
20 Fox Crest Rdg, Staunton, VA 24401
Local realty services provided by:Better Homes and Gardens Real Estate Valley Partners
20 Fox Crest Rdg,Staunton, VA 24401
$479,900
- 4 Beds
- 3 Baths
- 2,291 sq. ft.
- Single family
- Active
Listed by: lori y hoffman
Office: realty one group old towne
MLS#:VASC2000958
Source:BRIGHTMLS
Price summary
- Price:$479,900
- Price per sq. ft.:$209.47
About this home
Immaculate inside and out, this beautifully maintained home shines with thoughtful upgrades, charming custom details, and exceptional attention to care. Offering almost 2,300 square feet of finished living space plus more than 700 square feet of unfinished space, the home totals approximately 3,000 square feet. Situated on an end lot along a street with no through traffic, the property offers generous side and backyard space framed by gorgeous landscaping. A paved driveway, custom tiled walkway, and covered front porch create a welcoming first impression, while the backyard features an inviting fire pit area with a pergola.
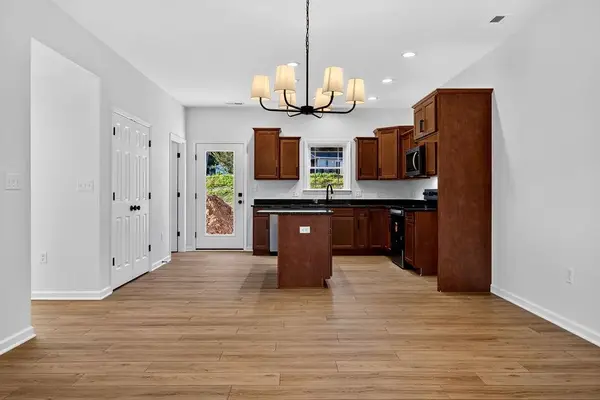
Step inside to gleaming hardwood floors and an open layout filled with natural light. The gourmet kitchen features upgraded granite countertops, upgraded appliances, a pantry, ample workspace, bar seating, and a thoughtfully incorporated desk area. The kitchen overlooks the spacious living room, where a stone-surround gas fireplace with an eye-catching mantel creates a warm and inviting focal point. The dedicated dining area opens to a back deck with room for outdoor furniture, making it easy to enjoy meals or relax outside.
Just off the dining area, the primary suite offers a large walk-in closet and an attached bathroom with tile flooring and a beautiful upgraded vanity. Two additional bedrooms and an upgraded full bathroom complete the main-level sleeping spaces. The laundry room features storage cabinets and is conveniently located just off the attached garage. Even the finished garage reflects the home’s attention to detail, with custom corner cabinetry adding both style and storage.
The mostly finished basement expands the living space with LVP flooring, a spacious recreation room, a dining area, a fourth bedroom, and a full bathroom with a walk-in shower. Two large closet areas provide abundant storage, while a separate, functional workspace offers room for projects, tools, equipment, and mower storage, with convenient walkout access to the backyard..
From the beautifully cared-for grounds to the distinctive finishes throughout, this exceptional home offers inviting gathering spaces, main-level living, and room to spread out. A must-see to appreciate every custom detail!...
Contact an agent
Home facts
- Year built:2013
- Subdivision & Development:NONE AVAILABLE
- Listing ID #:VASC2000958
- Added:1 day(s) ago
- Updated:October 24, 2026 at 12:54 AM
Rooms and interior
- Bedrooms:4
- Total bathrooms:3
- Full bathrooms:3
- Flooring:Ceramic Tile, Hardwood, Luxury Vinyl Plank, Wood
- Dining Description:Dining Area
- Bathrooms Description:Primary Bath(s)
- Kitchen Description:Built-In Microwave, Dishwasher, Kitchen - Gourmet, Oven/Range - Gas, Pantry, Refrigerator, Upgraded Countertops
- Bedroom Description:Entry Level Bedroom, Walk In Closet(s)
- Basement:Yes
- Basement Description:Connecting Stairway, Daylight, Full, Heated, Improved, Interior Access, Outside Entrance, Partial, Partially Finished, Rear Entrance, Space For Rooms, Walkout Level, Windows, Workshop
- Living area:2,291 sq. ft.
Heating and cooling
- Cooling:Central A/C
- Heating:Forced Air, Propane - Leased
Structure and exterior
- Year built:2013
- Building area:2,291 sq. ft.
- Lot area:0.25 Acres
- Lot Features:Corner, Corner Lot/Unit, Landscaping, Rear Yard, SideYard(s)
- Architectural Style:Ranch/Rambler
- Construction Materials:Stick Built
- Exterior Features:Deck(s), Porch(es), Sidewalks
- Foundation Description:Block
- Levels:2 Stories
Utilities
- Water:Public
- Sewer:Public Sewer
Finances and disclosures
- Price:$479,900
- Price per sq. ft.:$209.47
- Tax amount:$3,580 (2026)
Features and amenities
- Amenities:Attic, Ceiling Fan(s), Chair Railings, Exterior Cameras
Parking
- Parking description:Attached Garage, Garage - Front Entry, Garage Door Opener, Inside Access, Off Street, On Street, Paved Driveway
- Garage:Yes
- Garage spaces:2
New listings near 20 Fox Crest Rdg
- New
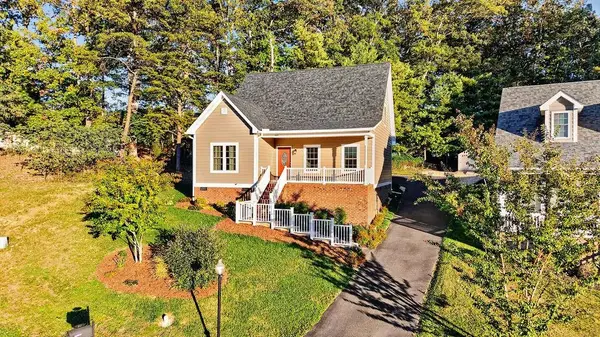 $369,500Active3 beds 3 baths1,644 sq. ft.
207 Bell Creek Dr, Staunton, VA 24401
MLS# 683374Listed by: KW COMMONWEALTH - New
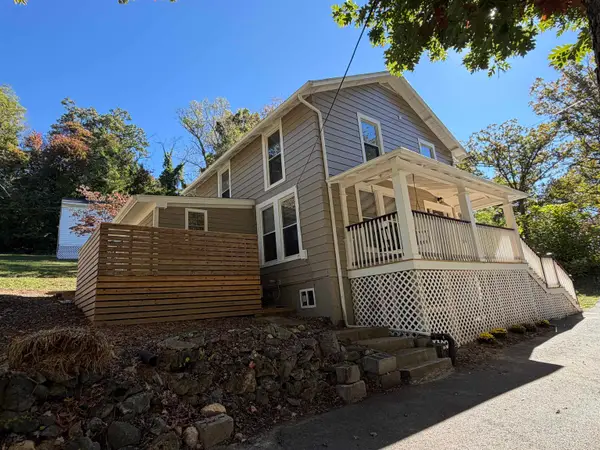 $299,900Active3 beds 2 baths1,436 sq. ft.
40 Morris Mill Rd, Staunton, VA 24401
MLS# 683343Listed by: REAL SOLUTIONS REALTY - New
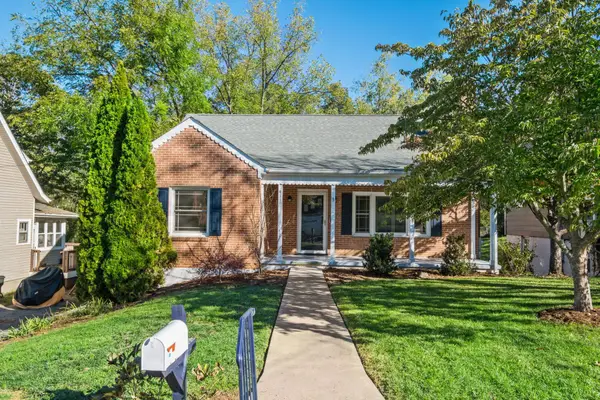 $389,900Active4 beds 2 baths3,074 sq. ft.
411 Hendren Ave, Staunton, VA 24401
MLS# 683316Listed by: RE/MAX ADVANTAGE-WAYNESBORO - Open Sun, 12 to 4pmNew
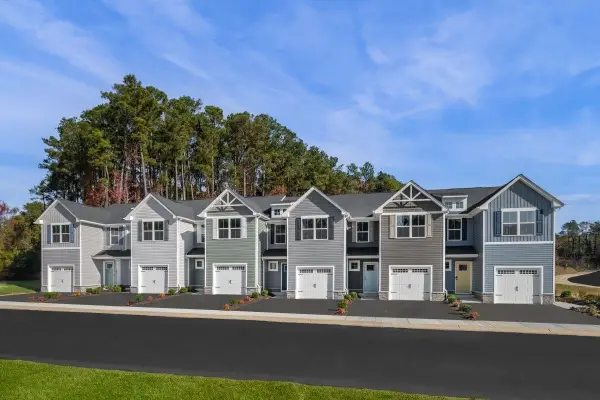 $266,990Active3 beds 2 baths1,678 sq. ft.
4 Holly Point Run, Staunton, VA 24401
MLS# 683294Listed by: KLINE MAY REALTY - Open Sun, 1 to 2pm
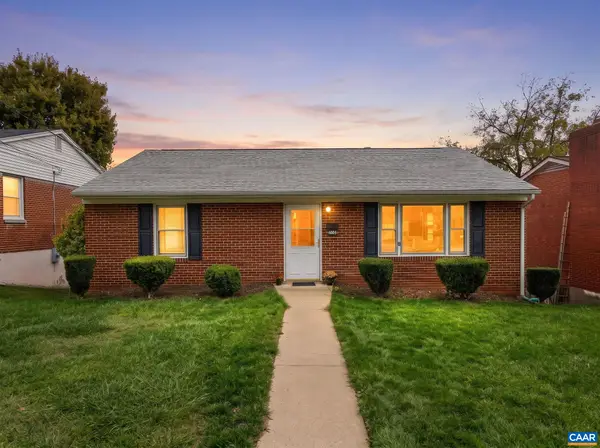 $225,000Pending2 beds 1 baths2,128 sq. ft.
1005 Baylor St, Staunton, VA 24401
MLS# 683297Listed by: KELLER WILLIAMS ALLIANCE - CHARLOTTESVILLE - New
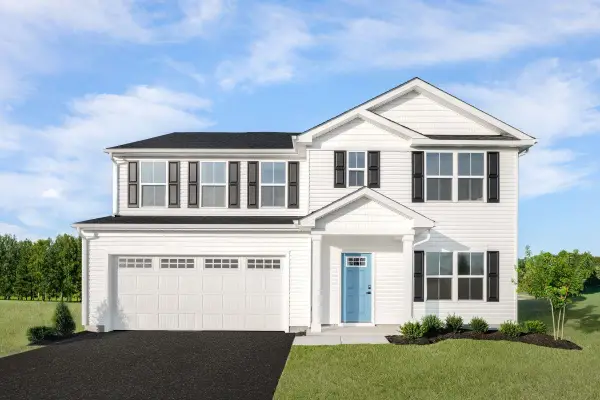 $449,500Active6 beds 3 baths2,941 sq. ft.
26 Willow Oak Way, Staunton, VA 24401
MLS# 683306Listed by: KLINE MAY REALTY - New
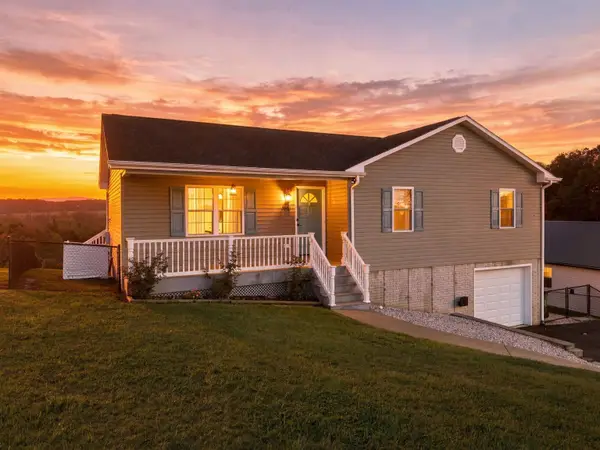 $359,900Active4 beds 3 baths2,487 sq. ft.
160 Greenview Dr, Staunton, VA 24401
MLS# 683291Listed by: OLD DOMINION REALTY INC - AUGUSTA - Open Sun, 1 to 3pmNew
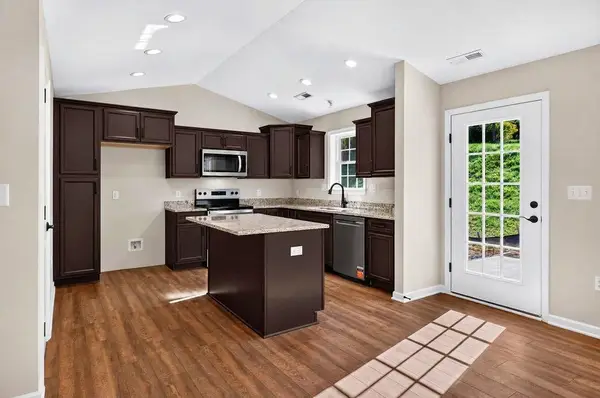 $400,000Active3 beds 2 baths1,973 sq. ft.
108 Brook Glen Ln, Staunton, VA 24401
MLS# 683275Listed by: PAUL WESLEY REAL ESTATE - Open Sun, 1 to 3pmNew
 $400,000Active3 beds 3 baths1,664 sq. ft.
903 Fisher Cir, Staunton, VA 24401
MLS# 683276Listed by: PAUL WESLEY REAL ESTATE


Protect your home and budget from life's surprises with an Assurant Home Warranty, backed by a partner that supports you through every step of homeownership. Explore Plans.
© 2026 Better Homes and Gardens Real Estate LLC. An Anywhere Real Estate company. All rights reserved. Better Homes and Gardens® Real Estate is a registered trademark owned by Meredith Operations Corporation, licensed to Better Homes and Gardens Real Estate LLC and used with permission. Better Homes and Gardens Real Estate LLC fully supports the principles of the Fair Housing Act and the Equal Opportunity Act. Listing information is deemed reliable but is not guaranteed accurate.
Each office is independently owned and operated.
Any services or products provided by third parties are not provided by, affiliated with or related to Better Homes and Gardens Real Estate LLC, or its affiliated companies.