
201 Park Blvd, Staunton, VA 24401
Local realty services provided by:Better Homes and Gardens Real Estate Pathways
Listed by: ivy haines
Office: nest realty group
MLS#:677608
Source:CHARLOTTESVILLE
Price summary
- Price:$235,000
- Price per sq. ft.:$290.12
About this home
Adorable updated cottage just minutes from downtown Staunton! This charming 2 bed 1 bath home sits on a corner lot with a sunny fully fenced-in backyard--perfect for pets, privacy, and entertaining. The kitchen features stainless steel appliances, solid surface countertops, hood vent, and open shelving. Beautiful LVP flooring flows from the kitchen into the living room and down the hall into the two bedrooms. The bathroom features luxurious heated tile flooring. Laundry is located just off the kitchen, and the back deck offers the perfect space for grilling or enjoying your morning coffee. This home has been thoughtfully taken care-of and all major systems are less than 8 years old. HVAC 2021, roof 2019, windows 2018, water heater 2018. Located just minutes from Gypsy Hill Park and all the shopping and restaurants in downtown Staunton! OPEN HOUSE SATURDAY, MAY 30 12PM-2PM
Contact an agent
Home facts
- Year built:1980
- Listing ID #:677608
- Added:45 day(s) ago
- Updated:July 12, 2026 at 10:17 AM
Rooms and interior
- Bedrooms:2
- Total bathrooms:1
- Full bathrooms:1
- Flooring:Luxury Vinyl Plank, Porcelain Tile
- Kitchen Description:Electric Range, Refrigerator
- Basement:Yes
- Living area:810 sq. ft.
Heating and cooling
- Cooling:Central Air, Heat Pump
- Heating:Central, Electric, Heat Pump
- Central air:Yes
Structure and exterior
- Year built:1980
- Building area:810 sq. ft.
- Lot area:0.14 Acres
- Lot Features:Private
- Architectural Style:Cottage
- Construction Materials:Brick, Stick Built
- Foundation Description:Block
- Levels:1 Level
Schools
- High school:Staunton
- Middle school:Shelburne
- Elementary school:A.R. Ware
Utilities
- Water:Public
- Sewer:Public Sewer
Finances and disclosures
- Price:$235,000
- Price per sq. ft.:$290.12
- Tax amount:$1,735 (2025)
Features and amenities
- Appliances:Electric Range, Refrigerator
- Laundry features:Dryer, Stacked, Washer
- Amenities:Double Pane Windows, Smoke Detector(s), Vinyl
New listings near 201 Park Blvd
- New
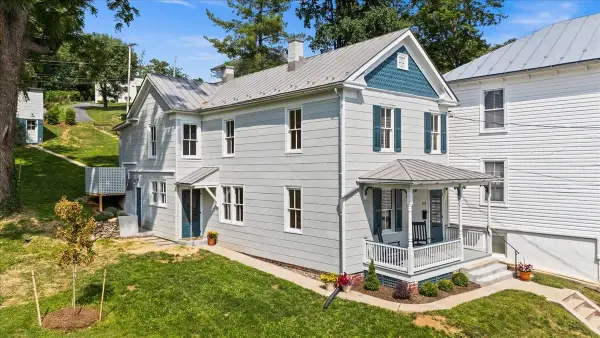 $549,000Active3 beds 3 baths2,412 sq. ft.
939 & 941 Beverley St W, Staunton, VA 24401
MLS# 679174Listed by: REAL BROKER LLC 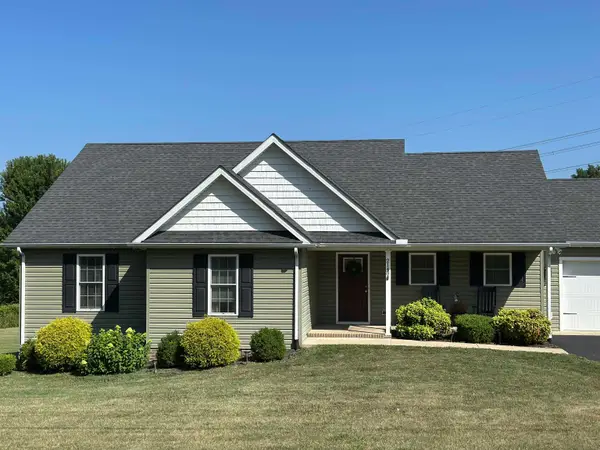 $399,999Pending3 beds 3 baths1,542 sq. ft.
2148 Lee Jackson Hwy, Staunton, VA 24401
MLS# 679408Listed by: KLINE & CO. REAL ESTATE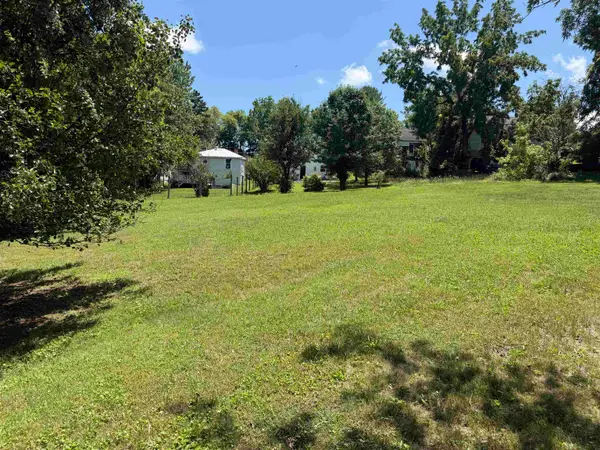 $40,000Pending0.18 Acres
623 D St, Staunton, VA 24401
MLS# 679362Listed by: RE/MAX ADVANTAGE-WAYNESBORO- New
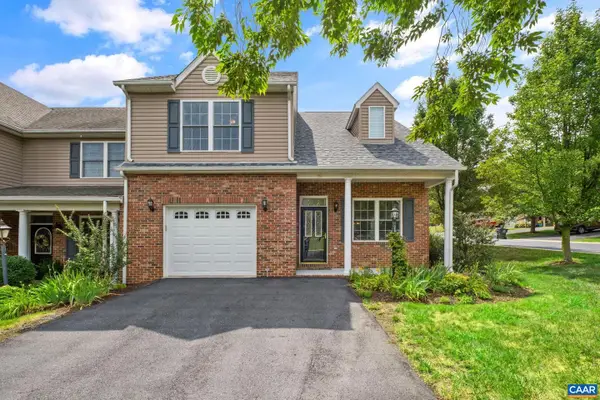 $375,000Active3 beds 3 baths2,110 sq. ft.
26 E Park View Dr, STAUNTON, VA 24401
MLS# 679363Listed by: COMPASS-AVENUE - Open Sun, 2 to 4pmNew
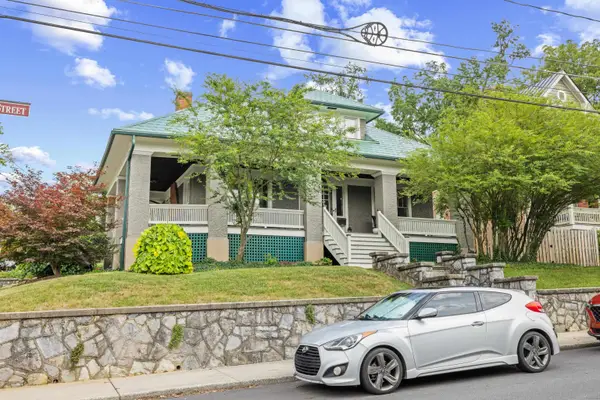 $710,000Active4 beds 3 baths3,622 sq. ft.
325 New St N, Staunton, VA 24401
MLS# 679361Listed by: OLD DOMINION REALTY INC - AUGUSTA - New
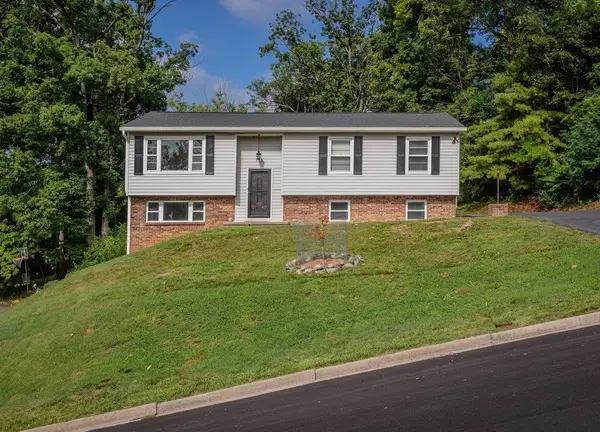 $350,000Active5 beds 2 baths2,288 sq. ft.
585 Hilltop Dr, Staunton, VA 24401
MLS# 679350Listed by: BLUE RIDGE FINE PROPERTIES BY SHANNON HARRINGTON - New
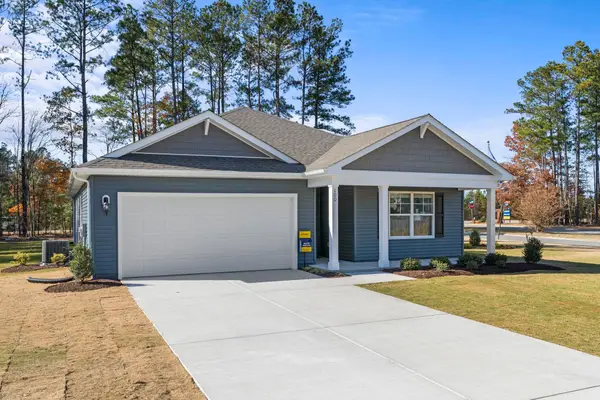 $382,740Active4 beds 2 baths2,100 sq. ft.
102 Blue Sky Ct, Staunton, VA 24401
MLS# 679344Listed by: D.R. HORTON REALTY OF VIRGINIA LLC - New
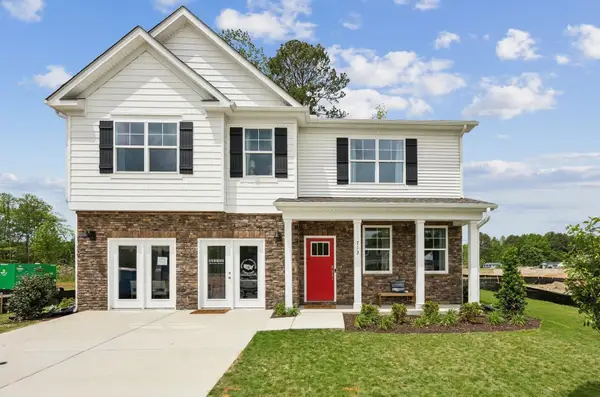 $452,740Active4 beds 3 baths3,220 sq. ft.
106 Blue Sky Ct, Staunton, VA 24401
MLS# 679326Listed by: D.R. HORTON REALTY OF VIRGINIA LLC - New
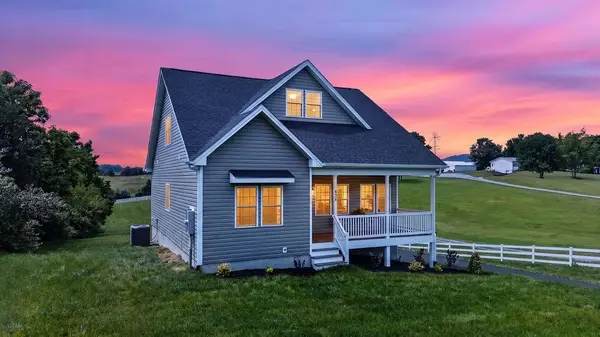 $465,000Active3 beds 3 baths2,879 sq. ft.
874 New Hope Rd, Staunton, VA 24401
MLS# 679336Listed by: NEST REALTY GROUP STAUNTON - New
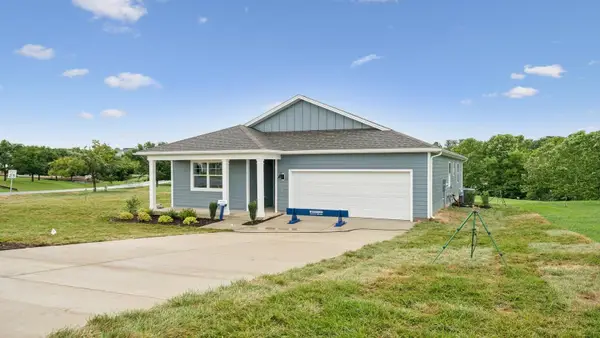 $380,740Active4 beds 2 baths2,100 sq. ft.
200 Chamberlain Dr, Staunton, VA 24401
MLS# 679324Listed by: D.R. HORTON REALTY OF VIRGINIA LLC


Protect your home and budget from life's surprises with an Assurant Home Warranty, backed by a partner that supports you through every step of homeownership. Explore Plans.
© 2026 Better Homes and Gardens Real Estate LLC. An Anywhere Real Estate company. All rights reserved. Better Homes and Gardens® Real Estate is a registered trademark owned by Meredith Operations Corporation, licensed to Better Homes and Gardens Real Estate LLC and used with permission. Better Homes and Gardens Real Estate LLC fully supports the principles of the Fair Housing Act and the Equal Opportunity Act. Listing information is deemed reliable but is not guaranteed accurate.
Each office is independently owned and operated.
Any services or products provided by third parties are not provided by, affiliated with or related to Better Homes and Gardens Real Estate LLC, or its affiliated companies.