
2210 Bare St, Staunton, VA 24401
Local realty services provided by:Better Homes and Gardens Real Estate Pathways
2210 Bare St,Staunton, VA 24401
$275,000
- 3 Beds
- 1 Baths
- 2,347 sq. ft.
- Single family
- Active
Listed by: kyna baehr
Office: help-u-sell direct savings real estate
MLS#:680353
Source:CHARLOTTESVILLE
Price summary
- Price:$275,000
- Price per sq. ft.:$117.17
About this home
Welcome to this classic brick ranch offering space and endless potential! With a partially finished basement, attached garage, and a fenced backyard, this home is ready for its next owner to add their personal touch and build equity. Step inside to find a welcoming living room featuring hardwood floors and a fireplace with stove. The updated kitchen flows into the dining room, where vaulted ceilings and French doors lead to the rear deck. The main level also includes a primary bedroom, two additional bedrooms, and an updated full bathroom with double vanities. The lower level expands your living space with a family room complete with a bar area, built-in book shelves, laundry space, attached garage access, and walk-out to the covered rear patio. Already plumbed for an additional bathroom, the basement offers even more possibilities for future expansion. Outside, you'll enjoy a fenced rear yard, storage building, covered patio, and elevated rear deck, providing plenty of room for relaxing, gardening, or outdoor gatherings. Whether you're looking for your next home or an opportunity to invest in your future, this property is full of potential. Sold As-Is, Where-Is....
Contact an agent
Home facts
- Year built:1960
- Subdivision & Development:NONE
- Listing ID #:680353
- Added:54 day(s) ago
- Updated:September 29, 2026 at 03:01 PM
Rooms and interior
- Bedrooms:3
- Total bathrooms:1
- Full bathrooms:1
- Flooring:Carpet, Hardwood, Linoleum, Luxury Vinyl Plank
- Kitchen Description:Electric Range, Microwave, Refrigerator
- Basement:Yes
- Living area:2,347 sq. ft.
Heating and cooling
- Cooling:Window Units
- Heating:Baseboard, Electric
Structure and exterior
- Year built:1960
- Building area:2,347 sq. ft.
- Lot area:0.21 Acres
- Lot Features:Landscaped
- Architectural Style:Ranch
- Construction Materials:Brick, Stick Built
- Foundation Description:Block
- Levels:1 Level
Schools
- High school:STAUNTON
- Middle school:Shelburne
- Elementary school:Bessie Weller
Utilities
- Water:Public
- Sewer:Public Sewer
Finances and disclosures
- Price:$275,000
- Price per sq. ft.:$117.17
- Tax amount:$2,245 (2025)
Features and amenities
- Appliances:Dishwasher, Electric Range, Microwave, Refrigerator
- Laundry features:Dryer, Washer
Parking
- Parking description:Attached, Basement, Garage, Garage Faces Front
New listings near 2210 Bare St
- New
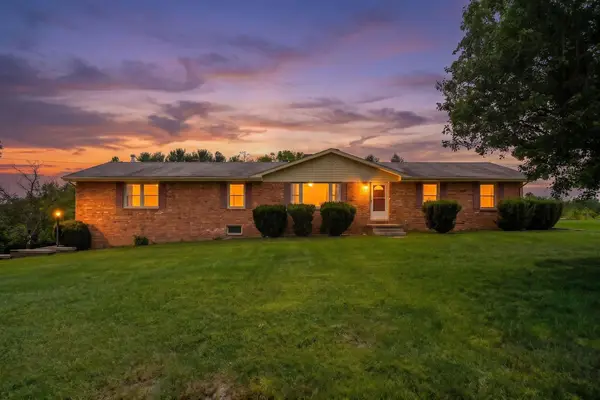 $389,900Active3 beds 2 baths4,668 sq. ft.
71 Hermitage Rd, Staunton, VA 24401
MLS# 682451Listed by: REAL ESTATE PLUS - New
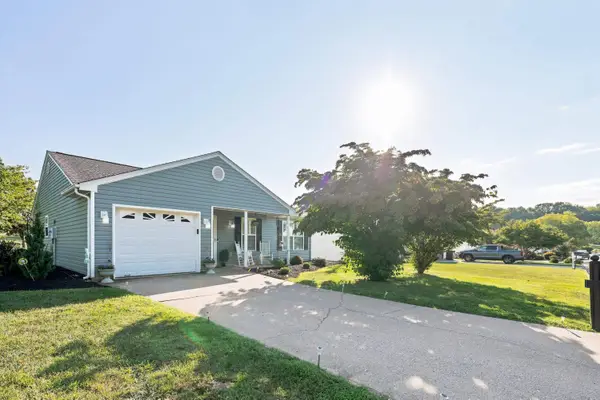 $359,000Active3 beds 2 baths1,622 sq. ft.
300 Greenwood Rd, Staunton, VA 24401
MLS# 682417Listed by: AUGUSTA REALTY GROUP 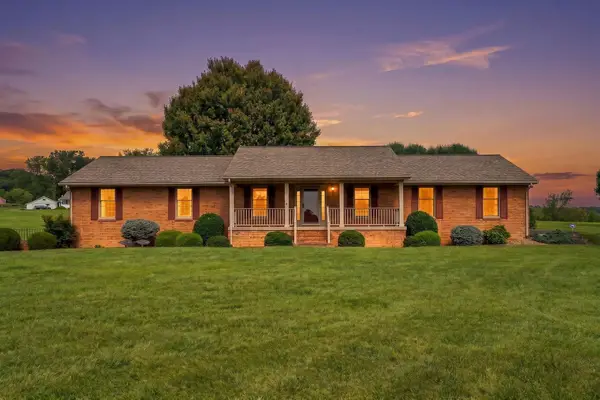 $455,000Pending3 beds 3 baths4,470 sq. ft.
2945 Lee Jackson Hwy, Staunton, VA 24401
MLS# 682401Listed by: LONG & FOSTER REAL ESTATE INC STAUNTON/WAYNESBORO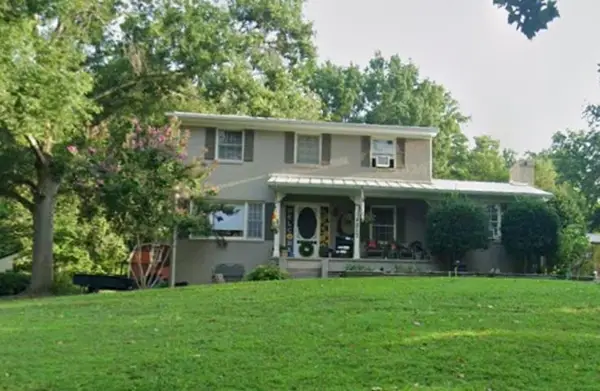 $342,000Pending3 beds 3 baths2,796 sq. ft.
217 Meadowbrook Rd, Staunton, VA 24401
MLS# 682397Listed by: FREEDOM REALTY GROUP LLC- New
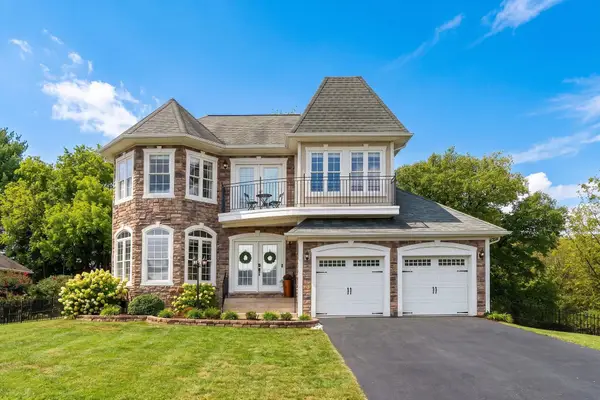 $454,900Active4 beds 3 baths2,547 sq. ft.
29 Foxcrest Ridge, Staunton, VA 24401
MLS# 682383Listed by: REAL BROKER LLC - New
 $259,888Active2 beds 2 baths1,310 sq. ft.
1410 Coalter St N, Staunton, VA 24401
MLS# 682368Listed by: REAL BROKER, LLC - New
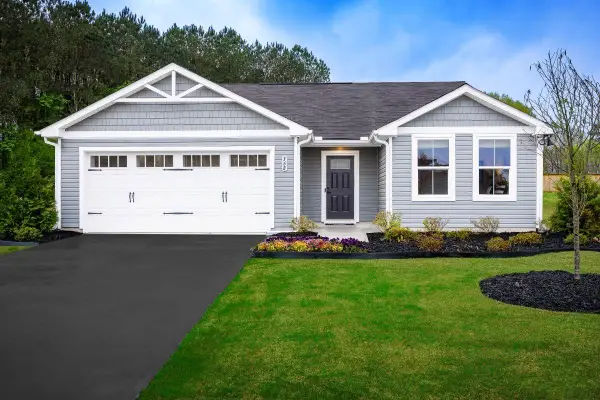 $374,990Active3 beds 2 baths1,672 sq. ft.
80 Vista Ridge Blvd, Staunton, VA 24401
MLS# 682375Listed by: KLINE MAY REALTY - New
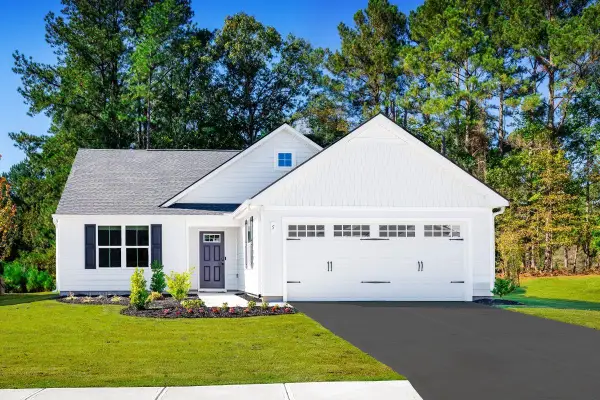 $384,990Active3 beds 2 baths1,947 sq. ft.
81 Vista Ridge Blvd, Staunton, VA 24401
MLS# 682376Listed by: KLINE MAY REALTY - New
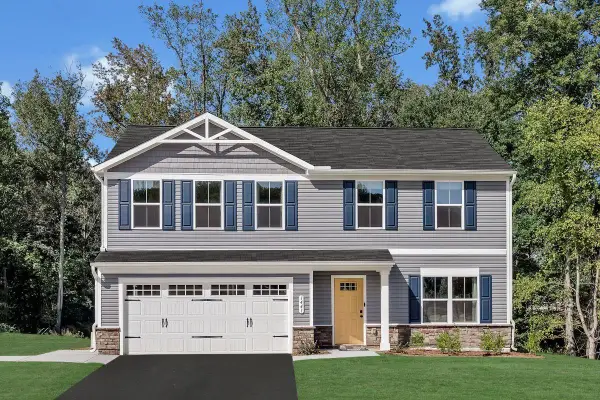 $399,900Active4 beds 3 baths2,300 sq. ft.
82 Vista Ridge Blvd, Staunton, VA 24401
MLS# 682377Listed by: KLINE MAY REALTY - New
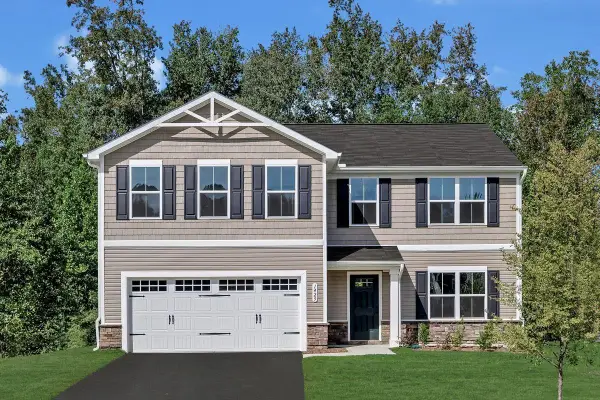 $414,900Active5 beds 3 baths2,578 sq. ft.
83 Vista Ridge Blvd, Staunton, VA 24401
MLS# 682378Listed by: KLINE MAY REALTY


Protect your home and budget from life's surprises with an Assurant Home Warranty, backed by a partner that supports you through every step of homeownership. Explore Plans.
© 2026 Better Homes and Gardens Real Estate LLC. An Anywhere Real Estate company. All rights reserved. Better Homes and Gardens® Real Estate is a registered trademark owned by Meredith Operations Corporation, licensed to Better Homes and Gardens Real Estate LLC and used with permission. Better Homes and Gardens Real Estate LLC fully supports the principles of the Fair Housing Act and the Equal Opportunity Act. Listing information is deemed reliable but is not guaranteed accurate.
Each office is independently owned and operated.
Any services or products provided by third parties are not provided by, affiliated with or related to Better Homes and Gardens Real Estate LLC, or its affiliated companies.