
229 Pleasant View Rd, Staunton, VA 24401
Local realty services provided by:Better Homes and Gardens Real Estate Pathways
229 Pleasant View Rd,Staunton, VA 24401
$255,000
- 2 Beds
- 1 Baths
- 2,020 sq. ft.
- Single family
- Pending
Upcoming open houses
- Sat, Oct 1710:00 am - 12:00 pm
Listed by: annie holley
Office: exp realty llc.
MLS#:683005
Source:CHARLOTTESVILLE
Price summary
- Price:$255,000
- Price per sq. ft.:$126.24
About this home
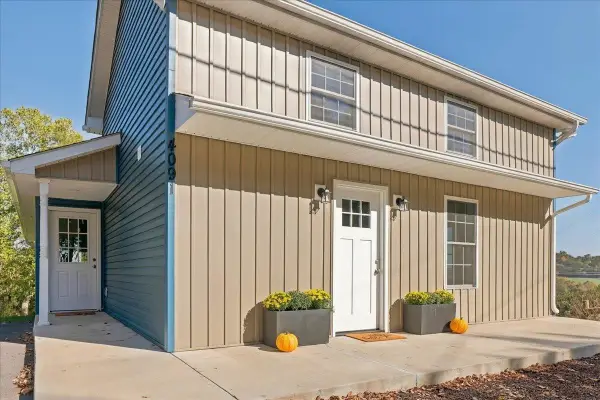
Under Contract - Open House Canceled. Cute, cute cottage on over an acre, just 10 minutes from the heart of Staunton! Imagine sipping your morning coffee on the large front porch, listening to the birds sing as the morning light streams through the windows. Surrounded by mature trees, this charming home is full of sweet details, from black iron spindles and glass knobs to real hardwood floors upstairs and a Tiffany-style light fixture in the kitchen. Plus, there's plenty of storage in a dry/clean unfinished basement! So much charm waiting for you to call it home!
Contact an agent
Home facts
- Year built:1941
- Subdivision & Development:NONE
- Listing ID #:683005
- Added:2 day(s) ago
- Updated:October 17, 2026 at 03:02 AM
Rooms and interior
- Bedrooms:2
- Total bathrooms:1
- Full bathrooms:1
- Flooring:Hardwood, Laminate
- Kitchen Description:Electric Range, Refrigerator
- Basement:Yes
- Basement Description:Unfinished
- Living area:2,020 sq. ft.
Heating and cooling
- Cooling:Central Air
- Heating:Forced Air
- Central air:Yes
Structure and exterior
- Year built:1941
- Building area:2,020 sq. ft.
- Lot area:1.26 Acres
- Architectural Style:Cottage, Traditional
- Construction Materials:Stick Built, Vinyl Siding
- Foundation Description:Block
- Levels:2 Levels
Schools
- High school:Buffalo Gap
- Middle school:Beverley Manor
- Elementary school:Churchville
Utilities
- Water:Shared Well
- Sewer:Conventional Sewer
Finances and disclosures
- Price:$255,000
- Price per sq. ft.:$126.24
- Tax amount:$865 (2026)
Features and amenities
- Appliances:Electric Range, Refrigerator
- Laundry features:Dryer, Washer
New listings near 229 Pleasant View Rd
- New
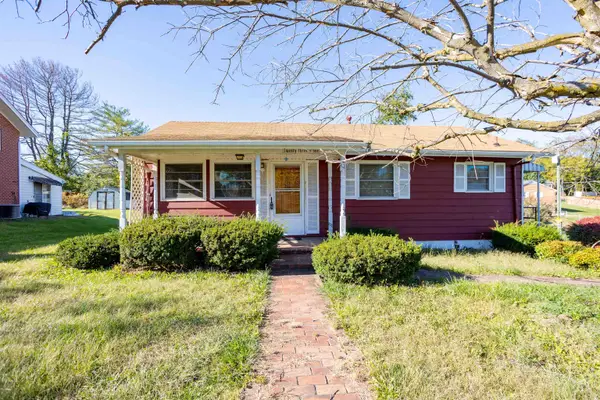 $199,900Active3 beds 1 baths864 sq. ft.
2301 Park Hill Rd, Staunton, VA 24401
MLS# 683165Listed by: 1ST CHOICE REAL ESTATE - New
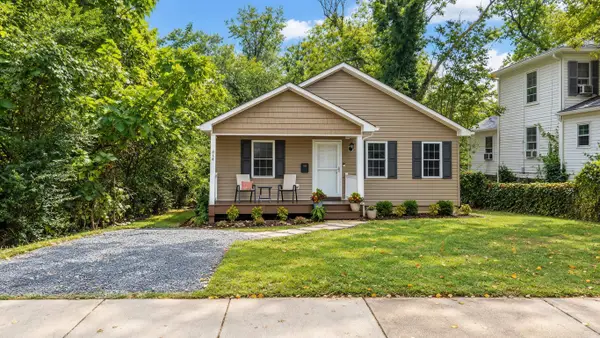 $335,000Active3 beds 2 baths1,268 sq. ft.
414 Sunnyside St, Staunton, VA 24401
MLS# 683155Listed by: EXP REALTY LLC - New
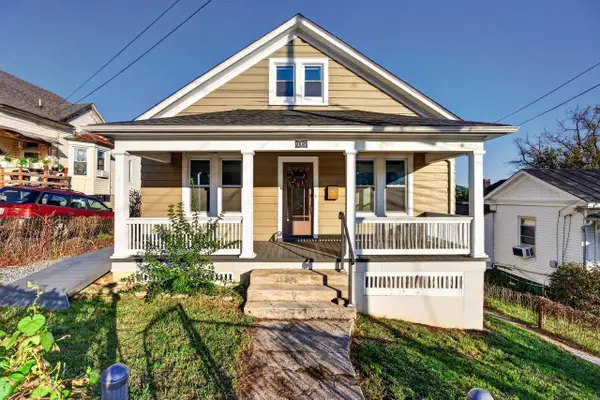 $329,000Active3 beds 2 baths2,740 sq. ft.
415 Marquis St, Staunton, VA 24401
MLS# 683163Listed by: REAL BROKER LLC - Open Sun, 1 to 3pmNew
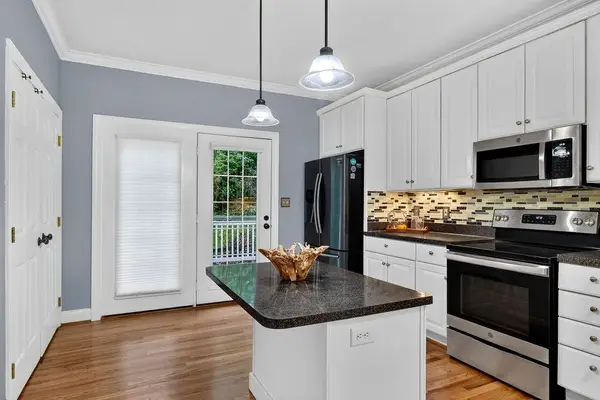 $325,000Active3 beds 3 baths3,037 sq. ft.
47 Villa View Dr, Staunton, VA 24401
MLS# 683147Listed by: PAUL WESLEY REAL ESTATE - New
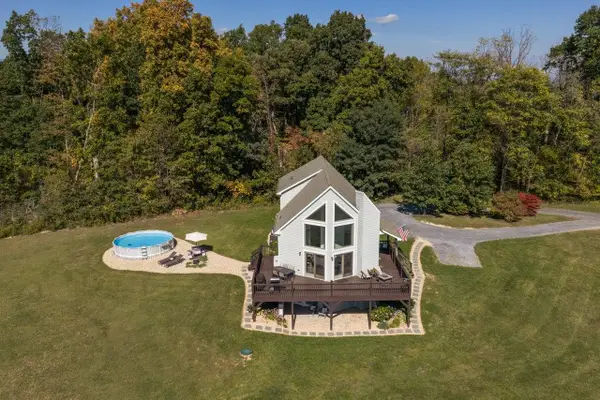 $595,000Active4 beds 3 baths2,678 sq. ft.
733 Chestnut Ridge Rd, Staunton, VA 24401
MLS# 683118Listed by: EPIQUE REALTY - New
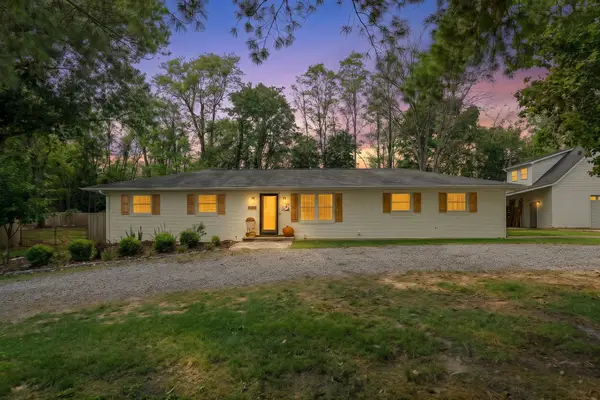 $419,900Active4 beds 3 baths2,575 sq. ft.
1405 Barterbrook Rd, Staunton, VA 24401
MLS# 683108Listed by: FREEDOM REALTY GROUP LLC - Open Sun, 12 to 4pmNew
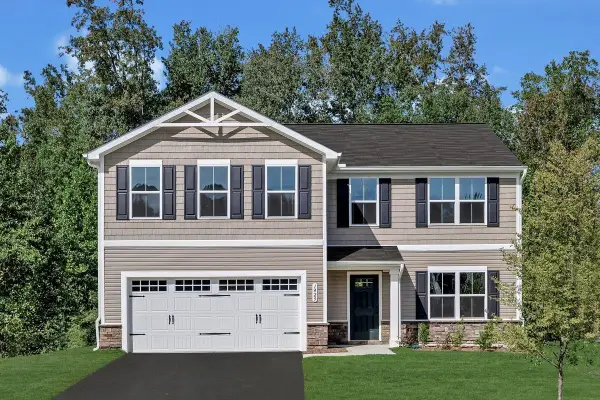 $465,000Active5 beds 3 baths2,578 sq. ft.
64 Willow Oak Way, Staunton, VA 24401
MLS# 683079Listed by: KLINE MAY REALTY - New
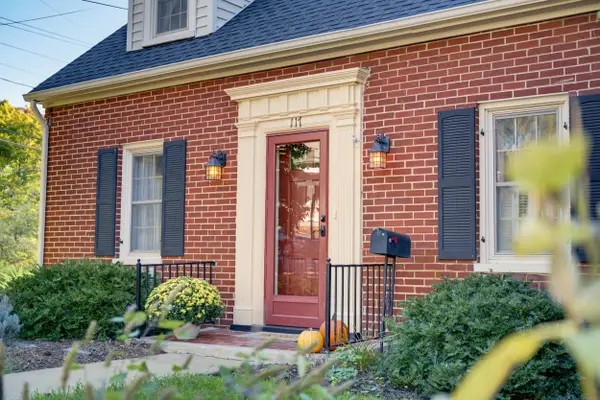 $289,000Active2 beds 2 baths1,905 sq. ft.
117 Williams St, Staunton, VA 24401
MLS# 683095Listed by: DECKER REALTY - New
 $330,000Active3 beds 2 baths2,537 sq. ft.
4091 Spring Hill Rd, Staunton, VA 24401
MLS# 683037Listed by: MCCLURE REALTY COMPANY


Protect your home and budget from life's surprises with an Assurant Home Warranty, backed by a partner that supports you through every step of homeownership. Explore Plans.
© 2026 Better Homes and Gardens Real Estate LLC. An Anywhere Real Estate company. All rights reserved. Better Homes and Gardens® Real Estate is a registered trademark owned by Meredith Operations Corporation, licensed to Better Homes and Gardens Real Estate LLC and used with permission. Better Homes and Gardens Real Estate LLC fully supports the principles of the Fair Housing Act and the Equal Opportunity Act. Listing information is deemed reliable but is not guaranteed accurate.
Each office is independently owned and operated.
Any services or products provided by third parties are not provided by, affiliated with or related to Better Homes and Gardens Real Estate LLC, or its affiliated companies.