
308 Vine St, Staunton, VA 24401
Local realty services provided by:Better Homes and Gardens Real Estate Pathways
Listed by: jennifer mcguire
Office: re/max advantage-waynesboro
MLS#:679155
Source:CHARLOTTESVILLE
Price summary
- Price:$475,000
- Price per sq. ft.:$137.12
About this home
A Distinguished Piece of Staunton History in the Gospel Hill Historic District located just a block away from downtown Staunton-this remarkable residence is a fine example of early twentieth-century residential architecture, blending Colonial Revival symmetry with distinctive Shingle Style influences. Rich in historic character and craftsmanship, the home stands as a testament to an era when quality materials and architectural detail defined residential design. Throughout the home, historic charm and architectural integrity reflect the craftsmanship of its period, offering an opportunity to appreciate the character, scale, and details that are increasingly difficult to find in modern construction. Purchase this beauty and enjoy all the amenities Staunton has to offer with dining, shops, parks, libraries, entertainment and more. SOME PHOTOS HAVE DIGITALLY STAGED ITEMS IN THEM.
Contact an agent
Home facts
- Year built:1914
- Listing ID #:679155
- Added:3 day(s) ago
- Updated:July 11, 2026 at 06:33 PM
Rooms and interior
- Bedrooms:3
- Total bathrooms:2
- Full bathrooms:1
- Half bathrooms:1
- Flooring:Hardwood
- Kitchen Description:Disposal, Gas Range, Kitchen Island, Refrigerator
- Basement:Yes
- Basement Description:Full, Unfinished
- Living area:3,464 sq. ft.
Heating and cooling
- Heating:Hot Water, Natural Gas
Structure and exterior
- Year built:1914
- Building area:3,464 sq. ft.
- Lot area:0.08 Acres
- Lot Features:Historic District
- Architectural Style:Colonial
- Construction Materials:Stick Built
- Foundation Description:Block
- Levels:2 Levels
Schools
- High school:STAUNTON
- Middle school:Shelburne
- Elementary school:T.C. McSwain
Utilities
- Water:Public
- Sewer:Public Sewer
Finances and disclosures
- Price:$475,000
- Price per sq. ft.:$137.12
- Tax amount:$3,856 (2026)
Features and amenities
- Appliances:Dishwasher, Disposal, Gas Range, Refrigerator, Wine Cooler
- Laundry features:Dryer, Washer
Parking
- Parking description:Attached, Basement, Garage, Garage Faces Rear, On Street
- Garage:Yes
- Garage spaces:1
New listings near 308 Vine St
- New
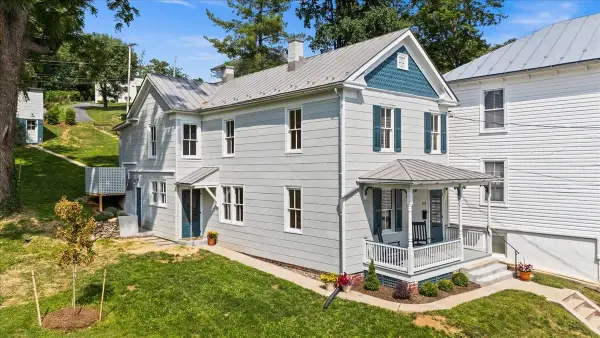 $549,000Active3 beds 3 baths2,412 sq. ft.
939 & 941 Beverley St W, Staunton, VA 24401
MLS# 679174Listed by: REAL BROKER LLC 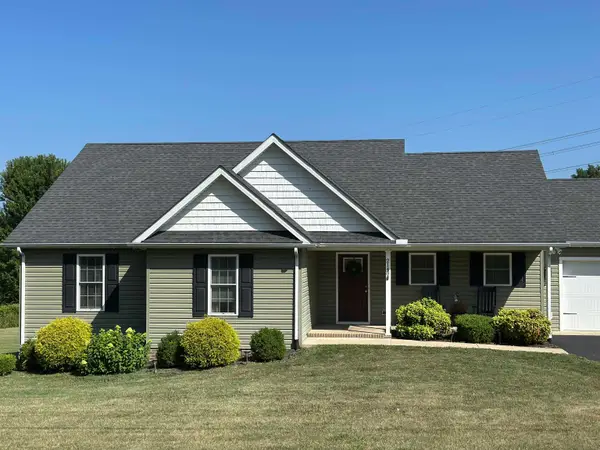 $399,999Pending3 beds 3 baths1,542 sq. ft.
2148 Lee Jackson Hwy, Staunton, VA 24401
MLS# 679408Listed by: KLINE & CO. REAL ESTATE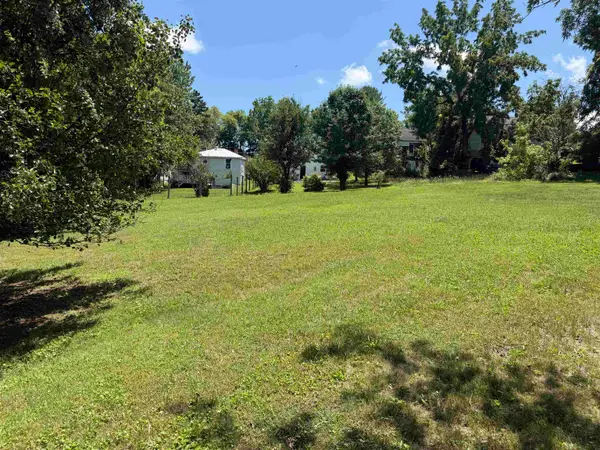 $40,000Pending0.18 Acres
623 D St, Staunton, VA 24401
MLS# 679362Listed by: RE/MAX ADVANTAGE-WAYNESBORO- New
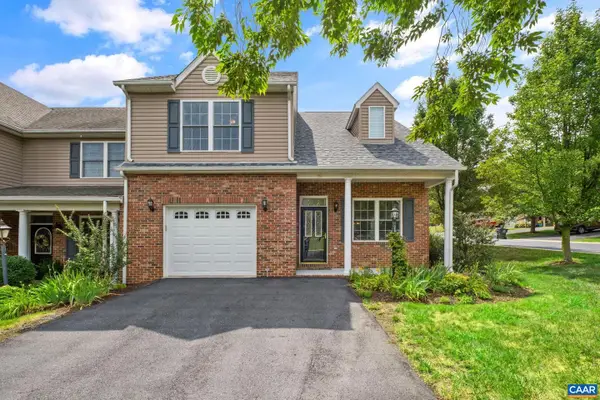 $375,000Active3 beds 3 baths2,110 sq. ft.
26 E Park View Dr, STAUNTON, VA 24401
MLS# 679363Listed by: COMPASS-AVENUE - Open Sun, 2 to 4pmNew
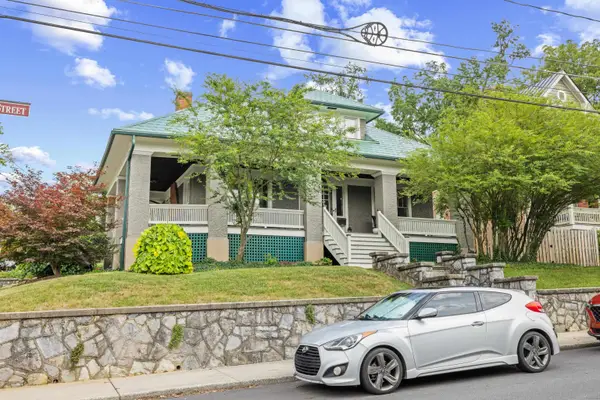 $710,000Active4 beds 3 baths3,622 sq. ft.
325 New St N, Staunton, VA 24401
MLS# 679361Listed by: OLD DOMINION REALTY INC - AUGUSTA - New
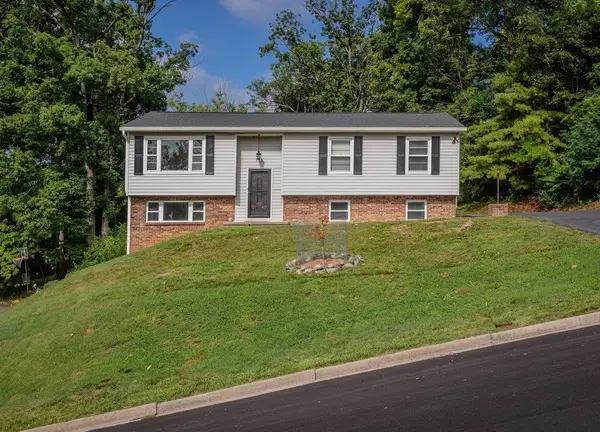 $350,000Active5 beds 2 baths2,288 sq. ft.
585 Hilltop Dr, Staunton, VA 24401
MLS# 679350Listed by: BLUE RIDGE FINE PROPERTIES BY SHANNON HARRINGTON - New
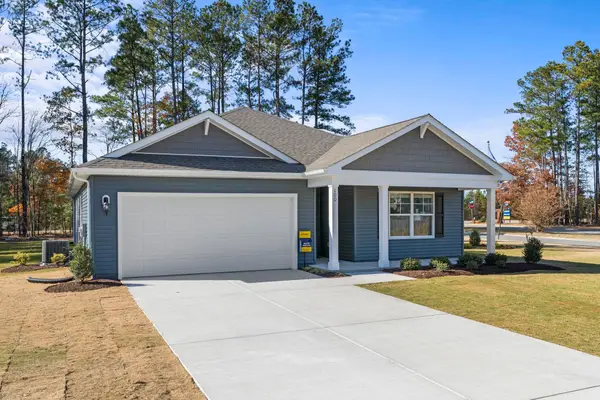 $382,740Active4 beds 2 baths2,100 sq. ft.
102 Blue Sky Ct, Staunton, VA 24401
MLS# 679344Listed by: D.R. HORTON REALTY OF VIRGINIA LLC - New
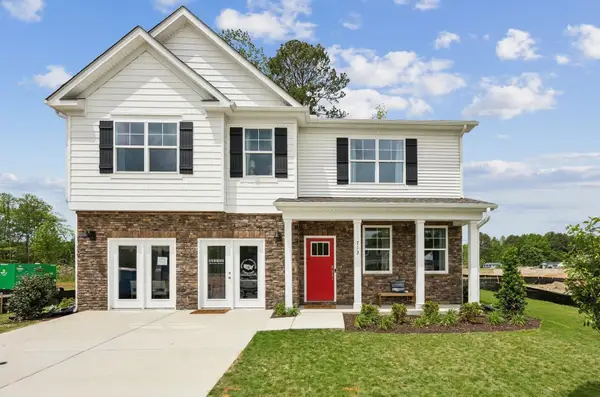 $452,740Active4 beds 3 baths3,220 sq. ft.
106 Blue Sky Ct, Staunton, VA 24401
MLS# 679326Listed by: D.R. HORTON REALTY OF VIRGINIA LLC - New
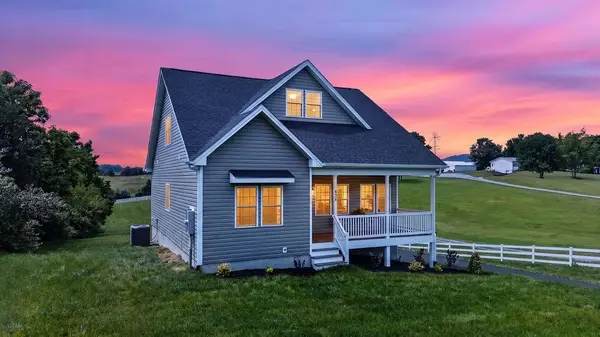 $465,000Active3 beds 3 baths2,879 sq. ft.
874 New Hope Rd, Staunton, VA 24401
MLS# 679336Listed by: NEST REALTY GROUP STAUNTON - New
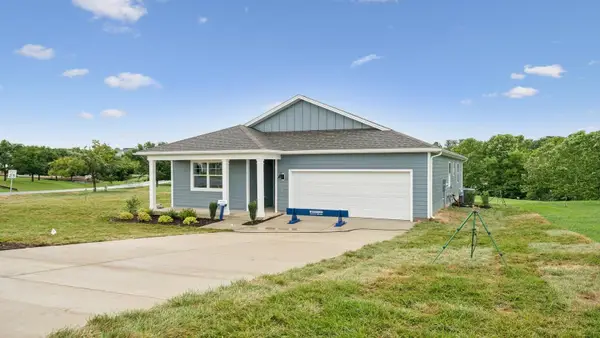 $380,740Active4 beds 2 baths2,100 sq. ft.
200 Chamberlain Dr, Staunton, VA 24401
MLS# 679324Listed by: D.R. HORTON REALTY OF VIRGINIA LLC


Protect your home and budget from life's surprises with an Assurant Home Warranty, backed by a partner that supports you through every step of homeownership. Explore Plans.
© 2026 Better Homes and Gardens Real Estate LLC. An Anywhere Real Estate company. All rights reserved. Better Homes and Gardens® Real Estate is a registered trademark owned by Meredith Operations Corporation, licensed to Better Homes and Gardens Real Estate LLC and used with permission. Better Homes and Gardens Real Estate LLC fully supports the principles of the Fair Housing Act and the Equal Opportunity Act. Listing information is deemed reliable but is not guaranteed accurate.
Each office is independently owned and operated.
Any services or products provided by third parties are not provided by, affiliated with or related to Better Homes and Gardens Real Estate LLC, or its affiliated companies.