
5 River Oak Dr, Staunton, VA 24401
Local realty services provided by:Better Homes and Gardens Real Estate Pathways
5 River Oak Dr,Staunton, VA 24401
$465,000
- 3 Beds
- 2 Baths
- 2,353 sq. ft.
- Single family
- Active
Listed by: kk homes team
Office: paul wesley real estate
MLS#:678924
Source:CHARLOTTESVILLE
Price summary
- Price:$465,000
- Price per sq. ft.:$197.62
- Monthly HOA dues:$91.67
About this home
Welcome to easy living in the heart of Staunton, VA. This all brick, 3 bedroom, 2 bath patio home offers the perfect blend of comfort, convenience and low maintenance lifestyle. Enjoy all main level living with a thoughtfully designed split bedroom layout. The spacious owners suite features a luxurious tile shower with a bench and two closets. On the opposite end, two additional bedrooms share a full bath, ideal for guests or home office needs. The semi-open floor plan includes a large living room, eat in kitchen with granite countertop and island seating, and a versatile breakfast nook or dining area. A screened in porch offers a peaceful space to relax. Easy to maintain flooring, a custom walkway to the driveway and garage entrance and pretty front porch mountain view make this home stand out. Located just minutes from downtown Staunton, grocery stores, medical facilities and major highways, this home checks every box for comfort and convenience. HOA has quarterly dues plus an annual due of $100. HOA covers yard maintenance and snow removal....
Contact an agent
Home facts
- Year built:2024
- Subdivision & Development:RED OAKS
- Listing ID #:678924
- Added:93 day(s) ago
- Updated:September 28, 2026 at 03:00 PM
Rooms and interior
- Bedrooms:3
- Total bathrooms:2
- Full bathrooms:2
- Flooring:Luxury Vinyl Plank
- Kitchen Description:Disposal, Electric Range, Kitchen Island, Microwave, Refrigerator
- Basement:Yes
- Living area:2,353 sq. ft.
Heating and cooling
- Cooling:Central Air, Heat Pump
- Heating:Central, Electric
- Central air:Yes
Structure and exterior
- Year built:2024
- Building area:2,353 sq. ft.
- Lot area:0.21 Acres
- Lot Features:Landscaped
- Architectural Style:Ranch
- Construction Materials:Brick, Stick Built, Vinyl Siding
- Exterior Features:Patio/Porch
- Foundation Description:Block
- Levels:1 Level
Schools
- High school:STAUNTON
- Middle school:Shelburne
- Elementary school:Bessie Weller
Utilities
- Water:Public
- Sewer:Public Sewer
Finances and disclosures
- Price:$465,000
- Price per sq. ft.:$197.62
- Tax amount:$4,036 (2025)
Features and amenities
- Appliances:Dishwasher, Disposal, Electric Range, Microwave, Refrigerator
- Laundry features:Dryer Hookup, Washer Hookup
- Amenities:Double Pane Windows, Screens
Parking
- Parking description:Attached, Garage, Garage Door Opener, Garage Faces Front
- Garage:Yes
- Garage spaces:2
New listings near 5 River Oak Dr
- New
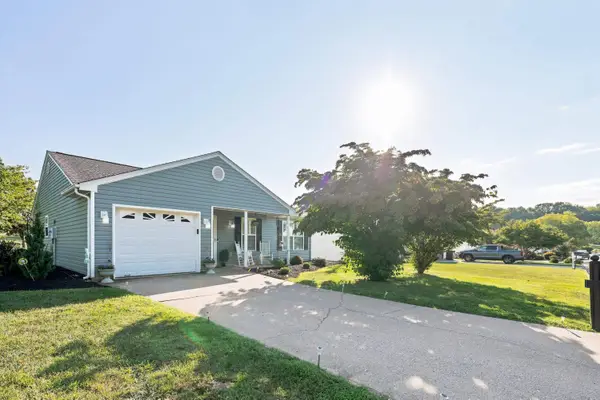 $359,000Active3 beds 2 baths1,622 sq. ft.
300 Greenwood Rd, Staunton, VA 24401
MLS# 682417Listed by: AUGUSTA REALTY GROUP - New
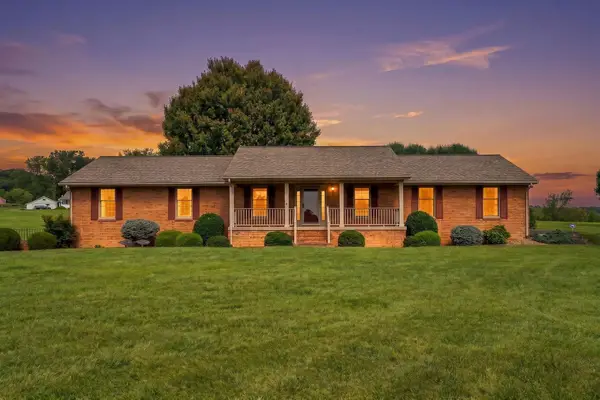 $455,000Active3 beds 3 baths4,470 sq. ft.
2945 Lee Jackson Hwy, Staunton, VA 24401
MLS# 682401Listed by: LONG & FOSTER REAL ESTATE INC STAUNTON/WAYNESBORO 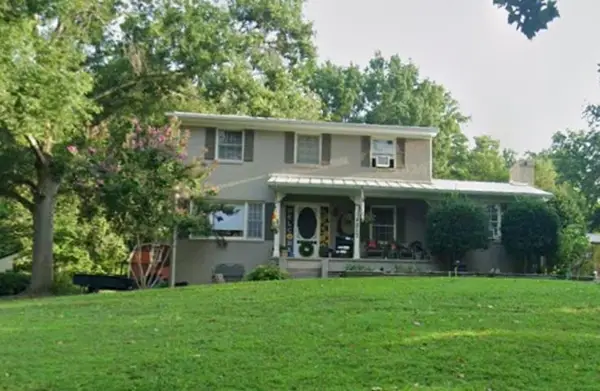 $342,000Pending3 beds 3 baths2,796 sq. ft.
217 Meadowbrook Rd, Staunton, VA 24401
MLS# 682397Listed by: FREEDOM REALTY GROUP LLC- New
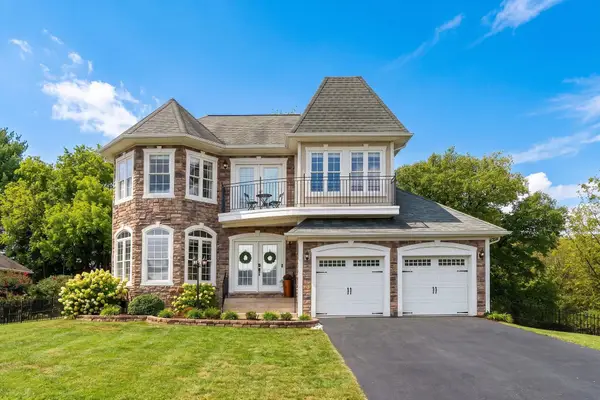 $454,900Active4 beds 3 baths2,547 sq. ft.
29 Foxcrest Ridge, Staunton, VA 24401
MLS# 682383Listed by: REAL BROKER LLC - New
 $259,888Active2 beds 2 baths1,310 sq. ft.
1410 Coalter St N, Staunton, VA 24401
MLS# 682368Listed by: REAL BROKER, LLC - New
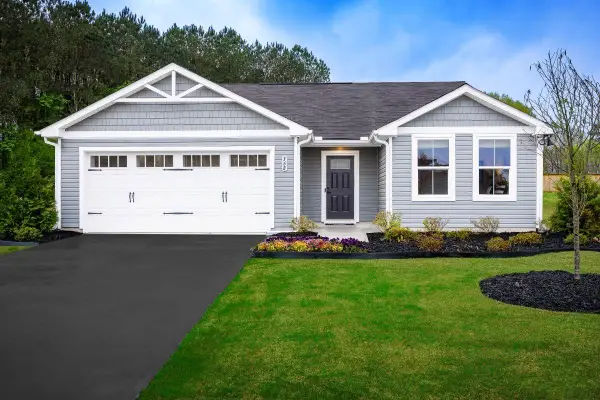 $374,990Active3 beds 2 baths1,672 sq. ft.
80 Vista Ridge Blvd, Staunton, VA 24401
MLS# 682375Listed by: KLINE MAY REALTY - New
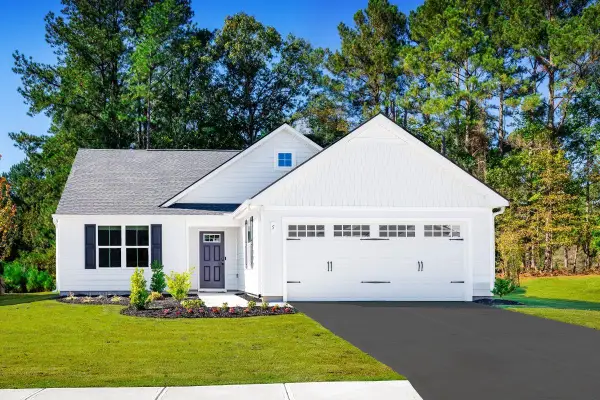 $384,990Active3 beds 2 baths1,947 sq. ft.
81 Vista Ridge Blvd, Staunton, VA 24401
MLS# 682376Listed by: KLINE MAY REALTY - New
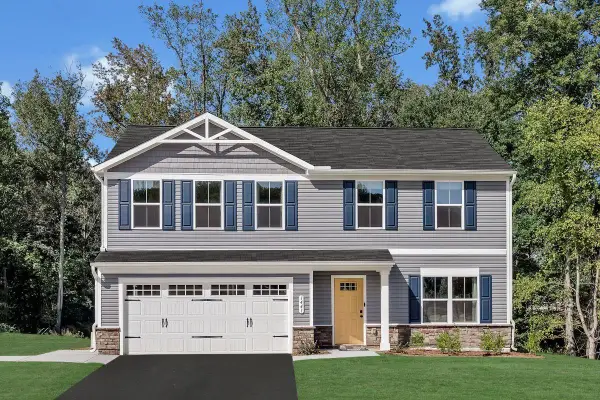 $399,900Active4 beds 3 baths2,300 sq. ft.
82 Vista Ridge Blvd, Staunton, VA 24401
MLS# 682377Listed by: KLINE MAY REALTY - New
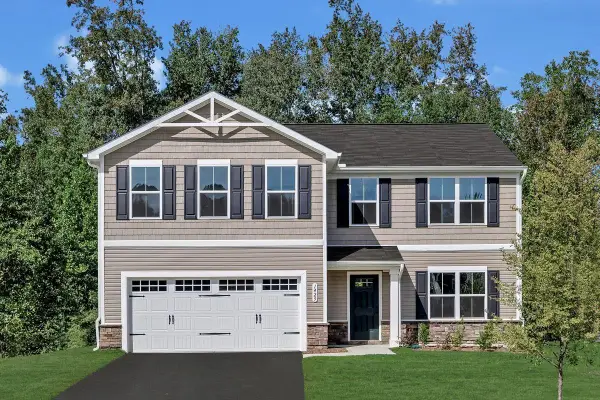 $414,900Active5 beds 3 baths2,578 sq. ft.
83 Vista Ridge Blvd, Staunton, VA 24401
MLS# 682378Listed by: KLINE MAY REALTY - New
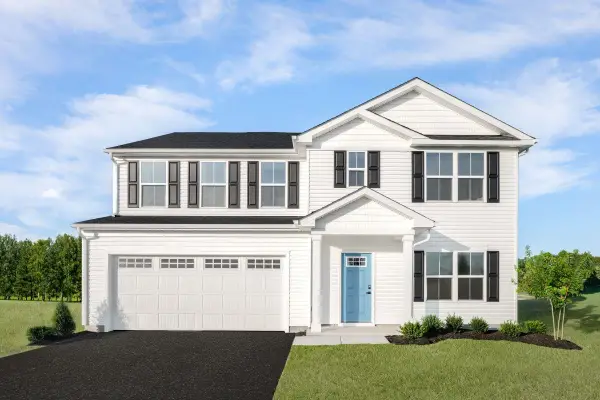 $439,990Active6 beds 3 baths2,941 sq. ft.
84 Vista Ridge Blvd, Staunton, VA 24401
MLS# 682379Listed by: KLINE MAY REALTY


Protect your home and budget from life's surprises with an Assurant Home Warranty, backed by a partner that supports you through every step of homeownership. Explore Plans.
© 2026 Better Homes and Gardens Real Estate LLC. An Anywhere Real Estate company. All rights reserved. Better Homes and Gardens® Real Estate is a registered trademark owned by Meredith Operations Corporation, licensed to Better Homes and Gardens Real Estate LLC and used with permission. Better Homes and Gardens Real Estate LLC fully supports the principles of the Fair Housing Act and the Equal Opportunity Act. Listing information is deemed reliable but is not guaranteed accurate.
Each office is independently owned and operated.
Any services or products provided by third parties are not provided by, affiliated with or related to Better Homes and Gardens Real Estate LLC, or its affiliated companies.