
714 Gypsy Ave, Staunton, VA 24401
Local realty services provided by:Better Homes and Gardens Real Estate Pathways
Listed by: hegarty_peery realtors
Office: keller williams alliance - charlottesville
MLS#:681091
Source:CHARLOTTESVILLE
Price summary
- Price:$295,000
- Price per sq. ft.:$166.86
About this home
Just steps from Gypsy Hill Park, this charming and cozy cottage offers timeless style, modern updates and the convenience of main-level living. Step inside to a spacious living room featuring multiple windows that flood the home with natural sunlight. The inviting layout then flows effortlessly from the living room to the dining area to the modern kitchen equipped with sleek stainless steel appliances, crisp white wood cabinetry, granite counters and a double window overlooking the front yard. Entertaining is a breeze with the private, screened-in porch—the absolute perfect retreat for unwinding and enjoying cool Virginia evenings. The main level includes two peaceful bedrooms and a pristine bathroom featuring a beautiful tiled shower, updated vanity, and modern fixtures. Upstairs, the finished attic provides great flex space and is currently in use as a home office, Need more room? Discover massive potential in the unfinished basement—ideal for storage or ready to customize into your dream bonus space. A covered carport and on and off street parking are additional bonuses and all of this is beautifully nestled on a lovely 0.26 acre-double lot with mature trees. Your turnkey sanctuary awaits!...
Contact an agent
Home facts
- Year built:1950
- Subdivision & Development:PARKVIEW
- Listing ID #:681091
- Added:12 day(s) ago
- Updated:September 08, 2026 at 07:43 AM
Rooms and interior
- Bedrooms:2
- Total bathrooms:1
- Full bathrooms:1
- Flooring:Carpet, Hardwood, Vinyl
- Kitchen Description:Electric Range, Microwave, Refrigerator
- Basement:Yes
- Basement Description:Full, Unfinished
- Living area:1,768 sq. ft.
Heating and cooling
- Cooling:Central Air
- Heating:Central, Heat Pump
- Central air:Yes
Structure and exterior
- Year built:1950
- Building area:1,768 sq. ft.
- Lot area:0.26 Acres
- Architectural Style:Cottage
- Construction Materials:Stick Built
- Exterior Features:Patio/Porch
- Foundation Description:Block
- Levels:1.5 Stories
Schools
- High school:STAUNTON
- Middle school:Shelburne
- Elementary school:A.R. Ware
Utilities
- Water:Public
- Sewer:Public Sewer
Finances and disclosures
- Price:$295,000
- Price per sq. ft.:$166.86
- Tax amount:$1,980 (2026)
Features and amenities
- Appliances:Electric Range, Microwave, Refrigerator
- Laundry features:Dryer, Washer
- Amenities:Tilt In Windows
Parking
- Parking description:Carport
- Carport spaces:1
New listings near 714 Gypsy Ave
- Coming Soon
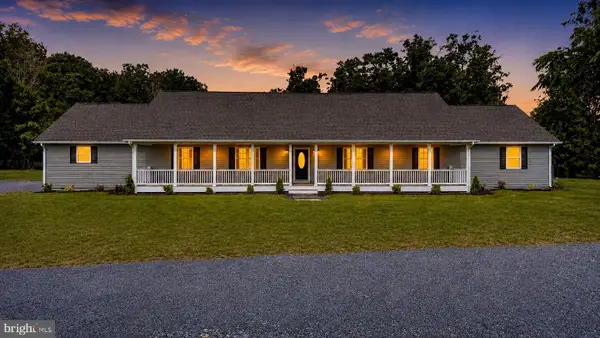 $985,000Coming Soon5 beds 4 baths4,838 sq. ft.
75 Brushy Knob Ln, STAUNTON, VA 24401
MLS# VAAG2002886Listed by: EXP REALTY, LLC - New
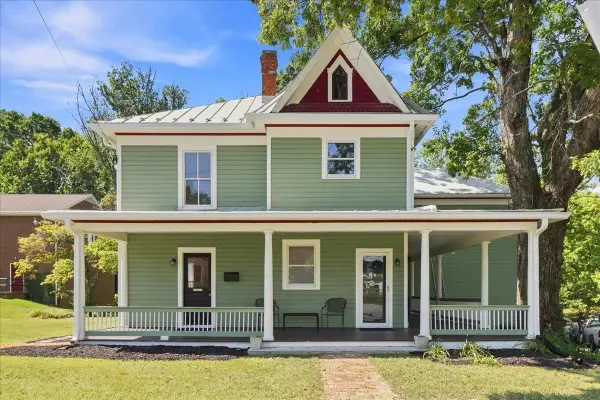 $495,000Active4 beds 4 baths3,677 sq. ft.
944 Sudbury St, Staunton, VA 24401
MLS# 681617Listed by: VALLEY REALTY ASSOCIATES - New
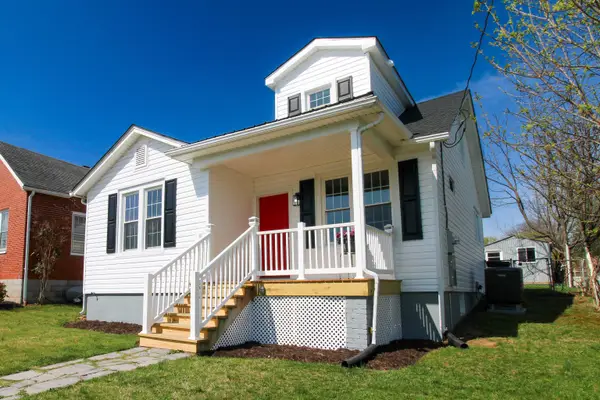 $299,900Active4 beds 2 baths2,448 sq. ft.
128 Waverly St S, Staunton, VA 24401
MLS# 681611Listed by: EPIQUE REALTY - New
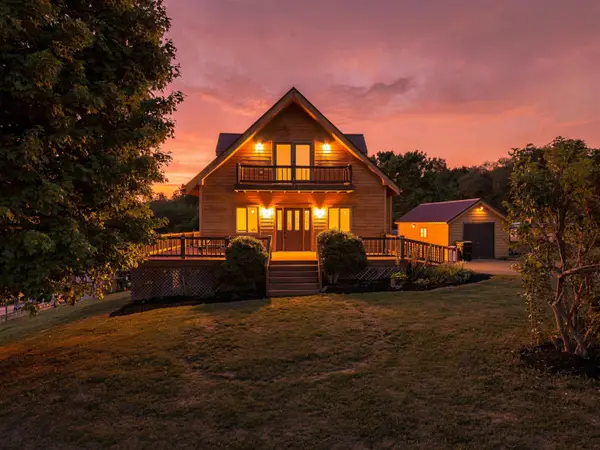 $399,900Active5 beds 3 baths2,520 sq. ft.
153 Greenview Dr, Staunton, VA 24401
MLS# 681596Listed by: REAL BROKER LLC - New
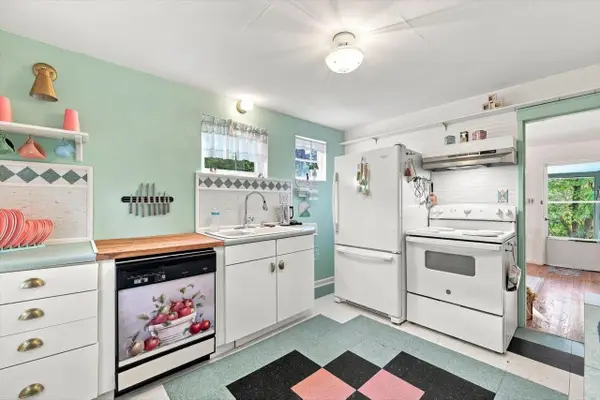 $165,000Active2 beds 1 baths567 sq. ft.
1450 Ashby St, Staunton, VA 24401
MLS# 681590Listed by: REAL BROKER LLC - New
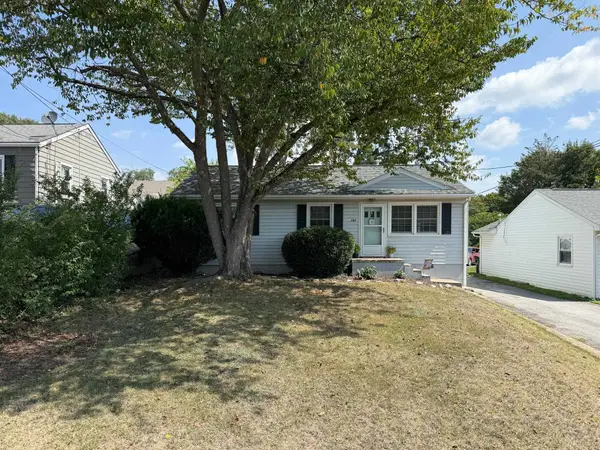 $245,000Active3 beds 1 baths996 sq. ft.
121 Fraser Ln, Staunton, VA 24401
MLS# 681557Listed by: REAL BROKER LLC - New
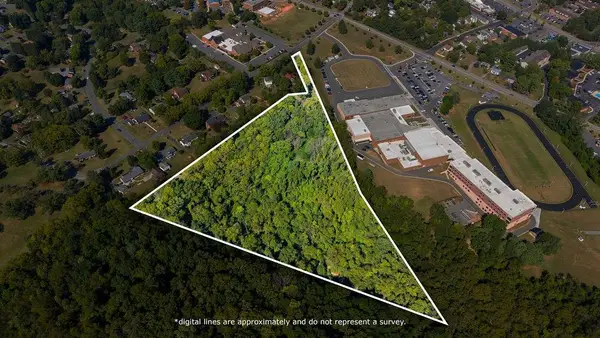 $275,000Active11.12 Acres
215 Taylor St, Staunton, VA 24401
MLS# 681558Listed by: KW COMMONWEALTH - New
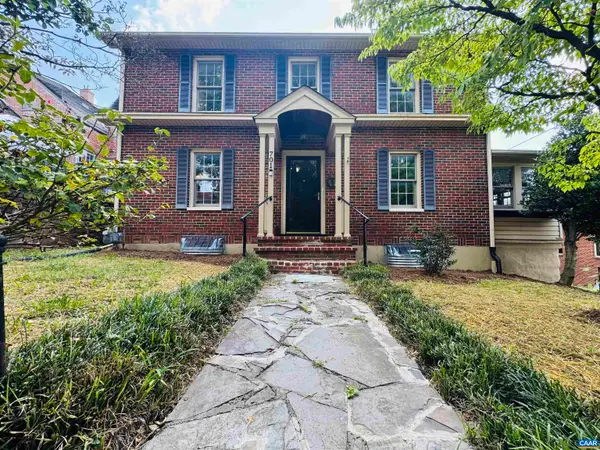 $499,000Active3 beds 2 baths3,802 sq. ft.
701 Donaghe St, Staunton, VA 24401
MLS# 681555Listed by: EXP REALTY LLC - STAFFORD - New
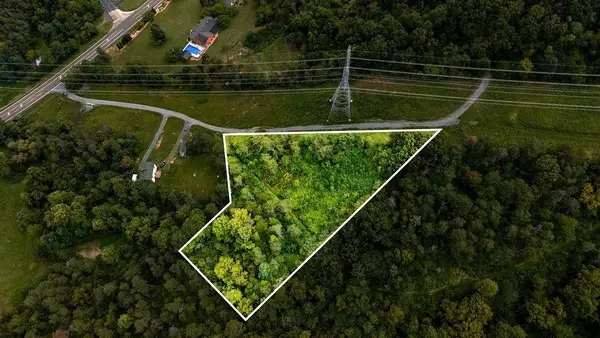 $62,000Active2.58 Acres
TBD Lee Jackson Hwy, Staunton, VA 24401
MLS# 681482Listed by: PAUL WESLEY REAL ESTATE - New
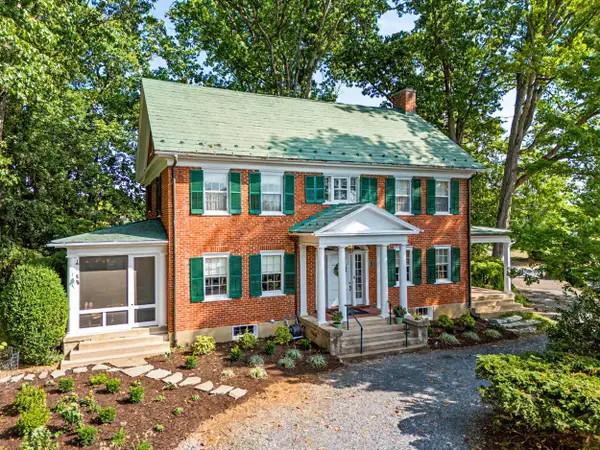 $759,000Active4 beds 4 baths5,960 sq. ft.
200 Forest Ridge Rd, Staunton, VA 24401
MLS# 681456Listed by: EXP REALTY LLC


Protect your home and budget from life's surprises with an Assurant Home Warranty, backed by a partner that supports you through every step of homeownership. Explore Plans.
© 2026 Better Homes and Gardens Real Estate LLC. An Anywhere Real Estate company. All rights reserved. Better Homes and Gardens® Real Estate is a registered trademark owned by Meredith Operations Corporation, licensed to Better Homes and Gardens Real Estate LLC and used with permission. Better Homes and Gardens Real Estate LLC fully supports the principles of the Fair Housing Act and the Equal Opportunity Act. Listing information is deemed reliable but is not guaranteed accurate.
Each office is independently owned and operated.
Any services or products provided by third parties are not provided by, affiliated with or related to Better Homes and Gardens Real Estate LLC, or its affiliated companies.