
106 Lakeridge Dr, Stephens City, VA 22655
Local realty services provided by:Better Homes and Gardens Real Estate Premier
106 Lakeridge Dr,Stephens City, VA 22655
$255,000
- 2 Beds
- 2 Baths
- 1,020 sq. ft.
- Townhouse
- Active
Listed by: christopher k kershisnik
Office: exp realty, llc.
MLS#:VAFV2044036
Source:BRIGHTMLS
Price summary
- Price:$255,000
- Price per sq. ft.:$250
- Monthly HOA dues:$48
About this home
Welcome to 106 Lakeridge Drive in Stephens City! This 2-bedroom, 1.5-bath end-unit townhome offers an efficient floor plan, off-street parking and something that is hard to find in a townhome — a surprisingly large, fully fenced backyard.
The main level features a comfortable living room, eat-in kitchen and convenient half bath. Upstairs you'll find two bedrooms and a full bath. Outside, the spacious rear yard provides plenty of room for pets, gardening, entertaining or simply enjoying some extra outdoor space, plus a storage shed for lawn equipment and additional storage.
Located just off Tasker Road in Stephens City, the property offers convenient access to everyday shopping, dining and commuter routes while maintaining a residential neighborhood setting. With approximately 1,020 finished square feet and a manageable footprint, this home could be a great option for a first-time buyer, downsizer or investor.
Contact an agent
Home facts
- Year built:1990
- Subdivision & Development:LAKERIDGE
- Listing ID #:VAFV2044036
- Added:2 day(s) ago
- Updated:August 14, 2026 at 04:42 AM
Rooms and interior
- Bedrooms:2
- Total bathrooms:2
- Full bathrooms:1
- Half bathrooms:1
- Rooms Total:6
- Flooring:Carpet, Ceramic Tile, Hardwood, Luxury Vinyl Plank, Vinyl
- Kitchen Description:Built-In Microwave, Dishwasher, Disposal, Kitchen - Eat-In, Oven/Range - Electric, Refrigerator, Stainless Steel Appliances, Stove, Water Heater
- Living area:1,020 sq. ft.
Heating and cooling
- Cooling:Ceiling Fan(s), Central A/C
- Heating:Electric, Heat Pump(s)
Structure and exterior
- Roof:Architectural Shingle
- Year built:1990
- Building area:1,020 sq. ft.
- Lot area:0.13 Acres
- Lot Features:Rear Yard
- Architectural Style:Colonial
- Construction Materials:Batts Insulation, Blown-In Insulation, CPVC/PVC, Concrete, Vinyl Siding
- Exterior Features:Deck(s)
- Foundation Description:Crawl Space
- Levels:2 Stories
Schools
- High school:CALL SCHOOL BOARD
- Middle school:CALL SCHOOL BOARD
- Elementary school:CALL SCHOOL BOARD
Utilities
- Water:Public
- Sewer:Public Sewer
Finances and disclosures
- Price:$255,000
- Price per sq. ft.:$250
- Tax amount:$1,068 (2025)
Features and amenities
- Laundry features:Dryer, Dryer In Unit, Washer, Washer In Unit
- Amenities:Cable TV Available, Ceiling Fan(s), Double Pane Windows, Insulated Windows, Phone Available, Underground Utilities
Parking
- Parking description:Off Street
New listings near 106 Lakeridge Dr
- New
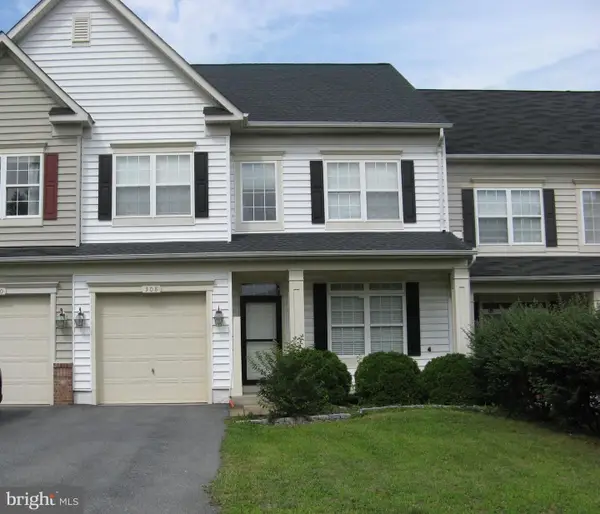 $374,000Active3 beds 3 baths1,814 sq. ft.
308 London Downs Cir, STEPHENS CITY, VA 22655
MLS# VAFV2043900Listed by: VIRGINIA PROPERTY GROUP, INC. - Coming Soon
 $485,000Coming Soon3 beds 3 baths
149 Dollie Mae Ln, STEPHENS CITY, VA 22655
MLS# VAFV2044132Listed by: RE/MAX ROOTS  $275,000Pending3 beds 2 baths1,288 sq. ft.
115 Buckingham Dr, STEPHENS CITY, VA 22655
MLS# VAFV2044126Listed by: ERA OAKCREST REALTY, INC.- Coming Soon
 $469,900Coming Soon4 beds 3 baths
105 Wythe Ave, STEPHENS CITY, VA 22655
MLS# VAFV2044034Listed by: ERA OAKCREST REALTY, INC. - New
 $735,000Active3 beds 3 baths2,226 sq. ft.
6264 Middle Rd, STEPHENS CITY, VA 22655
MLS# VAFV2044002Listed by: SAMSON PROPERTIES 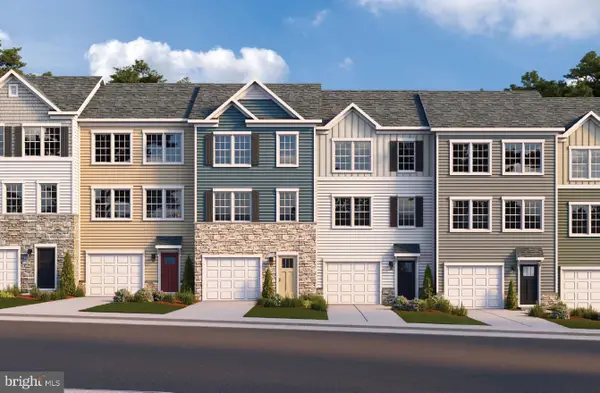 $369,990Active4 beds 4 baths1,889 sq. ft.
102 Bowers St, STEPHENS CITY, VA 22655
MLS# VAFV2043602Listed by: KELLER WILLIAMS REALTY- $369,990Active4 beds 4 baths1,889 sq. ft.
102 Bowers St, STEPHENS CITY, VA 22655
MLS# VAFV2043602Listed by: KELLER WILLIAMS REALTY - $369,990Active4 beds 4 baths1,889 sq. ft.
102 Bowers St, STEPHENS CITY, VA 22655
MLS# VAFV2043602Listed by: KELLER WILLIAMS REALTY - $369,990Active4 beds 4 baths1,889 sq. ft.
102 Bowers St, STEPHENS CITY, VA 22655
MLS# VAFV2043602Listed by: KELLER WILLIAMS REALTY - $369,990Active4 beds 4 baths1,889 sq. ft.
102 Bowers St, STEPHENS CITY, VA 22655
MLS# VAFV2043602Listed by: KELLER WILLIAMS REALTY


Protect your home and budget from life's surprises with an Assurant Home Warranty, backed by a partner that supports you through every step of homeownership. Explore Plans.
© 2026 Better Homes and Gardens Real Estate LLC. An Anywhere Real Estate company. All rights reserved. Better Homes and Gardens® Real Estate is a registered trademark owned by Meredith Operations Corporation, licensed to Better Homes and Gardens Real Estate LLC and used with permission. Better Homes and Gardens Real Estate LLC fully supports the principles of the Fair Housing Act and the Equal Opportunity Act. Listing information is deemed reliable but is not guaranteed accurate.
Each office is independently owned and operated.
Any services or products provided by third parties are not provided by, affiliated with or related to Better Homes and Gardens Real Estate LLC, or its affiliated companies.