
215 Ivy Hill Ct, Stephens City, VA 22655
Local realty services provided by:Better Homes and Gardens Real Estate Premier
215 Ivy Hill Ct,Stephens City, VA 22655
$537,900
- 4 Beds
- 3 Baths
- 2,528 sq. ft.
- Single family
- Active
Listed by: eileen slovak
Office: long & foster real estate, inc.
MLS#:VAFV2045524
Source:BRIGHTMLS
Price summary
- Price:$537,900
- Price per sq. ft.:$212.78
- Monthly HOA dues:$90
About this home
Pride of ownership shines throughout this beautifully maintained home in sought-after Wakeland Manor. ***VA Assumable Loan with 2.625% interest rate option available (on approximate balance $373,091.65); buyer covers equity gap; may require up to 90 day closing period with VA assumption approval).*** Sellers are offering a Basic Home Warranty not to exceed $500. The light-filled, open-concept main level features a thoughtfully designed kitchen with stainless steel appliances, granite countertops, a spacious island, and room for a large farmhouse table. The kitchen flows seamlessly into the generous living area, while a convenient powder room completes the space.
A separate main-level office with French doors offers flexibility as a private workspace or fifth bedroom. Just inside the garage entrance, a custom hall tree and drop zone provide stylish organization. The versatile sunroom area opens to a spacious, fully fenced backyard featuring an expansive patio and deck, a firepit area, and raised garden beds - ideal for relaxing, entertaining, and gardening. Upstairs, the bright and spacious primary suite includes a private full bath with a glass-enclosed shower, an oversized linen closet, and a large custom walk-in closet. Three additional generously sized bedrooms share a newly remodeled full bath. Ideally situated near neighborhood amenities, this home enjoys a desirable cul-de-sac location and includes a two-car garage with a Tesla/EV charging station and ample overhead storage.
Numerous updates include: (2026) New luxury vinyl plank flooring on the main level and in the bedrooms, fresh paint, newly sealed driveway and custom hall tree/drop zone; (2025) New 55-gallon water heater and dishwasher; (2023) New roof with transferable warranty and fully renovated upstairs hall bath; (2022) New HVAC system, whole-home water softener installed, new walk-in pantry, and new range hood; (2021) New refrigerator; And new light fixtures updated throughout ownership. Make this exceptional property your new home just in time for the holidays!...
Contact an agent
Home facts
- Year built:2012
- Subdivision & Development:WAKELAND MANOR
- Listing ID #:VAFV2045524
- Added:24 day(s) ago
- Updated:November 09, 2026 at 10:56 PM
Rooms and interior
- Bedrooms:4
- Total bathrooms:3
- Full bathrooms:2
- Half bathrooms:1
- Flooring:Hardwood, Luxury Vinyl Plank, Tile/Brick
- Dining Description:Combination Dining/Living, Combination Kitchen/Dining, Dining Area
- Bathrooms Description:Primary Bath(s)
- Kitchen Description:Breakfast Area, Combination Kitchen/Living, Cooktop, Crown Moldings, Dishwasher, Disposal, Exhaust Fan, Icemaker, Kitchen - Country, Kitchen - Island, Microwave, Oven - Double, Oven - Wall, Pantry, Range Hood, Refrigerator, Stainless Steel Appliances, Upgraded Countertops, Water Heater - High-Efficiency
- Bedroom Description:Walk In Closet(s)
- Living area:2,528 sq. ft.
Heating and cooling
- Cooling:Central A/C
- Heating:Forced Air, Natural Gas
Structure and exterior
- Roof:Composite
- Year built:2012
- Building area:2,528 sq. ft.
- Lot area:0.27 Acres
- Lot Features:Front Yard, Landscaping, Private, Rear Yard
- Architectural Style:Craftsman
- Construction Materials:Composition, Concrete, Stone, Vinyl Siding
- Exterior Features:Deck(s), Exterior Lighting, Play Area
- Foundation Description:Slab
- Levels:2 Stories
Schools
- High school:SHERANDO
- Middle school:ADMIRAL RICHARD E BYRD
- Elementary school:ARMEL
Utilities
- Water:Public
- Sewer:Public Sewer
Finances and disclosures
- Price:$537,900
- Price per sq. ft.:$212.78
- Tax amount:$2,352 (2026)
Features and amenities
- Laundry features:Dryer, Washer - Front Loading, Washer/Dryer Stacked
- Amenities:Ceiling Fan(s), Crown Moldings, Electric Available, Natural Gas Available, Surveillance Sys, Water Treat System, Window Treatments
Parking
- Parking description:Additional Storage Area, Attached Garage
- Garage:Yes
- Garage spaces:2
New listings near 215 Ivy Hill Ct
- Coming Soon
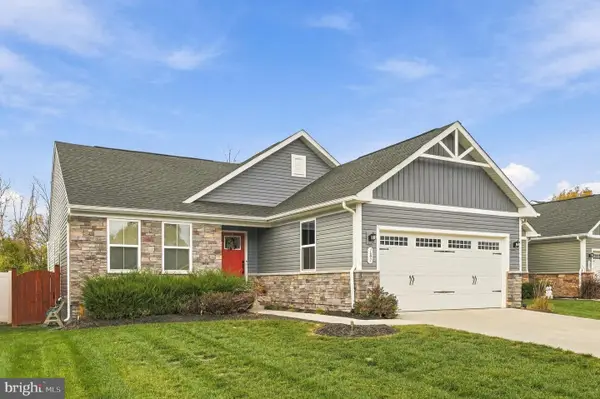 $450,000Coming Soon3 beds 2 baths1,599 sq. ft.
187 Massie St, STEPHENS CITY, VA 22655
MLS# VAFV2045972Listed by: SAMSON PROPERTIES - Coming Soon
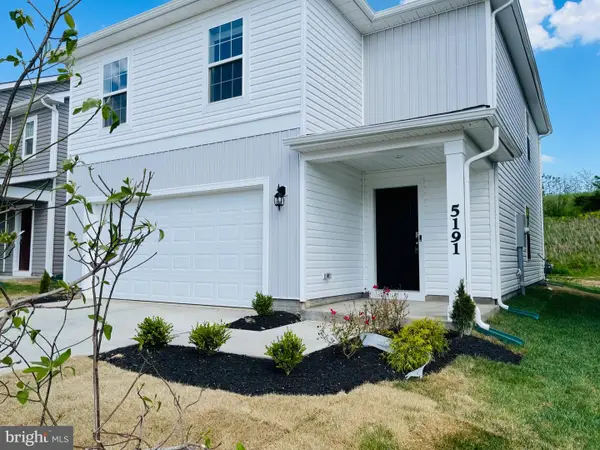 Coming Soon4 beds 3 baths2,008 sq. ft.
5191 Crooked Ln, STEPHENS CITY, VA 22655
MLS# VAFV2045962Listed by: ALLURI REALTY, INC. - Coming Soon
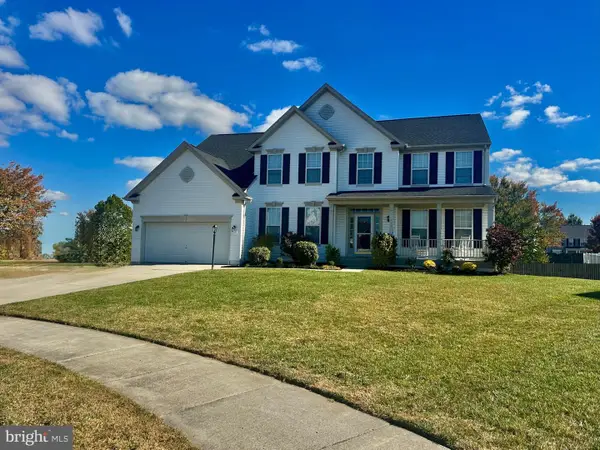 $650,000Coming Soon5 beds 5 baths4,713 sq. ft.
110 Deep Bottom Pl, STEPHENS CITY, VA 22655
MLS# VAFV2045710Listed by: ERA OAKCREST REALTY, INC. - New
 $325,000Active3 beds 2 baths1,658 sq. ft.
112 Fredericktowne Dr, STEPHENS CITY, VA 22655
MLS# VAFV2045806Listed by: ERA OAKCREST REALTY, INC. - New
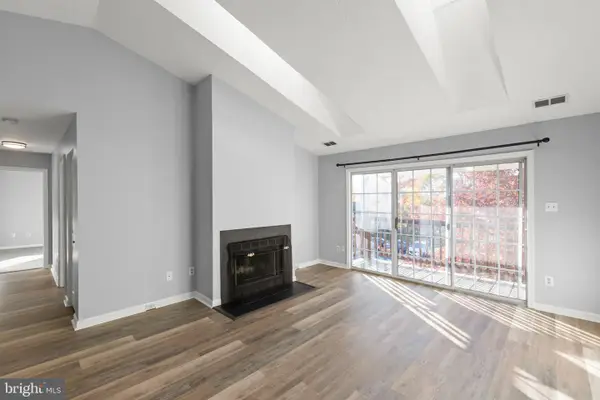 $215,000Active2 beds 2 baths1,169 sq. ft.
113 Timberlake Ter #9, STEPHENS CITY, VA 22655
MLS# VAFV2045852Listed by: ERA OAKCREST REALTY, INC. - New
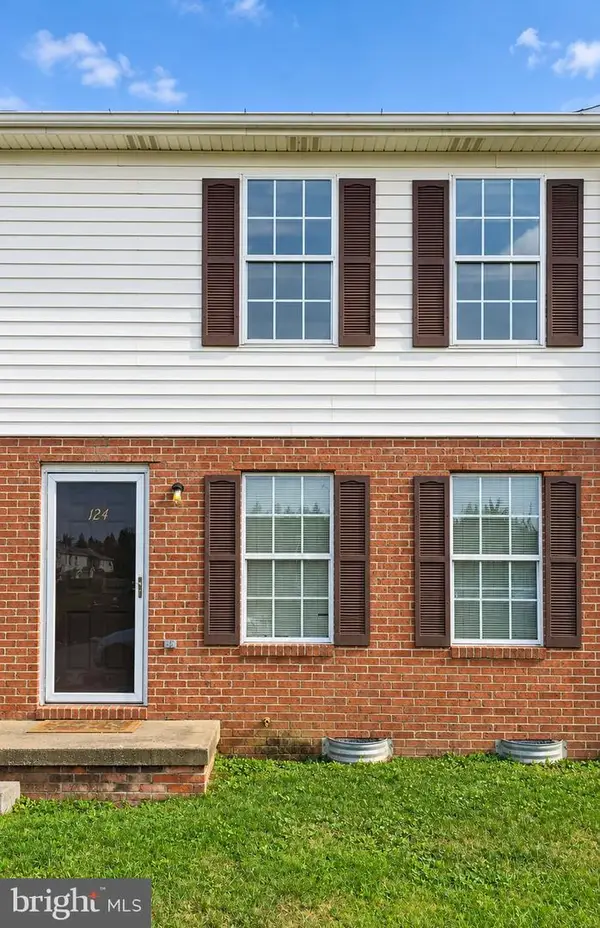 $185,000Active2 beds 1 baths920 sq. ft.
124 Nottoway Dr, STEPHENS CITY, VA 22655
MLS# VAFV2045850Listed by: CRUM REALTY, INC. - New
 $429,900Active4 beds 2 baths2,388 sq. ft.
122 Amelia Ave, STEPHENS CITY, VA 22655
MLS# VAFV2045752Listed by: SAMSON PROPERTIES - New
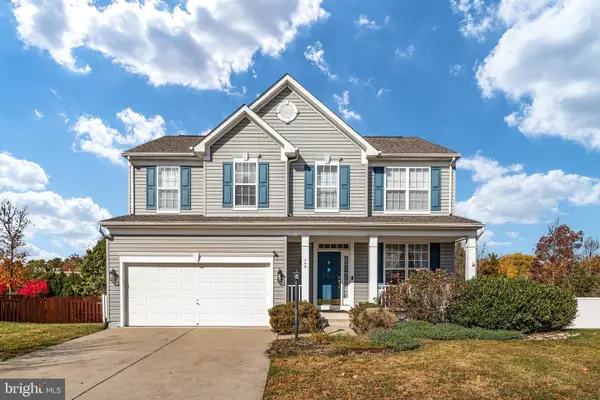 $580,000Active4 beds 4 baths3,341 sq. ft.
146 Cedar Mountain Dr, STEPHENS CITY, VA 22655
MLS# VAFV2045834Listed by: CENTURY 21 REDWOOD REALTY - New
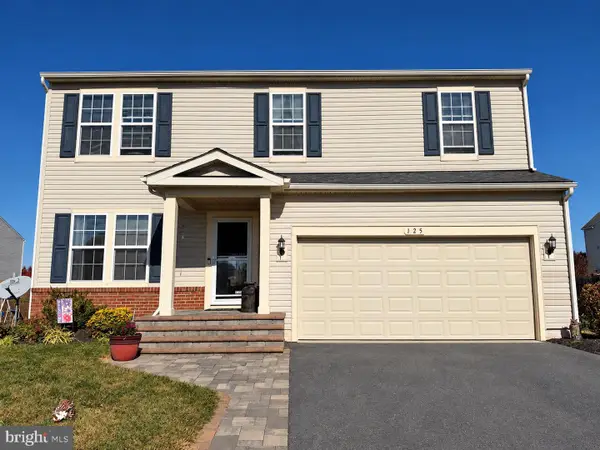 $499,000Active5 beds 4 baths3,073 sq. ft.
125 Eleven Moons Pl, STEPHENS CITY, VA 22655
MLS# VAFV2045812Listed by: REALTY ONE GROUP OLD TOWNE - New
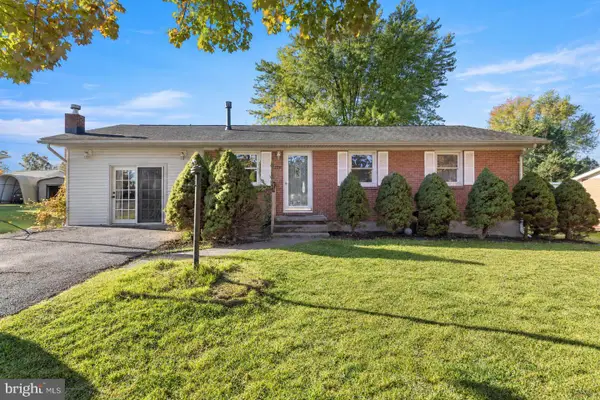 $345,000Active3 beds 1 baths1,403 sq. ft.
116 Meadowlark Ln, STEPHENS CITY, VA 22655
MLS# VAFV2045950Listed by: LONG & FOSTER REAL ESTATE, INC.


Protect your home and budget from life's surprises with an Assurant Home Warranty, backed by a partner that supports you through every step of homeownership. Explore Plans.
© 2026 Better Homes and Gardens Real Estate LLC. An Anywhere Real Estate company. All rights reserved. Better Homes and Gardens® Real Estate is a registered trademark owned by Meredith Operations Corporation, licensed to Better Homes and Gardens Real Estate LLC and used with permission. Better Homes and Gardens Real Estate LLC fully supports the principles of the Fair Housing Act and the Equal Opportunity Act. Listing information is deemed reliable but is not guaranteed accurate.
Each office is independently owned and operated.
Any services or products provided by third parties are not provided by, affiliated with or related to Better Homes and Gardens Real Estate LLC, or its affiliated companies.