
107 Dinwiddie Ct, Stephens City, VA 22655
Local realty services provided by:Better Homes and Gardens Real Estate Cassidon Realty
107 Dinwiddie Ct,Stephens City, VA 22655
$475,000
- 4 Beds
- 3 Baths
- 2,698 sq. ft.
- Single family
- Active
Listed by: michael lee sprague
Office: samson properties
MLS#:VAFV2041424
Source:BRIGHTMLS
Price summary
- Price:$475,000
- Price per sq. ft.:$176.06
About this home
Your "Staycation" home is here! This home offers so much to enjoy. The location is excellent, being on a cul-de-sac with no thru traffic, off of Warrior Drive near the parks, Sherando High School, and easy access to Martins Food, Wal-Mart, 81 or 522 for commuting. The hot summer days are just around the corner and what better than to stay cool in your own in-ground pool! The fully fenced in back yard has a large shed with a loft for all of your outdoor storage needs, a pergola to lounge under or set up your grill station, and of course the wonderful pool with a diving board. Your back yard can be your next vacation location! Inside the home with 4 generously sized bedrooms, 2 full bathrooms, and 2 half bathrooms. The basement is finished and a great bonus space to enjoy or entertain in. The owner has had the pool professionally opened, maintained, and closed every year. The cost might pleasantly surprise you.... at around $1,500 or less per year ($125 a month). Well worth the peace of mind and the enjoyment it brings, if you ask me....
Contact an agent
Home facts
- Year built:1992
- Subdivision & Development:FREDERICKTOWNE ESTATES
- Listing ID #:VAFV2041424
- Added:102 day(s) ago
- Updated:August 25, 2026 at 02:01 PM
Rooms and interior
- Bedrooms:4
- Total bathrooms:3
- Full bathrooms:2
- Half bathrooms:1
- Dining Description:Dining Area, Dining Room
- Bathrooms Description:Half Bath
- Kitchen Description:Breakfast Area, Pantry, Wet/Dry Bar
- Bedroom Description:Walk In Closet(s)
- Basement:Yes
- Basement Description:Fully Finished
- Living area:2,698 sq. ft.
Heating and cooling
- Cooling:Central A/C
- Heating:Electric, Heat Pump(s)
Structure and exterior
- Roof:Architectural Shingle
- Year built:1992
- Building area:2,698 sq. ft.
- Lot area:0.22 Acres
- Architectural Style:Colonial
- Construction Materials:Vinyl Siding
- Exterior Features:Deck(s)
- Foundation Description:Concrete Perimeter
- Levels:3 Story
Utilities
- Water:Public
- Sewer:Public Sewer
Finances and disclosures
- Price:$475,000
- Price per sq. ft.:$176.06
- Tax amount:$2,117 (2025)
Features and amenities
- Laundry features:Dryer In Unit, Washer In Unit
- Amenities:Ceiling Fan(s), Wet/Dry Bar
- Pool features:In Ground
Parking
- Parking description:Attached Garage, Garage - Front Entry, On Street
- Garage:Yes
- Garage spaces:2
New listings near 107 Dinwiddie Ct
- Coming Soon
 $199,999Coming Soon3 beds 1 baths1,044 sq. ft.
1175 Ravenwood Rd, STEPHENS CITY, VA 22655
MLS# VAFV2044390Listed by: COLONY REALTY - Coming Soon
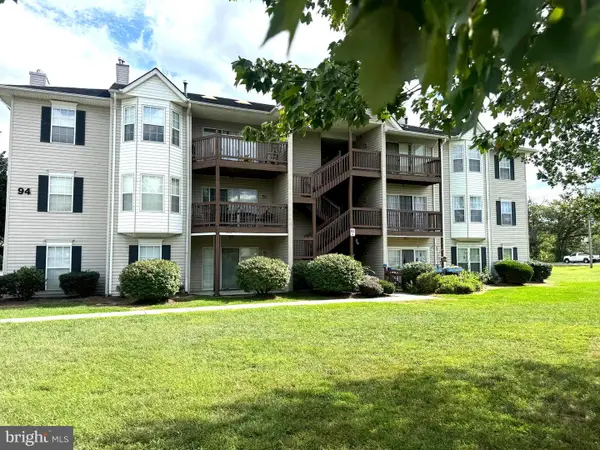 $220,000Coming Soon2 beds 2 baths1,169 sq. ft.
94-9 Chinkapin Dr #9, STEPHENS CITY, VA 22655
MLS# VAFV2044334Listed by: RE/MAX ROOTS - Coming Soon
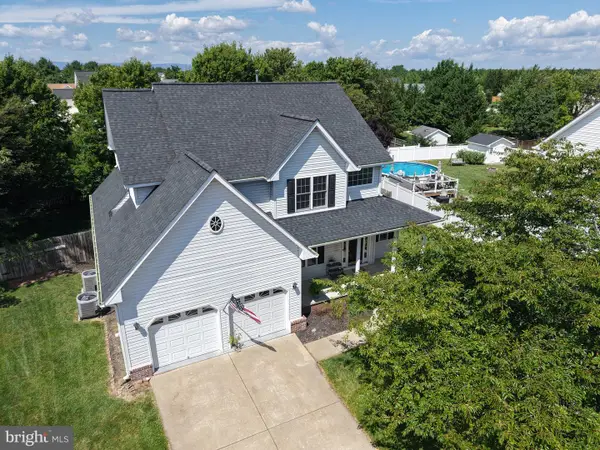 $625,000Coming Soon4 beds 3 baths3,545 sq. ft.
114 Latigo Ct, STEPHENS CITY, VA 22655
MLS# VAFV2044286Listed by: ERA OAKCREST REALTY, INC. - Coming Soon
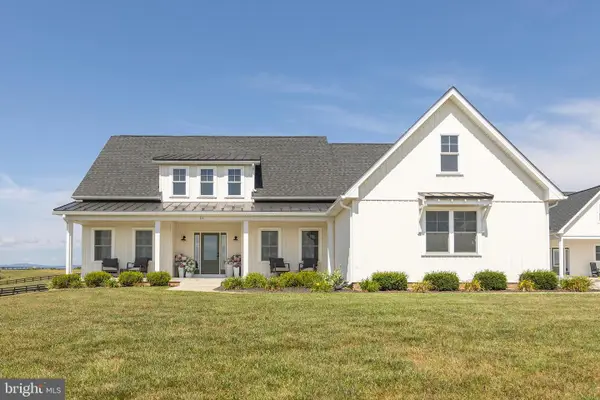 $1,350,000Coming Soon4 beds 4 baths3,506 sq. ft.
111 Pomme Cir, STEPHENS CITY, VA 22655
MLS# VAFV2044256Listed by: RE/MAX ROOTS - Coming Soon
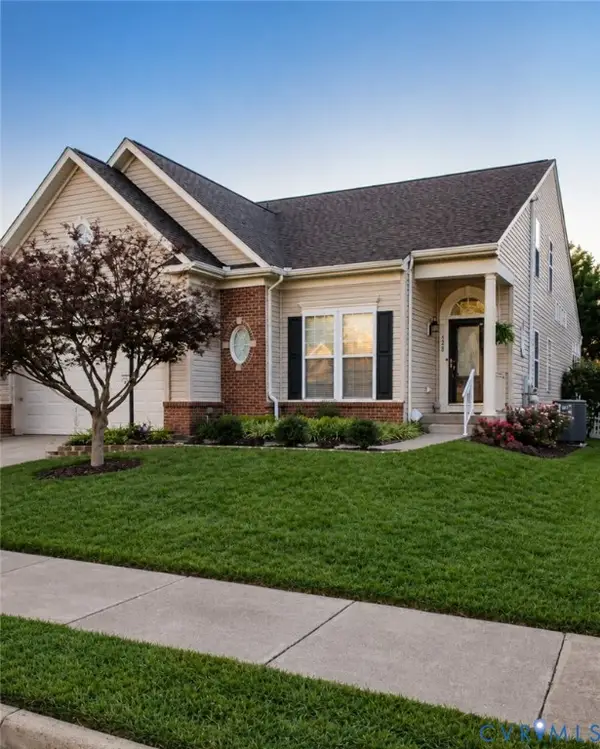 $599,999Coming Soon4 beds 4 baths3,411 sq. ft.
120 April Avenue, Stephens City, VA 22655
MLS# 2622635Listed by: ENGEL & VOLKERS RICHMOND - New
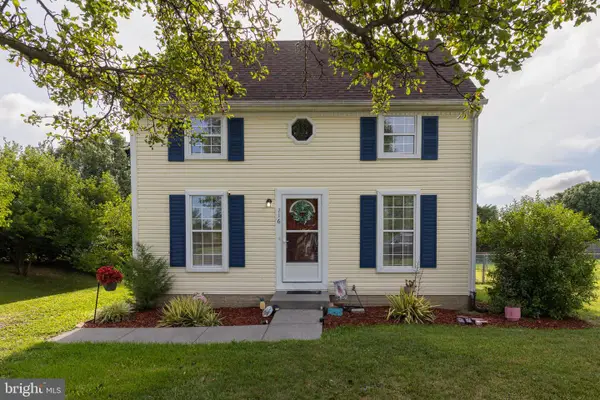 $329,900Active3 beds 2 baths999 sq. ft.
216 Nightingale, STEPHENS CITY, VA 22655
MLS# VAFV2044368Listed by: ERA OAKCREST REALTY, INC. - New
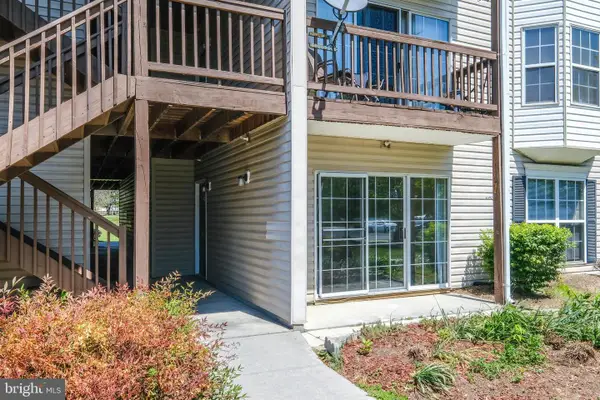 $249,999Active2 beds 2 baths1,157 sq. ft.
90-1 Chinkapin Dr #1, STEPHENS CITY, VA 22655
MLS# VAFV2044346Listed by: KELLER WILLIAMS REALTY/LEE BEAVER & ASSOC. - New
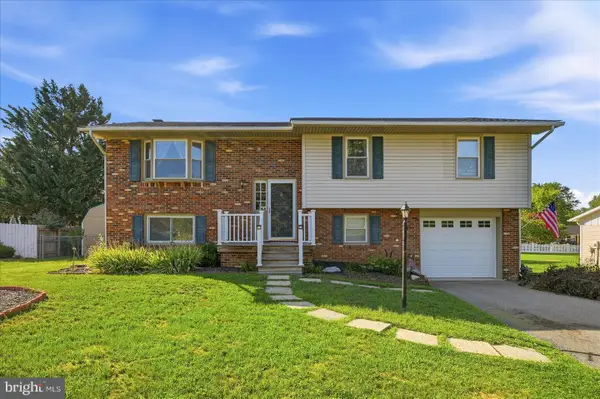 $370,000Active4 beds 3 baths1,982 sq. ft.
112 Amelia Ave, STEPHENS CITY, VA 22655
MLS# VAFV2044348Listed by: THE GREENE REALTY GROUP - New
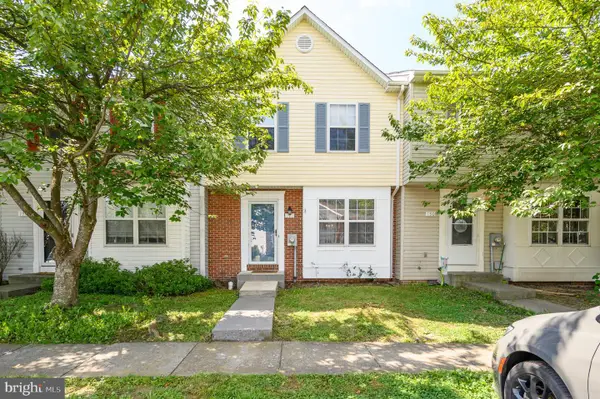 $284,900Active3 beds 2 baths1,258 sq. ft.
192 Sherando Cir, STEPHENS CITY, VA 22655
MLS# VAFV2044340Listed by: REAL BROKER, LLC 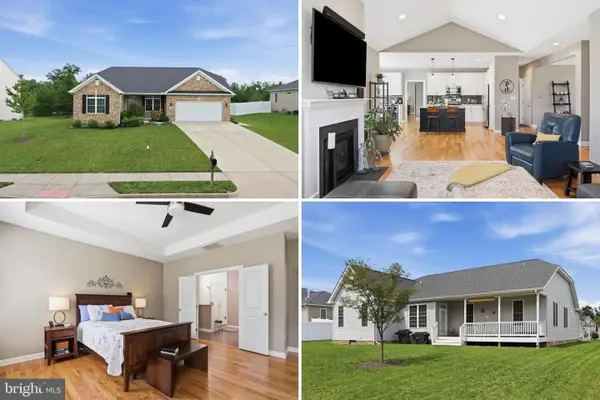 $499,900Pending3 beds 2 baths2,002 sq. ft.
132 Vincent Dr, STEPHENS CITY, VA 22655
MLS# VAFV2044248Listed by: PRESLEE REAL ESTATE


Protect your home and budget from life's surprises with an Assurant Home Warranty, backed by a partner that supports you through every step of homeownership. Explore Plans.
© 2026 Better Homes and Gardens Real Estate LLC. An Anywhere Real Estate company. All rights reserved. Better Homes and Gardens® Real Estate is a registered trademark owned by Meredith Operations Corporation, licensed to Better Homes and Gardens Real Estate LLC and used with permission. Better Homes and Gardens Real Estate LLC fully supports the principles of the Fair Housing Act and the Equal Opportunity Act. Listing information is deemed reliable but is not guaranteed accurate.
Each office is independently owned and operated.
Any services or products provided by third parties are not provided by, affiliated with or related to Better Homes and Gardens Real Estate LLC, or its affiliated companies.