
216 Nightingale Avenue, Stephens City, VA 22655
Local realty services provided by:Better Homes and Gardens Real Estate Murphy & Co.
216 Nightingale Avenue,Stephens City, VA 22655
$329,900
- 3 Beds
- 2 Baths
- 999 sq. ft.
- Single family
- Pending
Listed by: melissa youngblood
Office: era oakcrest realty, inc.
MLS#:VAFV2044368
Source:BRIGHTMLS
Price summary
- Price:$329,900
- Price per sq. ft.:$330.23
About this home
Welcome Home to 216 Nightingale Avenue in Stephens City, Virginia. Located in an established neighborhood in the Greenbriar Subdivision, this endearing saltbox style home exudes charm from the curb forward. All that is needed for everyday living is on the first floor! Upon entering the home, you’ll find an open and welcoming living room and kitchen area that will spark visions of both gatherings of family and friends as well as quiet days nestled in your comfortable living space. This area is bright and inviting with natural light streaming through windows at each end of this generous living space. Luxury Vinyl Plank flooring is underfoot both here and throughout the first floor.
The spacious eat-in kitchen offers a notable amount of cabinet space supporting your storage needs, dishwasher, 5.9cu ft Electric Convection Range and 17.6cu ft Top Freezer Refrigerator, both by Samsung and installed in 2019. The kitchen peninsula provides counter space that is perfect for dining, meal prep or buffet service, crafts, projects and gathering.
The first-floor bedroom is certain to be a favorite feature of this home as is the full bathroom with shower located just across the hall. A laundry nook with washer and dryer are conveniently located between the bedroom and bathroom with access also from the kitchen.
Take the stairs to the second floor for two additional bedrooms and full bathroom with tub and shower.
Step outside to a small patio with room to grill. Continue to the large fenced-in back yard, a flat, level space with room to run, play, garden, and enjoy your favorite outdoor activities. A small shed conveys for your storage needs. If relaxing is on the agenda, an inviting, circular firepit area is just steps away — perfect for large gatherings or cozy, intimate evenings. This space was once the site of an above ground pool. If that’s the vision for your backyard, there’s a head start on site preparations.
Additional highlights include paved state-maintained roads, NO HOA, and “LOCATION”. Convenient access to core commuter routes including I-81, I66, Routes 37, Route 50 and Route 7 are just minutes away providing inroads to Winchester, Leesburg, and Northern Virginia. Major employers including Valley Health, Navy Federal Credit Union, FEMA, TREX, Kraft Foods, Amazon, Rubbermaid and American Woodmark are all close by. Outdoor enthusiasts will appreciate the proximity of local parks, hiking trails, the Shenandoah River and opportunities to enjoy the outdoors. Fabulous local restaurants, wineries, breweries, and golf courses abound. Dulles International Airport is an hour drive and Washington DC and Reagan National Airport can be reached in an hour and thirty minutes.
This home is move-in ready and waiting for the next owner to add their personal touches to make it their own. At just under 1000 sq feet, the size of the home feels manageable with the added convenience of having everything needed for everyday living on the first floor. This could be a perfect match for first-time home buyers, those downsizing, or someone desiring a detached home with their own yard and the privacy that isn’t available with the townhomes and attached properties at this price point. Call soon to schedule your personal showing!...
Contact an agent
Home facts
- Year built:1991
- Subdivision & Development:GREENBRIAR VILLAGE
- Listing ID #:VAFV2044368
- Added:47 day(s) ago
- Updated:October 10, 2026 at 08:33 AM
Rooms and interior
- Bedrooms:3
- Total bathrooms:2
- Full bathrooms:2
- Rooms Total:7
- Bathrooms Description:Bathroom 1, Bathroom 2
- Kitchen Description:Dishwasher, Kitchen - Eat-In, Refrigerator, Stove
- Bedroom Description:Entry Level Bedroom
- Living area:999 sq. ft.
Heating and cooling
- Cooling:Central A/C
- Heating:Electric, Heat Pump(s)
Structure and exterior
- Year built:1991
- Building area:999 sq. ft.
- Lot area:0.28 Acres
- Lot Features:Front Yard, Level, Rear Yard
- Architectural Style:Salt Box
- Construction Materials:Vinyl Siding
- Exterior Features:Outbuilding(s), Patio(s)
- Foundation Description:Crawl Space
- Levels:2 Stories
Utilities
- Water:Public
- Sewer:Public Sewer
Finances and disclosures
- Price:$329,900
- Price per sq. ft.:$330.23
- Tax amount:$1,189 (2025)
Features and amenities
- Laundry features:Dryer In Unit, Has Laundry, Washer In Unit, Washer/Dryer Stacked
- Amenities:Electric Available
Parking
- Parking description:Gravel Driveway, On Street
New listings near 216 Nightingale Avenue
- Coming Soon
 $319,900Coming Soon3 beds 3 baths2,230 sq. ft.
116 Pittman Ct, STEPHENS CITY, VA 22655
MLS# VAFV2045398Listed by: RE/MAX ROOTS - Coming Soon
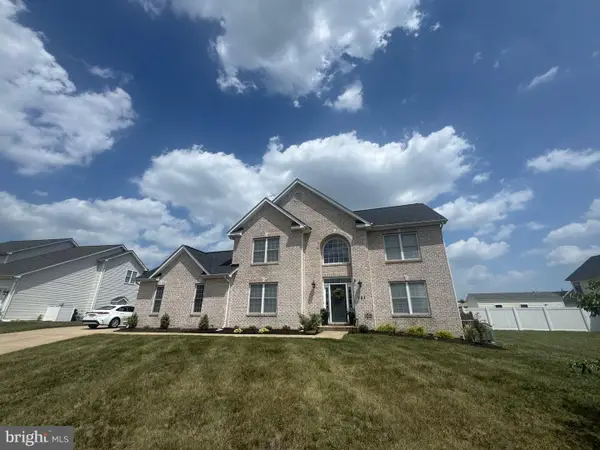 $599,900Coming Soon4 beds 4 baths3,404 sq. ft.
302 Clydesdale Dr, STEPHENS CITY, VA 22655
MLS# VAFV2045328Listed by: BERKSHIRE HATHAWAY HOMESERVICES PENFED REALTY - Coming Soon
 $449,000Coming Soon4 beds 3 baths1,976 sq. ft.
100 New Kent Ct, STEPHENS CITY, VA 22655
MLS# VAFV2045238Listed by: PEARSON SMITH REALTY, LLC - Coming Soon
 $494,900Coming Soon4 beds 4 baths1,684 sq. ft.
106 Cheltenham Dr, STEPHENS CITY, VA 22655
MLS# VAFV2044978Listed by: LONG & FOSTER REAL ESTATE, INC. - Coming Soon
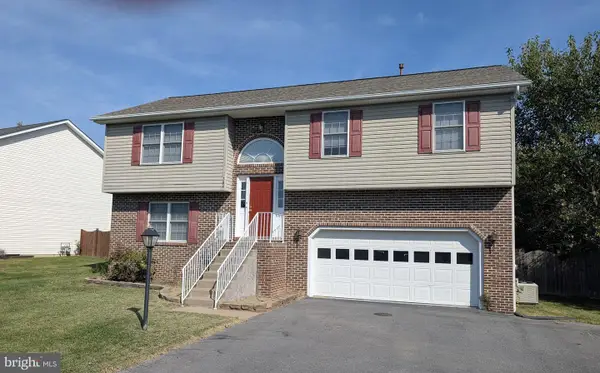 $410,000Coming Soon3 beds 3 baths1,584 sq. ft.
204 Fairfax Dr, STEPHENS CITY, VA 22655
MLS# VAFV2045262Listed by: RE/MAX ROOTS - New
 $415,000Active3 beds 2 baths1,985 sq. ft.
1033 Tasker Rd, STEPHENS CITY, VA 22655
MLS# VAFV2045180Listed by: JIM BARB REALTY INC. - Open Sat, 1 to 4pmNew
 $239,900Active2 beds 2 baths1,120 sq. ft.
110 Warren Cir, STEPHENS CITY, VA 22655
MLS# VAFV2045282Listed by: COTTAGE STREET REALTY LLC - New
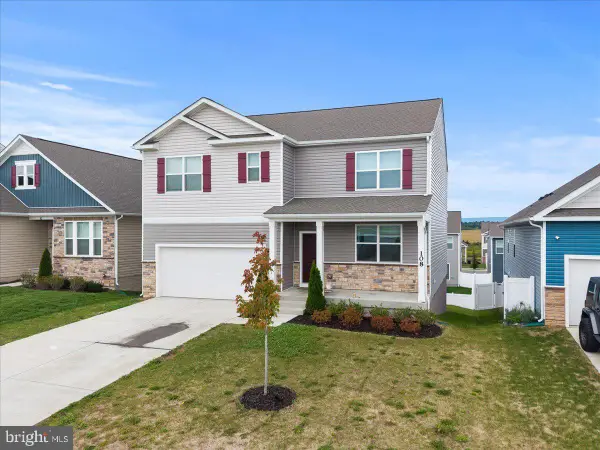 $524,900Active5 beds 3 baths2,856 sq. ft.
108 Grasmere St, STEPHENS CITY, VA 22655
MLS# VAFV2045236Listed by: SAMSON PROPERTIES - Open Sat, 11am to 1pmNew
 $1,490,000Active6 beds 7 baths7,508 sq. ft.
199 Oak Hill Dr, STEPHENS CITY, VA 22655
MLS# VAFV2042214Listed by: RE/MAX ROOTS - New
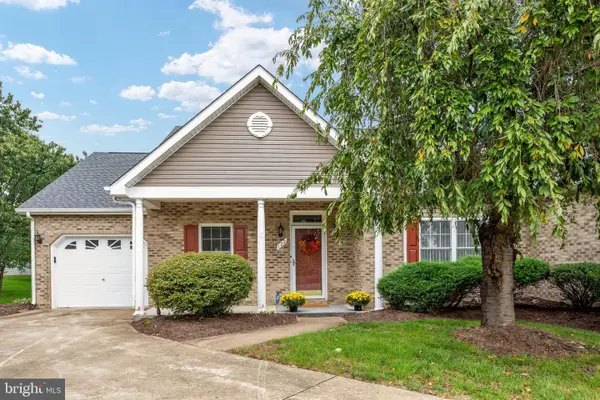 $385,000Active2 beds 2 baths1,448 sq. ft.
122 Bayberry Ct, STEPHENS CITY, VA 22655
MLS# VAFV2045160Listed by: HUNT COUNTRY SOTHEBY'S INTERNATIONAL REALTY


Protect your home and budget from life's surprises with an Assurant Home Warranty, backed by a partner that supports you through every step of homeownership. Explore Plans.
© 2026 Better Homes and Gardens Real Estate LLC. An Anywhere Real Estate company. All rights reserved. Better Homes and Gardens® Real Estate is a registered trademark owned by Meredith Operations Corporation, licensed to Better Homes and Gardens Real Estate LLC and used with permission. Better Homes and Gardens Real Estate LLC fully supports the principles of the Fair Housing Act and the Equal Opportunity Act. Listing information is deemed reliable but is not guaranteed accurate.
Each office is independently owned and operated.
Any services or products provided by third parties are not provided by, affiliated with or related to Better Homes and Gardens Real Estate LLC, or its affiliated companies.