
108 Glasgow Ct, Stephens City, VA 22655
Local realty services provided by:Better Homes and Gardens Real Estate GSA Realty
108 Glasgow Ct,Stephens City, VA 22655
$565,000
- 4 Beds
- 3 Baths
- - sq. ft.
- Single family
- Sold
Listed by: bailey scot cooper
Office: re/max gateway
MLS#:VAFV2043080
Source:BRIGHTMLS
Sorry, we are unable to map this address
Price summary
- Price:$565,000
- Monthly HOA dues:$88
About this home
$4,000 SELLER CREDIT AVAILABLE with an acceptable offer! Discover the space, privacy, and neighborhood amenities offered by this four-bedroom home in sought-after Wakeland Manor.
Located on a cul-de-sac in Stephens City, 108 Glasgow Court features four bedrooms, two-and-a-half bathrooms, a dedicated main-level office, a partially finished basement, and a fully fenced backyard with a six-foot privacy fence.
The spacious kitchen offers granite countertops, abundant cabinet space, and plenty of room for cooking, gathering, and entertaining. A unique dual-access staircase connects the foyer and kitchen, adding convenience and character to the home’s functional layout. The main-level office provides a separate space for working, studying, hobbies, or everyday organization.
Upstairs, the primary suite is joined by three additional bedrooms, providing flexible space for a variety of needs. The partially finished basement expands the home’s usable living area and is ready for a recreation room, home gym, media room, workshop, storage, or future improvements.
Outside, the private fenced backyard offers room for pets, outdoor dining, recreation, gardening, and entertaining.
Wakeland Manor residents enjoy sidewalk-lined streets and access to a community pool, tennis courts, basketball courts, and playgrounds. The home is conveniently located near shopping, dining, schools, Winchester, I-81, and major commuter routes throughout the Shenandoah Valley.
With a cul-de-sac setting, main-level office, finished bonus space, private backyard, community amenities, and an available $4,000 seller credit, this home delivers exceptional flexibility and value in Stephens City. Schedule your private showing today....
Contact an agent
Home facts
- Year built:2006
- Subdivision & Development:WAKELAND MANOR
- Listing ID #:VAFV2043080
- Added:55 day(s) ago
- Updated:August 25, 2026 at 02:47 AM
Rooms and interior
- Bedrooms:4
- Total bathrooms:3
- Full bathrooms:2
- Half bathrooms:1
- Basement:Yes
- Basement Description:Full
Heating and cooling
- Cooling:Central A/C
- Heating:Natural Gas, Zoned
Structure and exterior
- Roof:Architectural Shingle
- Year built:2006
- Architectural Style:Colonial
- Construction Materials:Vinyl Siding
- Foundation Description:Concrete Perimeter
- Levels:3 Story
Utilities
- Water:Public
- Sewer:Public Sewer
Finances and disclosures
- Price:$565,000
- Tax amount:$2,460 (2025)
Parking
- Parking description:Attached Garage, Garage - Front Entry
- Garage:Yes
- Garage spaces:2
New listings near 108 Glasgow Ct
- Coming Soon
 $199,999Coming Soon3 beds 1 baths1,044 sq. ft.
1175 Ravenwood Rd, STEPHENS CITY, VA 22655
MLS# VAFV2044390Listed by: COLONY REALTY - Coming Soon
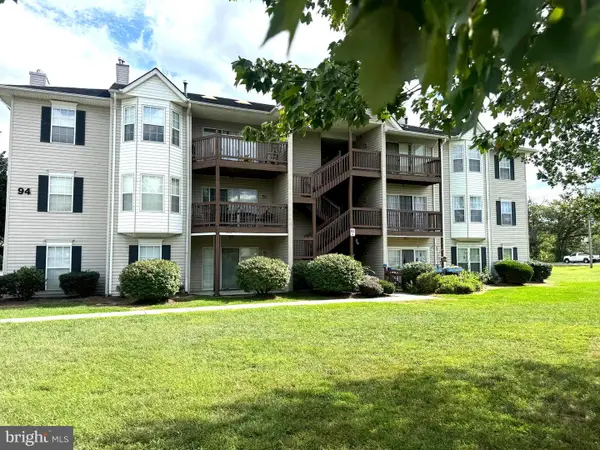 $220,000Coming Soon2 beds 2 baths1,169 sq. ft.
94-9 Chinkapin Dr #9, STEPHENS CITY, VA 22655
MLS# VAFV2044334Listed by: RE/MAX ROOTS - Coming Soon
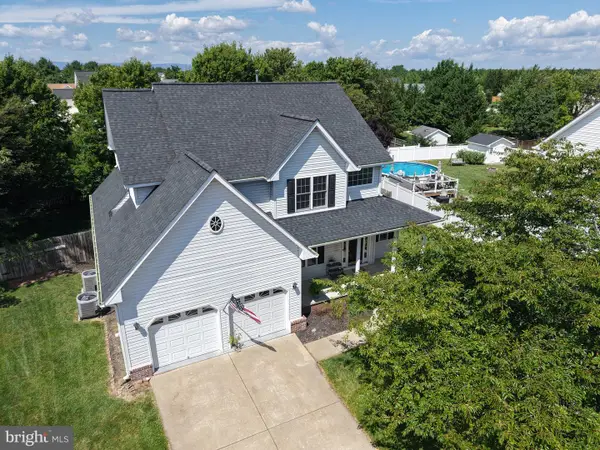 $625,000Coming Soon4 beds 3 baths3,545 sq. ft.
114 Latigo Ct, STEPHENS CITY, VA 22655
MLS# VAFV2044286Listed by: ERA OAKCREST REALTY, INC. - Coming Soon
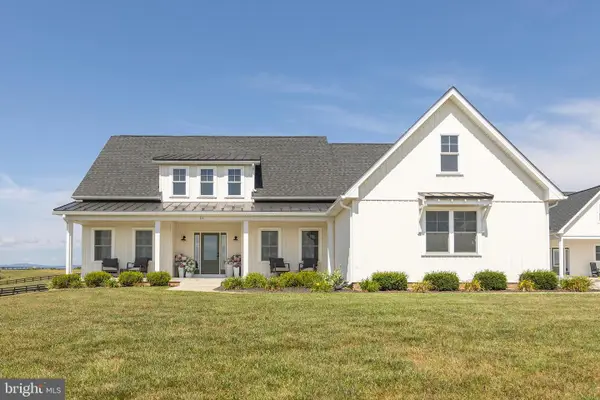 $1,350,000Coming Soon4 beds 4 baths3,506 sq. ft.
111 Pomme Cir, STEPHENS CITY, VA 22655
MLS# VAFV2044256Listed by: RE/MAX ROOTS - Coming Soon
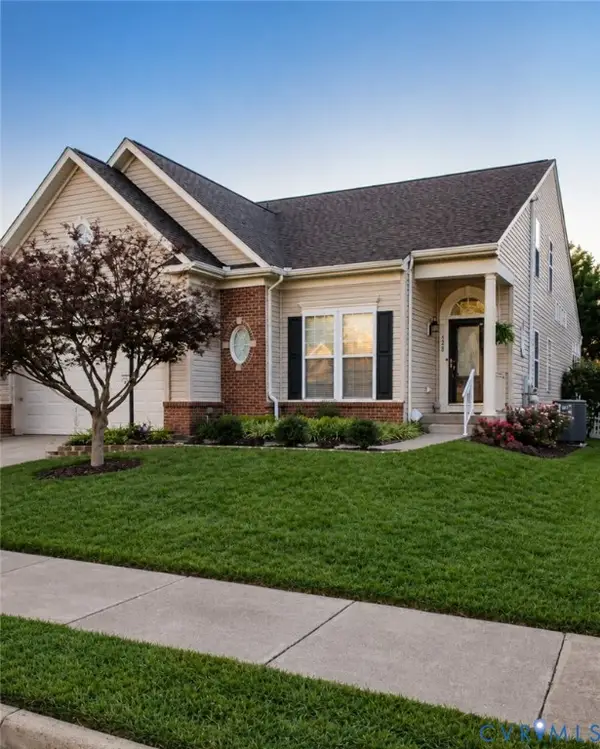 $599,999Coming Soon4 beds 4 baths3,411 sq. ft.
120 April Avenue, Stephens City, VA 22655
MLS# 2622635Listed by: ENGEL & VOLKERS RICHMOND - New
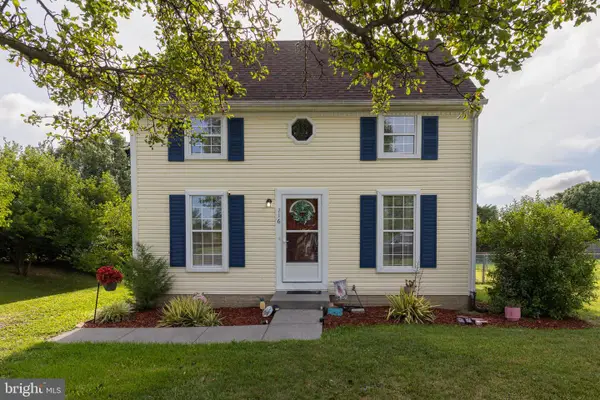 $329,900Active3 beds 2 baths999 sq. ft.
216 Nightingale, STEPHENS CITY, VA 22655
MLS# VAFV2044368Listed by: ERA OAKCREST REALTY, INC. - New
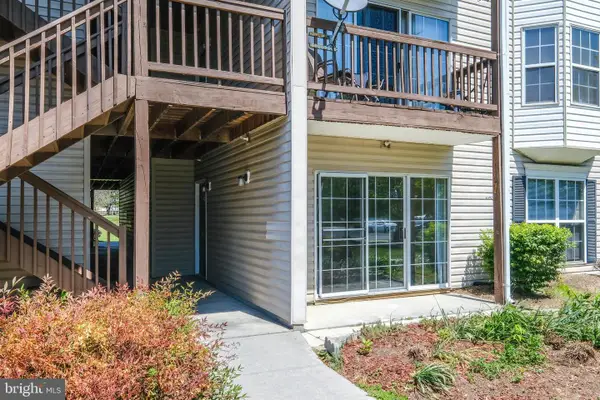 $249,999Active2 beds 2 baths1,157 sq. ft.
90-1 Chinkapin Dr #1, STEPHENS CITY, VA 22655
MLS# VAFV2044346Listed by: KELLER WILLIAMS REALTY/LEE BEAVER & ASSOC. - New
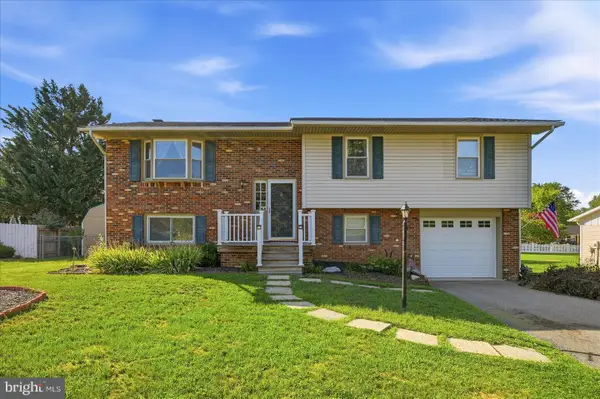 $370,000Active4 beds 3 baths1,982 sq. ft.
112 Amelia Ave, STEPHENS CITY, VA 22655
MLS# VAFV2044348Listed by: THE GREENE REALTY GROUP - New
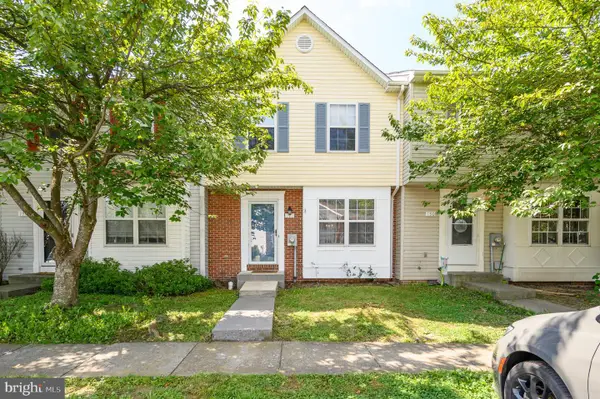 $284,900Active3 beds 2 baths1,258 sq. ft.
192 Sherando Cir, STEPHENS CITY, VA 22655
MLS# VAFV2044340Listed by: REAL BROKER, LLC 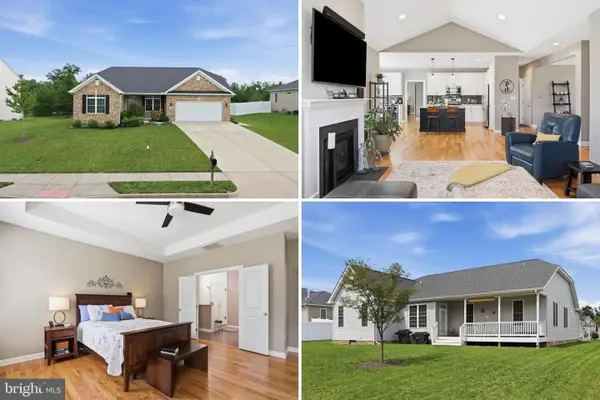 $499,900Pending3 beds 2 baths2,002 sq. ft.
132 Vincent Dr, STEPHENS CITY, VA 22655
MLS# VAFV2044248Listed by: PRESLEE REAL ESTATE


Protect your home and budget from life's surprises with an Assurant Home Warranty, backed by a partner that supports you through every step of homeownership. Explore Plans.
© 2026 Better Homes and Gardens Real Estate LLC. An Anywhere Real Estate company. All rights reserved. Better Homes and Gardens® Real Estate is a registered trademark owned by Meredith Operations Corporation, licensed to Better Homes and Gardens Real Estate LLC and used with permission. Better Homes and Gardens Real Estate LLC fully supports the principles of the Fair Housing Act and the Equal Opportunity Act. Listing information is deemed reliable but is not guaranteed accurate.
Each office is independently owned and operated.
Any services or products provided by third parties are not provided by, affiliated with or related to Better Homes and Gardens Real Estate LLC, or its affiliated companies.