
109 Decatur Circle, Stephens City, VA 22655
Local realty services provided by:Better Homes and Gardens Real Estate Premier
109 Decatur Circle,Stephens City, VA 22655
$839,900
- 6 Beds
- 5 Baths
- 4,811 sq. ft.
- Single family
- Pending
Listed by: erik erdal
Office: long & foster real estate, inc.
MLS#:VAFV2043254
Source:BRIGHTMLS
Price summary
- Price:$839,900
- Price per sq. ft.:$174.58
- Monthly HOA dues:$35
About this home
HIGHLIGHTS: 4,811 Square Feet of FINISHED living area. Potential Extra Bedrooms in Basement.
- 3,682 Finished Square Feet above Grade and 1,129 Finished in the basement
- 6 Bedrooms, 5 Full Baths
- Basment GYM with Mirrors and LVT Flooring
- Basement Sump Pump
- Cinema set up in the Basement with Refrigerator, Bar, Gym, Office-Potential Extra Bedroom
- Natural Gas Heat and Natural Gas Water Heater
FIRST LEVEL:
- Open Floor Plan with New Flooring and Kitchen Island
- First Level Bedroom and Full Bath
- Walk In Pantry off Kitchen with Wooden Shelves
- Mudroom off Garage
- Epoxy Garage Floor
- Natural Gas GE Profile Stove - All Appliances are GE upgraded Profiles Series
UPSTAIRS:
- Large and Open Landing for Playroom, Home School Area, Private Sitting area with lots of Daylight
- Large Master Suite with His and Her Walk-In Closet
- Master Bath with Double Vanity, Walk in Tiled Shower
- 3 other Large Bedrooms
- Hallway Full Bath with Double Vanities
- Large Laundry Room
OUTSDIE:
- Front Stone/Vinyl Facade
- Paved Driveway
- Landscaped
- Rear Yard has extensive Landscape and Hardscape with Stamped Concrete Patio with Fire Pit
- 2 Elevated Composite Decks, one is a Grilling (BBQ) deck an the other is Sitting Deck with Retractable
Awning and peaceful Views of the level Rear Yard.
- Center between the 2 lElevated Decks is Sunroom with Access from the Kitchen Area.
- Larger storage Shed. in rear Yard.
- Plenty of shielded storage under the Decks
- Multi Level Stamped Concrete rear yard patios.
- Outside Television Area.
MISCL;
- All Custom hinges and levered Door Handles. Custom Light Fixtures
- Custom Spindles for Railings
- Hardwood and LVT Flooring together with New Carpets
- See Document list for all Upgrades in this One Owner Home...
Contact an agent
Home facts
- Year built:2021
- Subdivision & Development:MOUNTAIN VIEW ESTATES
- Listing ID #:VAFV2043254
- Added:44 day(s) ago
- Updated:August 25, 2026 at 07:51 AM
Rooms and interior
- Bedrooms:6
- Total bathrooms:5
- Full bathrooms:5
- Basement:Yes
- Basement Description:Connecting Stairway, Fully Finished
- Living area:4,811 sq. ft.
Heating and cooling
- Cooling:Central A/C
- Heating:Forced Air, Natural Gas
Structure and exterior
- Year built:2021
- Building area:4,811 sq. ft.
- Lot area:0.51 Acres
- Architectural Style:Colonial
- Construction Materials:Vinyl Siding
- Exterior Features:BBQ Grill, Extensive Hardscape, Exterior Lighting, Flood Lights
- Levels:2 Stories
Schools
- High school:SHERANDO
- Middle school:ROBERT E. AYLOR
- Elementary school:MIDDLETOWN
Utilities
- Water:Public
- Sewer:Public Septic
Finances and disclosures
- Price:$839,900
- Price per sq. ft.:$174.58
- Tax amount:$3,446 (2025)
Features and amenities
- Amenities:Bar, Cable TV, Natural Gas Available
Parking
- Parking description:Attached Garage, Garage Door Opener, Inside Access
- Garage:Yes
- Garage spaces:2
New listings near 109 Decatur Circle
- Coming Soon
 $199,999Coming Soon3 beds 1 baths1,044 sq. ft.
1175 Ravenwood Rd, STEPHENS CITY, VA 22655
MLS# VAFV2044390Listed by: COLONY REALTY - Coming Soon
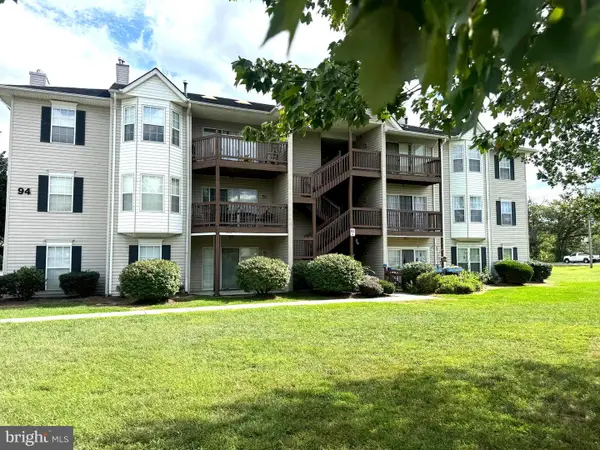 $220,000Coming Soon2 beds 2 baths1,169 sq. ft.
94-9 Chinkapin Dr #9, STEPHENS CITY, VA 22655
MLS# VAFV2044334Listed by: RE/MAX ROOTS - Coming Soon
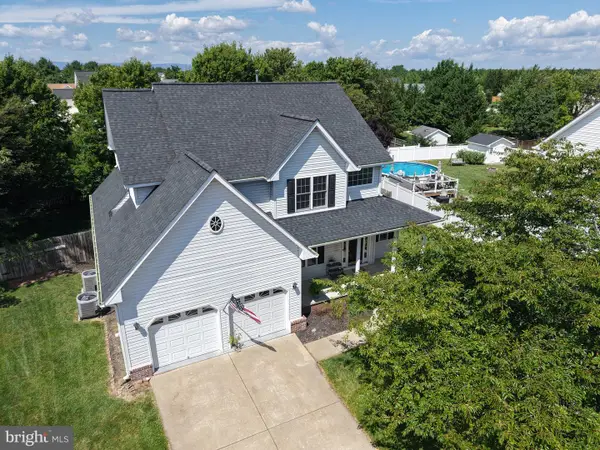 $625,000Coming Soon4 beds 3 baths3,545 sq. ft.
114 Latigo Ct, STEPHENS CITY, VA 22655
MLS# VAFV2044286Listed by: ERA OAKCREST REALTY, INC. - Coming Soon
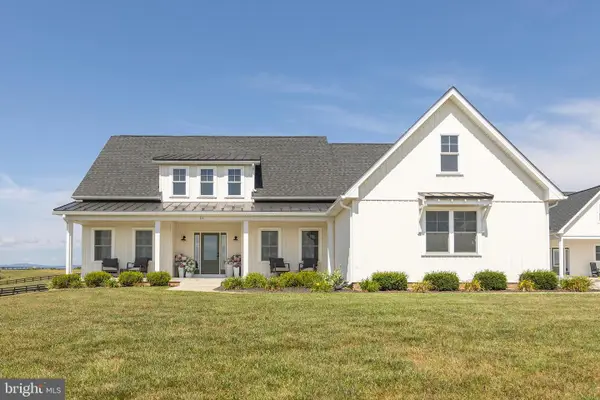 $1,350,000Coming Soon4 beds 4 baths3,506 sq. ft.
111 Pomme Cir, STEPHENS CITY, VA 22655
MLS# VAFV2044256Listed by: RE/MAX ROOTS - Coming Soon
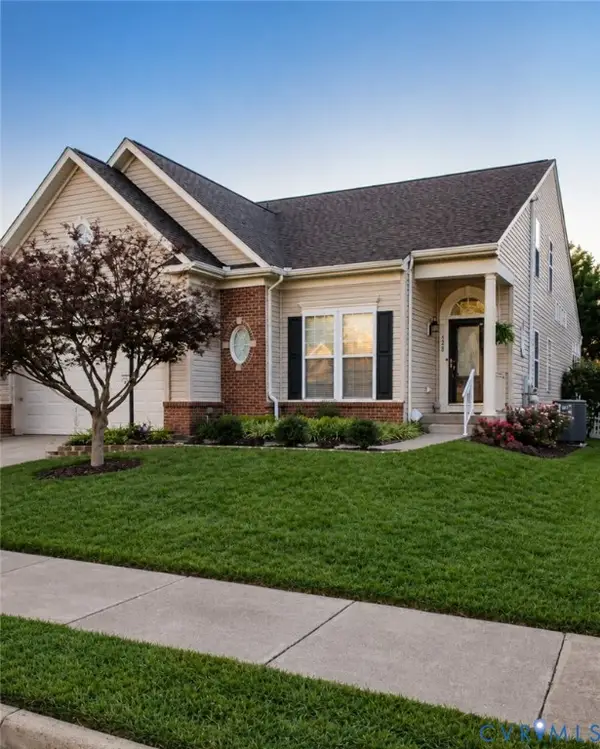 $599,999Coming Soon4 beds 4 baths3,411 sq. ft.
120 April Avenue, Stephens City, VA 22655
MLS# 2622635Listed by: ENGEL & VOLKERS RICHMOND - New
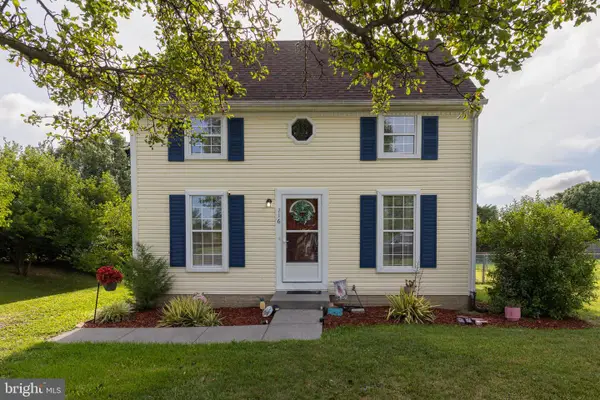 $329,900Active3 beds 2 baths999 sq. ft.
216 Nightingale, STEPHENS CITY, VA 22655
MLS# VAFV2044368Listed by: ERA OAKCREST REALTY, INC. - New
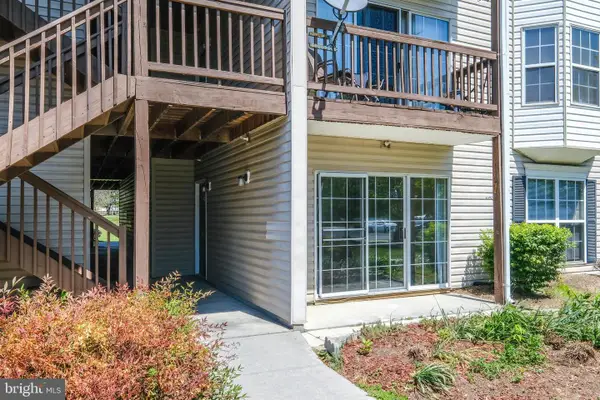 $249,999Active2 beds 2 baths1,157 sq. ft.
90-1 Chinkapin Dr #1, STEPHENS CITY, VA 22655
MLS# VAFV2044346Listed by: KELLER WILLIAMS REALTY/LEE BEAVER & ASSOC. - New
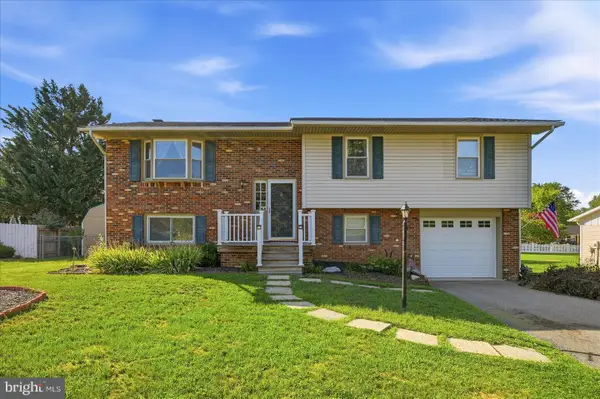 $370,000Active4 beds 3 baths1,982 sq. ft.
112 Amelia Ave, STEPHENS CITY, VA 22655
MLS# VAFV2044348Listed by: THE GREENE REALTY GROUP - New
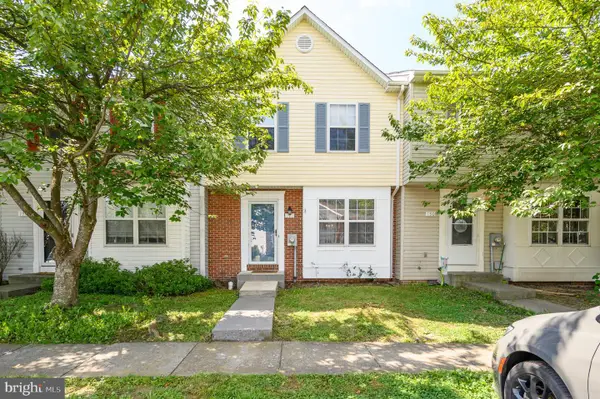 $284,900Active3 beds 2 baths1,258 sq. ft.
192 Sherando Cir, STEPHENS CITY, VA 22655
MLS# VAFV2044340Listed by: REAL BROKER, LLC  $499,900Pending3 beds 2 baths2,002 sq. ft.
132 Vincent Dr, STEPHENS CITY, VA 22655
MLS# VAFV2044248Listed by: PRESLEE REAL ESTATE


Protect your home and budget from life's surprises with an Assurant Home Warranty, backed by a partner that supports you through every step of homeownership. Explore Plans.
© 2026 Better Homes and Gardens Real Estate LLC. An Anywhere Real Estate company. All rights reserved. Better Homes and Gardens® Real Estate is a registered trademark owned by Meredith Operations Corporation, licensed to Better Homes and Gardens Real Estate LLC and used with permission. Better Homes and Gardens Real Estate LLC fully supports the principles of the Fair Housing Act and the Equal Opportunity Act. Listing information is deemed reliable but is not guaranteed accurate.
Each office is independently owned and operated.
Any services or products provided by third parties are not provided by, affiliated with or related to Better Homes and Gardens Real Estate LLC, or its affiliated companies.