
111 Wythe Ave, Stephens City, VA 22655
Local realty services provided by:Better Homes and Gardens Real Estate Realty Connect
111 Wythe Ave,Stephens City, VA 22655
$349,900
- 2 Beds
- 2 Baths
- 1,640 sq. ft.
- Single family
- Pending
Listed by: traci j. shoberg
Office: samson properties
MLS#:VAFV2042042
Source:BRIGHTMLS
Price summary
- Price:$349,900
- Price per sq. ft.:$213.35
About this home
Charming 2-bedroom, 2 full bath brick rancher located in Stephens City! This home is perfect for a first-time homebuyer or someone looking to downsize and enjoy easy one-level living. Features include spacious bedrooms, a sunroom off the back of the home, and a private backyard complete with a gazebo — ideal for relaxing or entertaining. Roof has been replaced, though the exact date is unknown. The kitchen has newer appliances. Property is being sold strictly “As Is,” but is in good condition. Great opportunity to make this home your own!
Contact an agent
Home facts
- Year built:1979
- Listing ID #:VAFV2042042
- Added:46 day(s) ago
- Updated:July 10, 2026 at 09:04 AM
Rooms and interior
- Bedrooms:2
- Total bathrooms:2
- Full bathrooms:2
- Flooring:Wood
- Dining Description:Dining Room
- Bathrooms Description:Bathroom 2, Primary Bathroom
- Bedroom Description:Primary Bedroom
- Living area:1,640 sq. ft.
Heating and cooling
- Cooling:Central A/C
- Heating:Baseboard - Electric, Electric
Structure and exterior
- Roof:Architectural Shingle
- Year built:1979
- Building area:1,640 sq. ft.
- Lot area:0.23 Acres
- Architectural Style:Ranch/Rambler
- Construction Materials:Brick
- Exterior Features:Outbuilding(s)
- Foundation Description:Crawl Space
- Levels:1 Story
Utilities
- Water:Public
- Sewer:Public Sewer
Finances and disclosures
- Price:$349,900
- Price per sq. ft.:$213.35
- Tax amount:$1,628 (2025)
Features and amenities
- Laundry features:Laundry
Parking
- Parking description:Attached Garage, Garage - Front Entry, Garage Door Opener
- Garage:Yes
- Garage spaces:1
New listings near 111 Wythe Ave
- Coming Soon
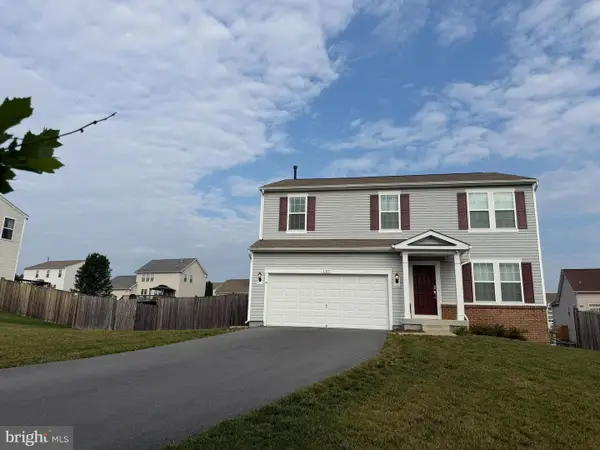 $525,000Coming Soon4 beds 3 baths
107 Norwich Ct, STEPHENS CITY, VA 22655
MLS# VAFV2043094Listed by: RE/MAX ROOTS - New
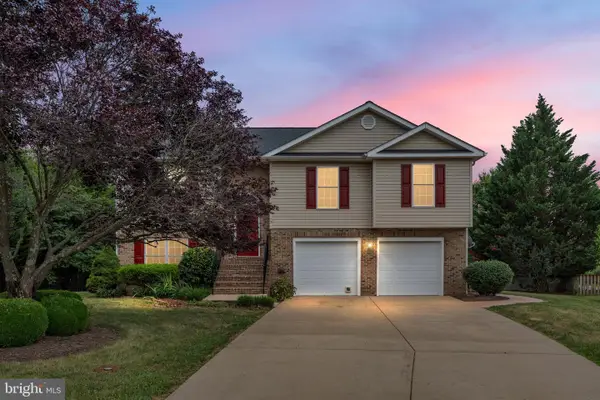 $440,000Active4 beds 3 baths1,666 sq. ft.
112 Welsh Ct, STEPHENS CITY, VA 22655
MLS# VAFV2043240Listed by: SAGER REAL ESTATE - New
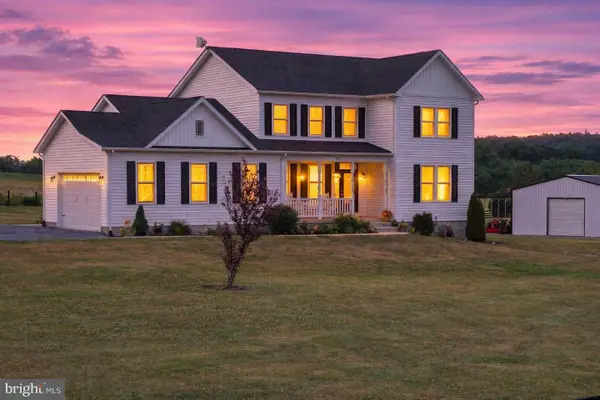 $799,900Active4 beds 3 baths2,504 sq. ft.
131 Hokie Ln, STEPHENS CITY, VA 22655
MLS# VAFV2043200Listed by: LONG & FOSTER REAL ESTATE, INC. - New
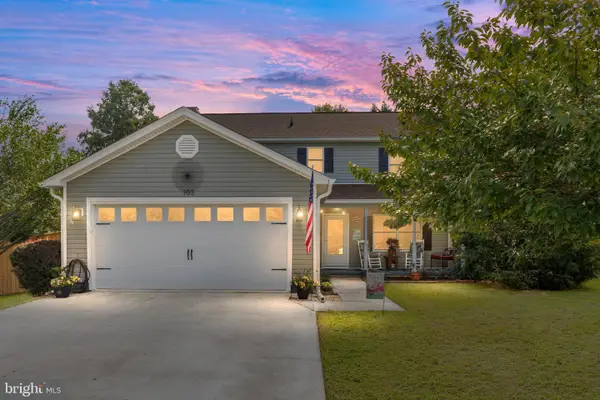 $460,000Active4 beds 3 baths2,276 sq. ft.
103 Oxford Ct, STEPHENS CITY, VA 22655
MLS# VAFV2043166Listed by: SAMSON PROPERTIES - Open Sat, 12 to 2pmNew
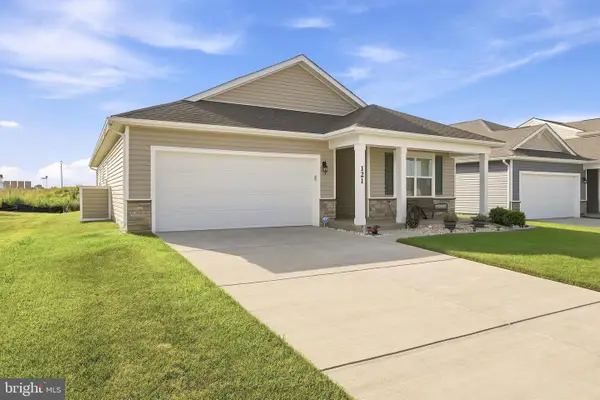 $514,000Active3 beds 2 baths1,841 sq. ft.
121 Grasmere St, STEPHENS CITY, VA 22655
MLS# VAFV2042642Listed by: ERA OAKCREST REALTY, INC. - New
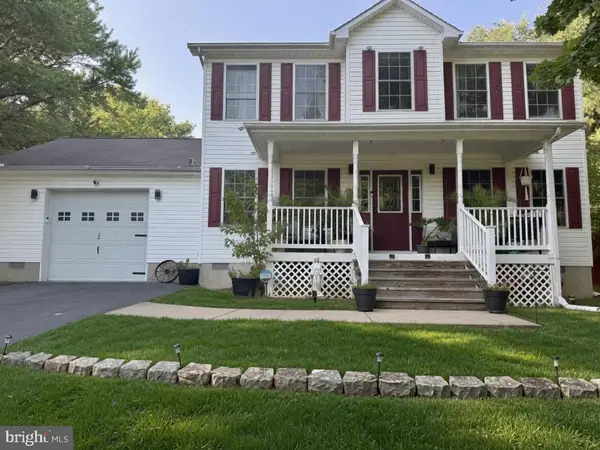 $389,000Active3 beds 3 baths1,650 sq. ft.
219 Lakeside Dr, STEPHENS CITY, VA 22655
MLS# VAFV2043170Listed by: WEICHERT REALTORS - BLUE RIBBON - Open Sat, 12 to 2pmNew
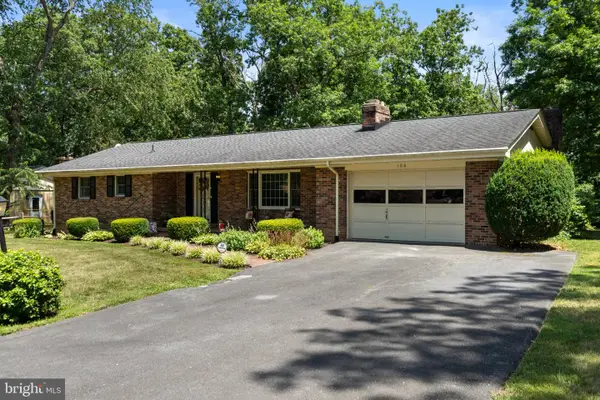 $395,000Active3 beds 3 baths2,388 sq. ft.
106 Hickory Hill Dr, STEPHENS CITY, VA 22655
MLS# VAFV2042686Listed by: ERA OAKCREST REALTY, INC. - New
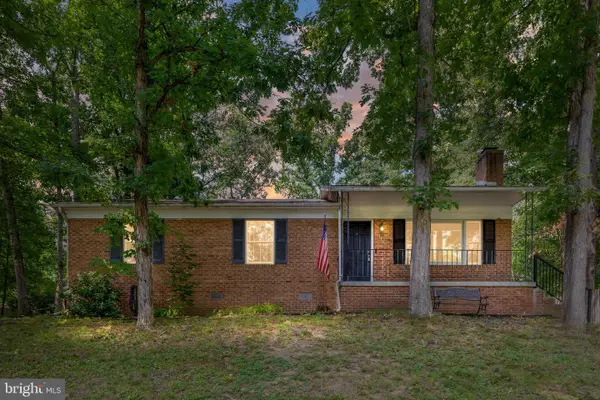 $339,500Active4 beds 2 baths1,652 sq. ft.
113 Lakewood Dr, STEPHENS CITY, VA 22655
MLS# VAFV2043098Listed by: WHITETAIL PROPERTIES REAL ESTATE, LLC - New
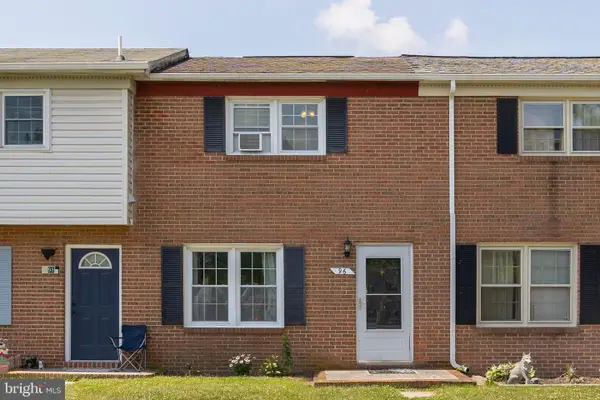 $210,000Active2 beds 1 baths850 sq. ft.
96 Hackberry Dr, STEPHENS CITY, VA 22655
MLS# VAFV2043134Listed by: RE/MAX ROOTS - New
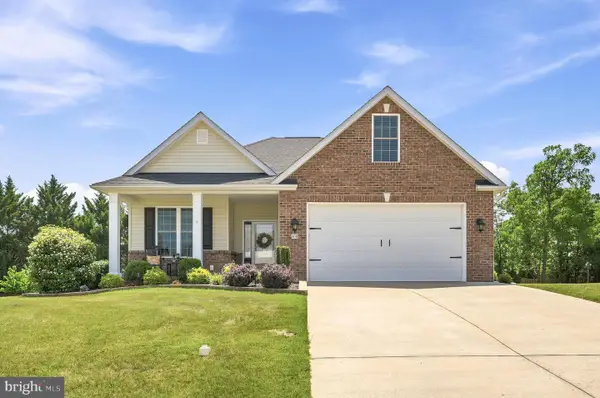 $495,000Active3 beds 2 baths1,878 sq. ft.
206 Ivy Hill Ct, STEPHENS CITY, VA 22655
MLS# VAFV2043028Listed by: RE/MAX ROOTS


Protect your home and budget from life's surprises with an Assurant Home Warranty, backed by a partner that supports you through every step of homeownership. Explore Plans.
© 2026 Better Homes and Gardens Real Estate LLC. An Anywhere Real Estate company. All rights reserved. Better Homes and Gardens® Real Estate is a registered trademark owned by Meredith Operations Corporation, licensed to Better Homes and Gardens Real Estate LLC and used with permission. Better Homes and Gardens Real Estate LLC fully supports the principles of the Fair Housing Act and the Equal Opportunity Act. Listing information is deemed reliable but is not guaranteed accurate.
Each office is independently owned and operated.
Any services or products provided by third parties are not provided by, affiliated with or related to Better Homes and Gardens Real Estate LLC, or its affiliated companies.