
121 Grasmere St, Stephens City, VA 22655
Local realty services provided by:Better Homes and Gardens Real Estate Cassidon Realty
Upcoming open houses
- Sat, Aug 2912:00 pm - 02:00 pm
Listed by: tiffany j hunter, tracie clawson
Office: era oakcrest realty, inc.
MLS#:VAFV2042642
Source:BRIGHTMLS
Price summary
- Price:$489,000
- Price per sq. ft.:$265.62
- Monthly HOA dues:$60
About this home
NEW PRICE - NOW $499,900! An exceptional opportunity to get more for your money without the wait or added expense of new construction.
Welcome to 121 Grasmere Street, a beautifully upgraded, move-in-ready home offering easy one-level living, quality finishes, and thoughtful details throughout. The owners invested well beyond builder standards, and those upgrades are already complete and included.
The gourmet kitchen flows seamlessly into the main living space, creating an inviting setting for everyday living and entertaining. The spacious primary suite offers a relaxing retreat with a spa-inspired bath and impressive custom walk-in closet.
Extensive crown molding, upgraded finishes, a bright sunroom, composite deck, and numerous thoughtful enhancements add comfort, style, and functionality throughout.
Enjoy peaceful mountain views and a low-maintenance lifestyle, all while being just minutes from shopping, dining, and commuter routes.
Move-in ready and now offered at $499,900, this home delivers the upgrades, lifestyle, and value buyers are looking for—without waiting months for new construction or paying extra to make it feel complete. Come see just how much home your money can buy at 121 Grasmere Street....
Contact an agent
Home facts
- Year built:2024
- Subdivision & Development:VALLEY VIEW
- Listing ID #:VAFV2042642
- Added:49 day(s) ago
- Updated:August 25, 2026 at 02:47 AM
Rooms and interior
- Bedrooms:3
- Total bathrooms:2
- Full bathrooms:2
- Flooring:Ceramic Tile, Laminate Plank
- Dining Description:Dining Room
- Bathrooms Description:Bathroom 2, Primary Bath(s), Primary Bathroom
- Kitchen Description:Breakfast Area, Built-Ins, Crown Moldings, Dishwasher, Disposal, Kitchen - Gourmet, Kitchen - Island, Microwave, Pantry, Recessed Lighting, Refrigerator, Stainless Steel Appliances, Stove, Upgraded Countertops
- Bedroom Description:Entry Level Bedroom, Primary Bedroom, Walk In Closet(s)
- Living area:1,841 sq. ft.
Heating and cooling
- Cooling:Central A/C
- Heating:Electric, Forced Air
Structure and exterior
- Roof:Architectural Shingle
- Year built:2024
- Building area:1,841 sq. ft.
- Lot area:0.14 Acres
- Lot Features:Front Yard, Landscaping, Level, Rear Yard
- Architectural Style:Craftsman, Ranch/Rambler
- Construction Materials:Stone, Vinyl Siding
- Exterior Features:Deck(s), Exterior Lighting, Porch(es), Sidewalks
- Foundation Description:Slab
- Levels:1 Story
Schools
- High school:SHERANDO
- Middle school:ROBERT E AYLOR
Utilities
- Water:Public
- Sewer:Public Sewer
Finances and disclosures
- Price:$489,000
- Price per sq. ft.:$265.62
- Tax amount:$1,941 (2025)
Features and amenities
- Laundry features:Dryer, Laundry, Washer
- Amenities:Built-Ins, Ceiling Fan(s), Crown Moldings, Recessed Lighting, Window Treatments
Parking
- Parking description:Attached Garage, Garage - Front Entry, Garage Door Opener, Inside Access, Oversized
- Garage:Yes
- Garage spaces:2
New listings near 121 Grasmere St
- Coming Soon
 $199,999Coming Soon3 beds 1 baths1,044 sq. ft.
1175 Ravenwood Rd, STEPHENS CITY, VA 22655
MLS# VAFV2044390Listed by: COLONY REALTY - Coming Soon
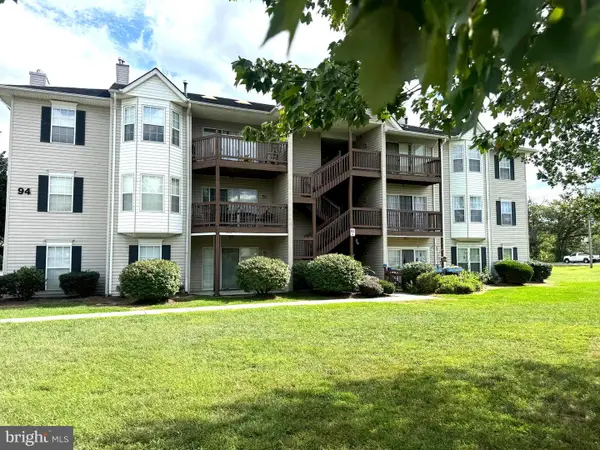 $220,000Coming Soon2 beds 2 baths1,169 sq. ft.
94-9 Chinkapin Dr #9, STEPHENS CITY, VA 22655
MLS# VAFV2044334Listed by: RE/MAX ROOTS - Coming Soon
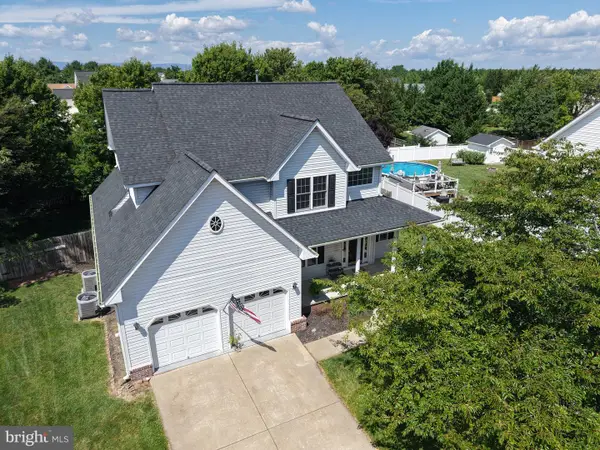 $625,000Coming Soon4 beds 3 baths3,545 sq. ft.
114 Latigo Ct, STEPHENS CITY, VA 22655
MLS# VAFV2044286Listed by: ERA OAKCREST REALTY, INC. - Coming Soon
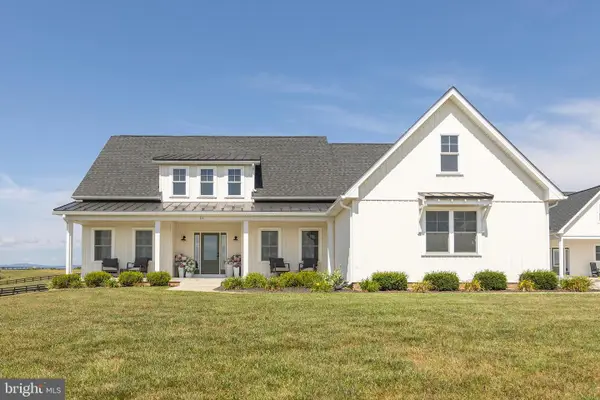 $1,350,000Coming Soon4 beds 4 baths3,506 sq. ft.
111 Pomme Cir, STEPHENS CITY, VA 22655
MLS# VAFV2044256Listed by: RE/MAX ROOTS - Coming Soon
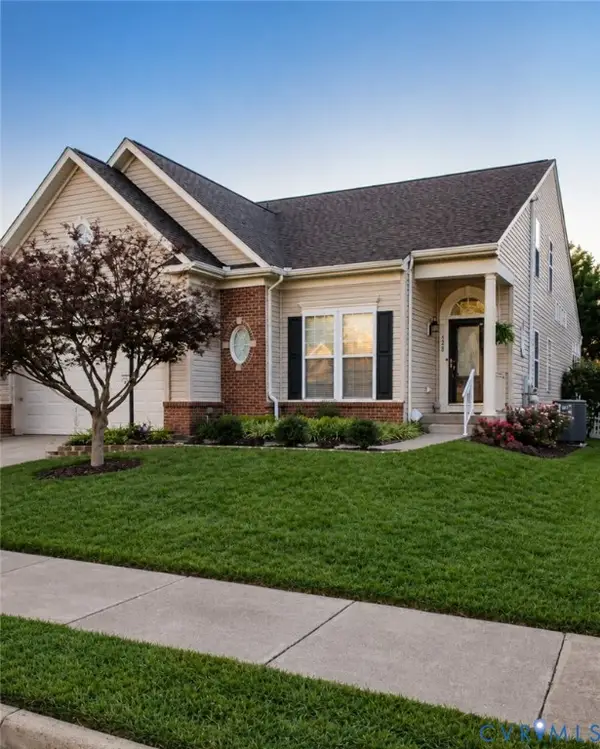 $599,999Coming Soon4 beds 4 baths3,411 sq. ft.
120 April Avenue, Stephens City, VA 22655
MLS# 2622635Listed by: ENGEL & VOLKERS RICHMOND - New
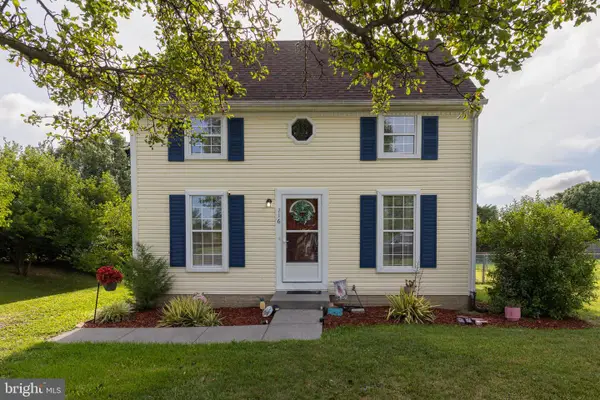 $329,900Active3 beds 2 baths999 sq. ft.
216 Nightingale, STEPHENS CITY, VA 22655
MLS# VAFV2044368Listed by: ERA OAKCREST REALTY, INC. - New
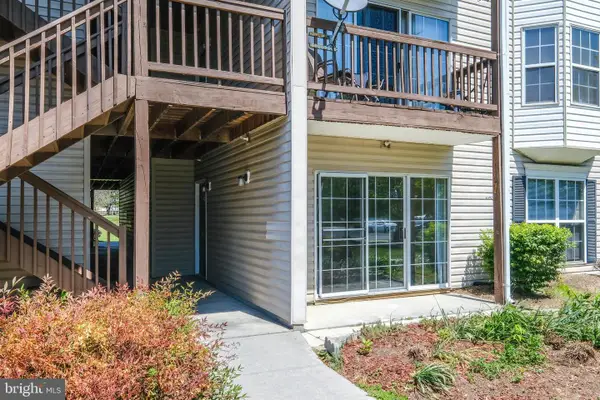 $249,999Active2 beds 2 baths1,157 sq. ft.
90-1 Chinkapin Dr #1, STEPHENS CITY, VA 22655
MLS# VAFV2044346Listed by: KELLER WILLIAMS REALTY/LEE BEAVER & ASSOC. - New
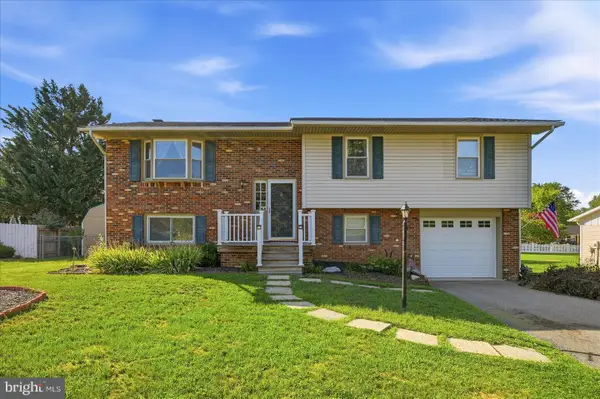 $370,000Active4 beds 3 baths1,982 sq. ft.
112 Amelia Ave, STEPHENS CITY, VA 22655
MLS# VAFV2044348Listed by: THE GREENE REALTY GROUP - New
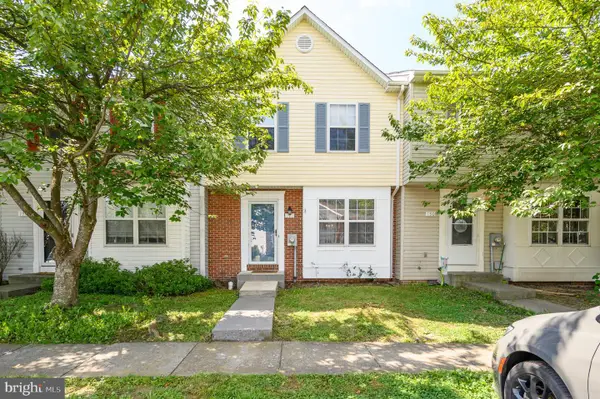 $284,900Active3 beds 2 baths1,258 sq. ft.
192 Sherando Cir, STEPHENS CITY, VA 22655
MLS# VAFV2044340Listed by: REAL BROKER, LLC 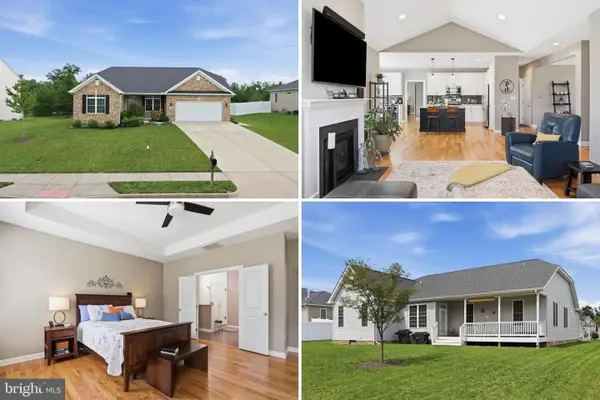 $499,900Pending3 beds 2 baths2,002 sq. ft.
132 Vincent Dr, STEPHENS CITY, VA 22655
MLS# VAFV2044248Listed by: PRESLEE REAL ESTATE


Protect your home and budget from life's surprises with an Assurant Home Warranty, backed by a partner that supports you through every step of homeownership. Explore Plans.
© 2026 Better Homes and Gardens Real Estate LLC. An Anywhere Real Estate company. All rights reserved. Better Homes and Gardens® Real Estate is a registered trademark owned by Meredith Operations Corporation, licensed to Better Homes and Gardens Real Estate LLC and used with permission. Better Homes and Gardens Real Estate LLC fully supports the principles of the Fair Housing Act and the Equal Opportunity Act. Listing information is deemed reliable but is not guaranteed accurate.
Each office is independently owned and operated.
Any services or products provided by third parties are not provided by, affiliated with or related to Better Homes and Gardens Real Estate LLC, or its affiliated companies.