
112 Twigg Ct, Stephens City, VA 22655
Local realty services provided by:Better Homes and Gardens Real Estate Realty Connect
112 Twigg Ct,Stephens City, VA 22655
$529,900
- 4 Beds
- 3 Baths
- - sq. ft.
- Single family
- Sold
Listed by: sheila r pack
Office: re/max roots
MLS#:VAFV2042464
Source:BRIGHTMLS
Sorry, we are unable to map this address
Price summary
- Price:$529,900
- Monthly HOA dues:$25
About this home
Well-maintained 4-bedroom, 2.5-bath colonial situated on a cul-de-sac. The spacious kitchen features granite countertops, stainless steel appliances, tile flooring, tile backsplash, and a pantry. Recent updates provide peace of mind, including a new roof in 2018 with 40-year architectural shingles, upstairs furnace (2023), downstairs furnace (2020), electric water heater (2022), replaced heat pumps, outside sump pump (2026), and updated upstairs bathroom. Enjoy outdoor living with a Trex deck, storage shed, and a yard that has been professionally treated and prepaid through 2026. Additional features include new upstairs carpeting, a water softener, attached 2-car garage, and plenty of space for comfortable everyday living. Be sure to check out the 3-D tour attached to this listing!
Contact an agent
Home facts
- Year built:2000
- Subdivision & Development:WOODSIDE ESTATES
- Listing ID #:VAFV2042464
- Added:51 day(s) ago
- Updated:August 06, 2026 at 05:56 AM
Rooms and interior
- Bedrooms:4
- Total bathrooms:3
- Full bathrooms:2
- Half bathrooms:1
- Dining Description:Dining Room
- Bathrooms Description:Full Bath, Half Bath, Primary Bathroom
- Kitchen Description:Built-In Microwave, Dishwasher, Disposal, Icemaker, Refrigerator, Stainless Steel Appliances, Stove
- Bedroom Description:Primary Bedroom
- Basement:Yes
- Basement Description:Full
Heating and cooling
- Cooling:Ceiling Fan(s), Central A/C
- Heating:Electric, Heat Pump(s), Natural Gas
Structure and exterior
- Year built:2000
- Architectural Style:Colonial
- Construction Materials:Vinyl Siding
- Exterior Features:Deck(s), Patio(s), Porch(es)
- Foundation Description:Concrete Perimeter
- Levels:3 Story
Schools
- High school:SHERANDO
- Middle school:ROBERT E. AYLOR
- Elementary school:MIDDLETOWN
Utilities
- Water:Public
- Sewer:Public Sewer
Finances and disclosures
- Price:$529,900
- Tax amount:$2,288 (2025)
Features and amenities
- Laundry features:Laundry
- Amenities:Bay/Bow Windows, Humidifer, Water Treat System, Window Treatments
Parking
- Parking description:Attached Garage, Garage - Front Entry, Garage Door Opener
- Garage:Yes
- Garage spaces:2
New listings near 112 Twigg Ct
- New
 $319,000Active3 beds 2 baths1,980 sq. ft.
102 Linwood Ct, STEPHENS CITY, VA 22655
MLS# VAFV2043918Listed by: COLONY REALTY - Coming Soon
 $614,000Coming Soon4 beds 4 baths
131 Decatur Cir, STEPHENS CITY, VA 22655
MLS# VAFV2043902Listed by: REALTY ONE GROUP OLD TOWNE - Coming Soon
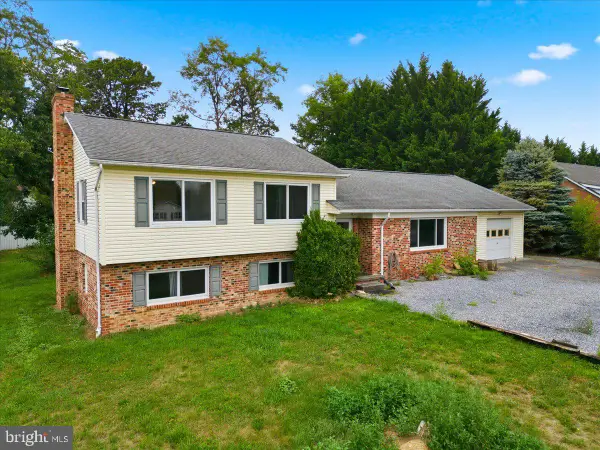 $369,900Coming Soon4 beds 3 baths
109 Wythe Ave, STEPHENS CITY, VA 22655
MLS# VAFV2043886Listed by: COLONY REALTY - New
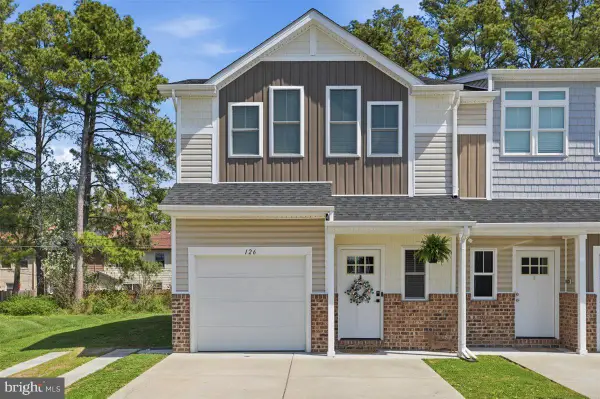 $359,900Active3 beds 3 baths1,530 sq. ft.
126 Stella Ct, STEPHENS CITY, VA 22655
MLS# VAFV2043856Listed by: COLDWELL BANKER PREMIER - New
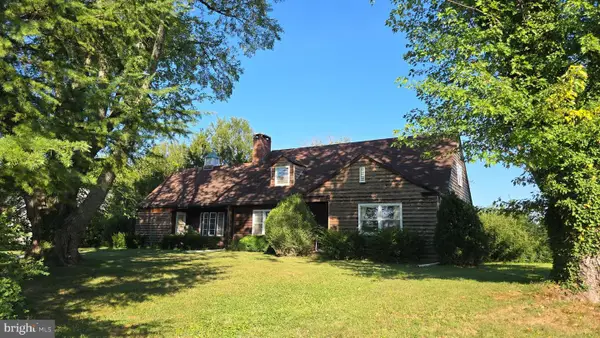 $424,000Active5 beds 3 baths3,062 sq. ft.
5183 Highview Ave, STEPHENS CITY, VA 22655
MLS# VAFV2043848Listed by: CRUM REALTY, INC. - New
 $180,000Active2 beds 2 baths1,120 sq. ft.
139 Brunswick Rd, STEPHENS CITY, VA 22655
MLS# VAFV2043830Listed by: CRUM REALTY, INC. - Coming Soon
 $415,000Coming Soon4 beds 3 baths
104 Coopworth Ct, STEPHENS CITY, VA 22655
MLS# VAFV2043344Listed by: RE/MAX ROOTS - New
 $999,900Active4 beds 5 baths2,908 sq. ft.
640 Grim Rd, STEPHENS CITY, VA 22655
MLS# VAFV2043776Listed by: ERA OAKCREST REALTY, INC. - New
 $425,000Active4 beds 2 baths2,068 sq. ft.
4802 Valley Pike, STEPHENS CITY, VA 22655
MLS# VAFV2043590Listed by: SAMSON PROPERTIES - New
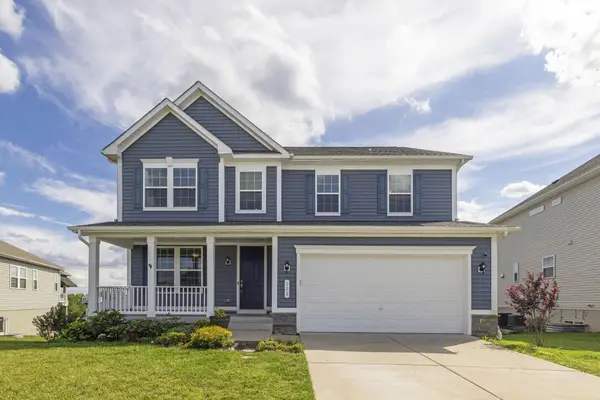 $635,000Active5 beds 4 baths3,651 sq. ft.
122 Savannah Way, STEPHENS CITY, VA 22655
MLS# VAFV2043744Listed by: EXP REALTY, LLC


Protect your home and budget from life's surprises with an Assurant Home Warranty, backed by a partner that supports you through every step of homeownership. Explore Plans.
© 2026 Better Homes and Gardens Real Estate LLC. An Anywhere Real Estate company. All rights reserved. Better Homes and Gardens® Real Estate is a registered trademark owned by Meredith Operations Corporation, licensed to Better Homes and Gardens Real Estate LLC and used with permission. Better Homes and Gardens Real Estate LLC fully supports the principles of the Fair Housing Act and the Equal Opportunity Act. Listing information is deemed reliable but is not guaranteed accurate.
Each office is independently owned and operated.
Any services or products provided by third parties are not provided by, affiliated with or related to Better Homes and Gardens Real Estate LLC, or its affiliated companies.