
122 Button Bush Ave, Stephens City, VA 22655
Local realty services provided by:Better Homes and Gardens Real Estate Premier
122 Button Bush Ave,Stephens City, VA 22655
$390,000
- 4 Beds
- 3 Baths
- - sq. ft.
- Single family
- Sold
Listed by: kimberly anne schroeder
Office: long & foster real estate, inc.
MLS#:VAFV2042824
Source:BRIGHTMLS
Sorry, we are unable to map this address
Price summary
- Price:$390,000
- Monthly HOA dues:$8.33
About this home
Welcome to easy living in the heart of Stephens City’s established Frederick Woods community. This spacious 4 bedroom, 3 bath colonial offers the perfect blend of comfort, functionality, and value. The main level offers multiple living spaces, allowing flexibility for a home office, playroom, or formal sitting area. With hardwood floors throughout, crown molding, chair rail, wainscoting, a very elegant touch has been added. The kitchen flows seamlessly into the dining and family spaces, creating a natural gathering area for daily life and weekend hosting. This home also features new matching appliances keeping costs low. Upstairs, the generous bedroom layout provides room for everyone. Step outside to enjoy the backyard—perfect for pets with a fully fenced yard, play, gardening in the raised garden, or summer evenings with friends on the spacious deck.
Contact an agent
Home facts
- Year built:1993
- Subdivision & Development:FREDERICK WOODS
- Listing ID #:VAFV2042824
- Added:50 day(s) ago
- Updated:August 10, 2026 at 06:03 AM
Rooms and interior
- Bedrooms:4
- Total bathrooms:3
- Full bathrooms:2
- Half bathrooms:1
- Dining Description:Dining Area, Dining Room
- Bathrooms Description:Primary Bath(s)
- Kitchen Description:Built-Ins, Dishwasher, Disposal, Icemaker, Kitchen - Table Space, Microwave, Oven/Range - Gas, Refrigerator, Water Dispenser
- Bedroom Description:Primary Bedroom
Heating and cooling
- Cooling:Ceiling Fan(s), Central A/C
- Heating:Electric, Heat Pump(s)
Structure and exterior
- Year built:1993
- Architectural Style:Colonial
- Construction Materials:Vinyl Siding
- Exterior Features:Deck(s), Porch(es)
- Foundation Description:Crawl Space
- Levels:2 Stories
Schools
- High school:SHERANDO
- Middle school:ROBERT E AYLOR
Utilities
- Water:Public
- Sewer:Public Sewer
Finances and disclosures
- Price:$390,000
- Tax amount:$1,509 (2025)
Features and amenities
- Laundry features:Dryer, Dryer - Electric, Washer
- Amenities:Built-Ins, Cable TV Available, Window Treatments
Parking
- Parking description:Attached Garage, Garage - Front Entry, Inside Access, Off Street
- Garage:Yes
- Garage spaces:1
New listings near 122 Button Bush Ave
- Coming Soon
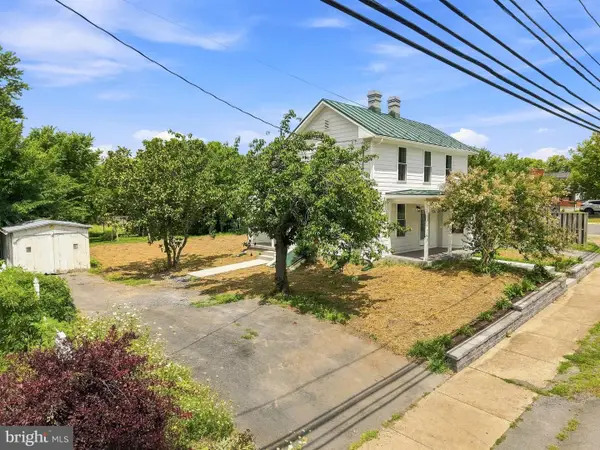 $429,000Coming Soon3 beds 2 baths
5285 Germain St, STEPHENS CITY, VA 22655
MLS# VAFV2043926Listed by: SAMSON PROPERTIES - Coming Soon
 $400,000Coming Soon3 beds 2 baths
180 Hartsell Ln, STEPHENS CITY, VA 22655
MLS# VAFV2043718Listed by: RE/MAX ROOTS - New
 $319,000Active3 beds 2 baths1,980 sq. ft.
102 Linwood Ct, STEPHENS CITY, VA 22655
MLS# VAFV2043918Listed by: COLONY REALTY - Coming Soon
 $614,000Coming Soon4 beds 4 baths
131 Decatur Cir, STEPHENS CITY, VA 22655
MLS# VAFV2043902Listed by: REALTY ONE GROUP OLD TOWNE - New
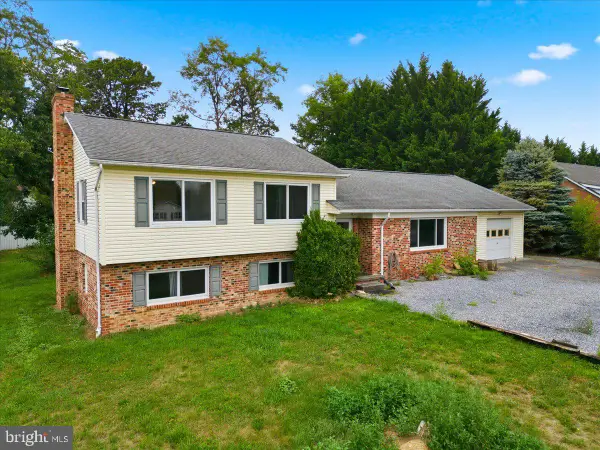 $369,900Active4 beds 3 baths2,258 sq. ft.
109 Wythe Ave, STEPHENS CITY, VA 22655
MLS# VAFV2043886Listed by: COLONY REALTY - New
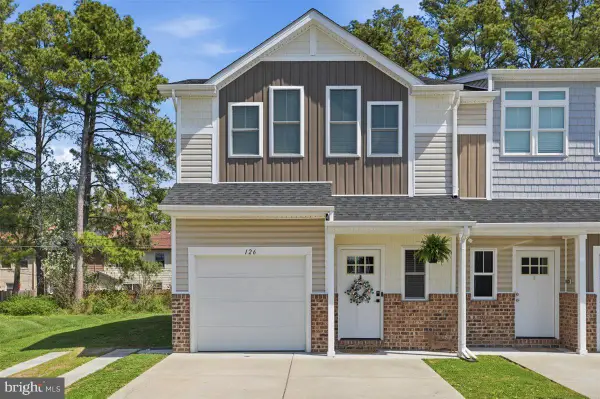 $359,900Active3 beds 3 baths1,530 sq. ft.
126 Stella Ct, STEPHENS CITY, VA 22655
MLS# VAFV2043856Listed by: COLDWELL BANKER PREMIER - New
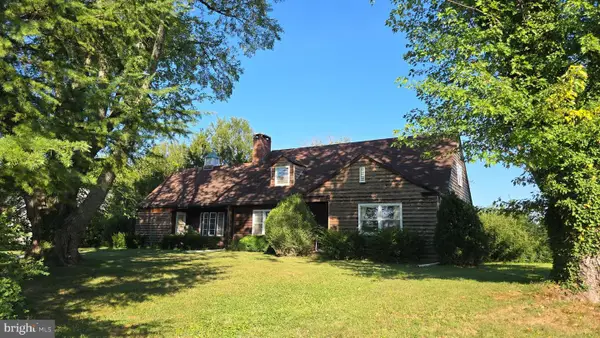 $424,000Active5 beds 3 baths3,062 sq. ft.
5183 Highview Ave, STEPHENS CITY, VA 22655
MLS# VAFV2043848Listed by: CRUM REALTY, INC. - New
 $180,000Active2 beds 2 baths1,120 sq. ft.
139 Brunswick Rd, STEPHENS CITY, VA 22655
MLS# VAFV2043830Listed by: CRUM REALTY, INC. - New
 $415,000Active4 beds 3 baths1,890 sq. ft.
104 Coopworth Ct, STEPHENS CITY, VA 22655
MLS# VAFV2043344Listed by: RE/MAX ROOTS - New
 $999,900Active4 beds 5 baths2,908 sq. ft.
640 Grim Rd, STEPHENS CITY, VA 22655
MLS# VAFV2043776Listed by: ERA OAKCREST REALTY, INC.


Protect your home and budget from life's surprises with an Assurant Home Warranty, backed by a partner that supports you through every step of homeownership. Explore Plans.
© 2026 Better Homes and Gardens Real Estate LLC. An Anywhere Real Estate company. All rights reserved. Better Homes and Gardens® Real Estate is a registered trademark owned by Meredith Operations Corporation, licensed to Better Homes and Gardens Real Estate LLC and used with permission. Better Homes and Gardens Real Estate LLC fully supports the principles of the Fair Housing Act and the Equal Opportunity Act. Listing information is deemed reliable but is not guaranteed accurate.
Each office is independently owned and operated.
Any services or products provided by third parties are not provided by, affiliated with or related to Better Homes and Gardens Real Estate LLC, or its affiliated companies.