
304 Prestwick Ln, Stephens City, VA 22655
Local realty services provided by:Better Homes and Gardens Real Estate Reserve
304 Prestwick Ln,Stephens City, VA 22655
$364,900
- 3 Beds
- 3 Baths
- 1,884 sq. ft.
- Townhouse
- Pending
Listed by: paul j gallagher jr.
Office: colony realty
MLS#:VAFV2041332
Source:BRIGHTMLS
Price summary
- Price:$364,900
- Price per sq. ft.:$193.68
- Monthly HOA dues:$115
About this home
Move Right In! This beautifully maintained townhome in Wakeland Manor radiates pride of ownership at every turn. Step inside to find stunning luxury vinyl plank flooring that flows seamlessly throughout the entire home. The heart of the house is a spacious kitchen featuring granite countertops and stainless steel appliances—perfect for the home chef. Beyond the aesthetics, this home offers peace of mind with a new roof (2025) including a transferable warranty, plus a new HVAC and water heater installed in October 2025. Relax by the family room fireplace on chilly evenings, or retreat to your fully fenced backyard oasis. Enjoy community perks like the pool, clubhouse, tennis courts, and fishing pond, or simply unwind on your charming covered front porch.
Contact an agent
Home facts
- Year built:2009
- Listing ID #:VAFV2041332
- Added:27 day(s) ago
- Updated:May 26, 2026 at 07:33 AM
Rooms and interior
- Bedrooms:3
- Total bathrooms:3
- Full bathrooms:2
- Half bathrooms:1
- Flooring:Luxury Vinyl Plank
- Dining Description:Dining Room
- Bathrooms Description:Bathroom 2, Half Bath, Primary Bathroom
- Kitchen Description:Built-In Microwave, Dishwasher, Disposal, Oven/Range - Gas, Refrigerator, Stainless Steel Appliances, Water Heater
- Bedroom Description:Primary Bedroom
- Living area:1,884 sq. ft.
Heating and cooling
- Cooling:Ceiling Fan(s), Central A/C
- Heating:Forced Air, Natural Gas
Structure and exterior
- Roof:Architectural Shingle
- Year built:2009
- Building area:1,884 sq. ft.
- Lot area:0.05 Acres
- Architectural Style:Colonial
- Construction Materials:Vinyl Siding
- Exterior Features:Porch(es)
- Foundation Description:Slab
- Levels:2 Stories
Schools
- High school:SHERANDO
- Middle school:ADMIRAL RICHARD E. BYRD
- Elementary school:ARMEL
Utilities
- Water:Public
- Sewer:Public Sewer
Finances and disclosures
- Price:$364,900
- Price per sq. ft.:$193.68
- Tax amount:$1,557 (2025)
Features and amenities
- Laundry features:Dryer, Laundry, Washer
Parking
- Parking description:Asphalt Driveway, Attached Garage, Garage - Front Entry
- Garage:Yes
- Garage spaces:1
New listings near 304 Prestwick Ln
- Coming Soon
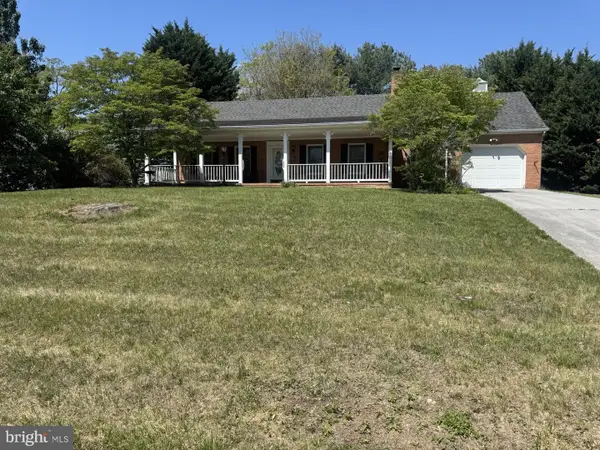 $349,900Coming Soon2 beds 2 baths
111 Wythe Ave, STEPHENS CITY, VA 22655
MLS# VAFV2042042Listed by: SAMSON PROPERTIES - New
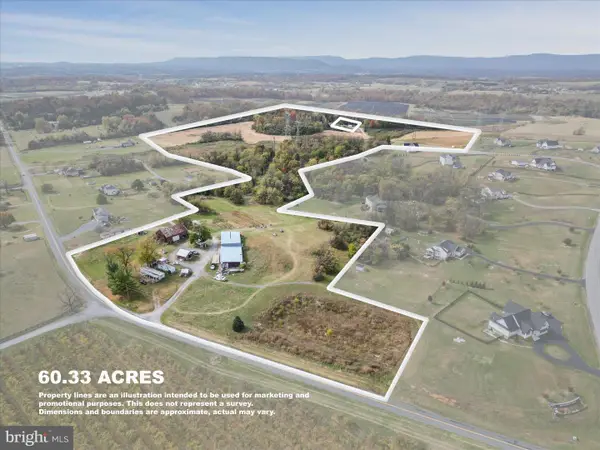 $575,000Active60.33 Acres
458 Hites Rd, STEPHENS CITY, VA 22655
MLS# VAFV2042052Listed by: ERA OAKCREST REALTY, INC. - New
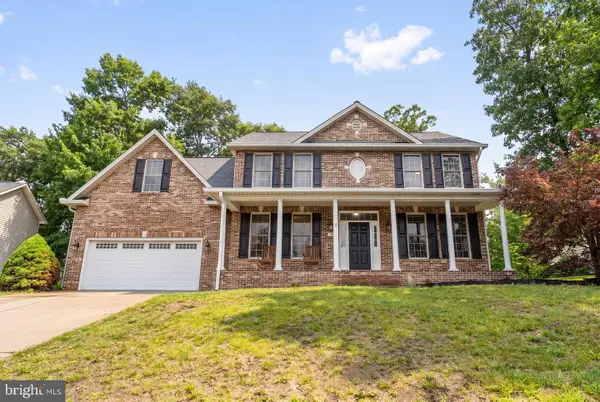 $545,000Active4 beds 4 baths3,102 sq. ft.
120 First Manassas Pl, STEPHENS CITY, VA 22655
MLS# VAFV2041484Listed by: REALTY ONE GROUP OLD TOWNE - Coming Soon
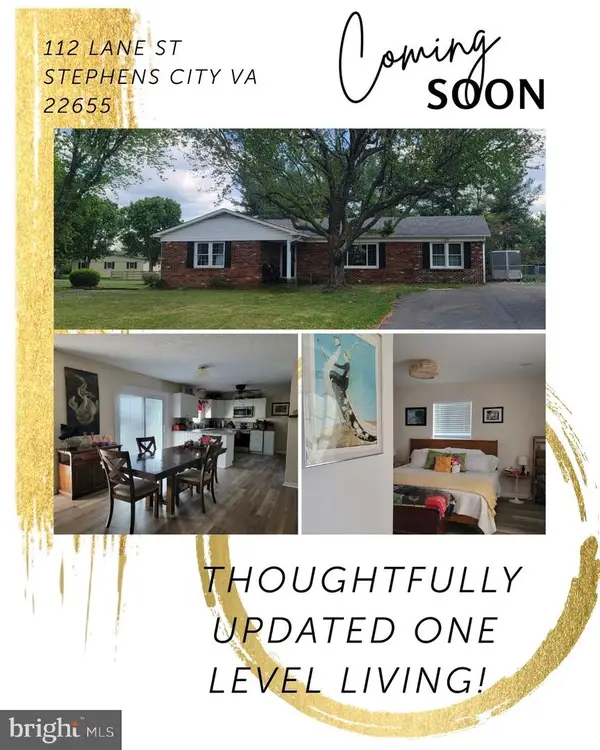 $390,000Coming Soon3 beds 3 baths
112 Lane St, STEPHENS CITY, VA 22655
MLS# VAFV2041018Listed by: REALTY ONE GROUP OLD TOWNE - New
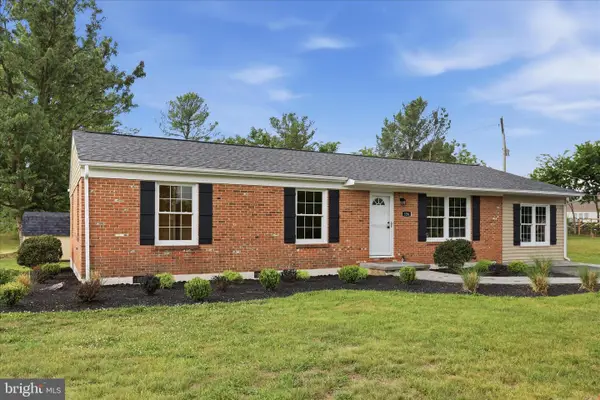 $369,900Active4 beds 2 baths1,711 sq. ft.
126 Meadowbrook, STEPHENS CITY, VA 22655
MLS# VAFV2041890Listed by: RE/MAX ROOTS - New
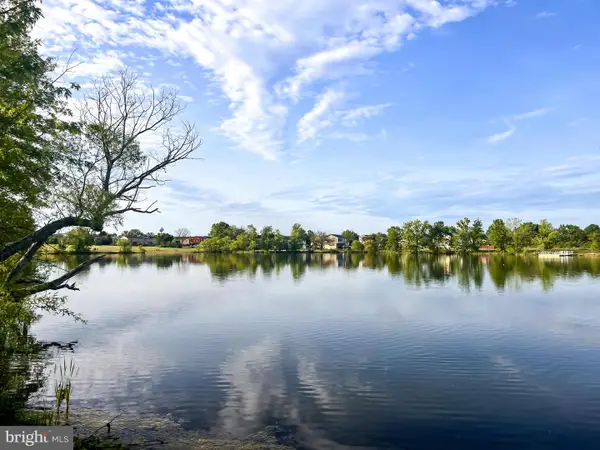 $229,000Active2 beds 2 baths1,169 sq. ft.
106-9 Timberlake Ter #9, STEPHENS CITY, VA 22655
MLS# VAFV2041786Listed by: KELLER WILLIAMS REALTY/LEE BEAVER & ASSOC. - New
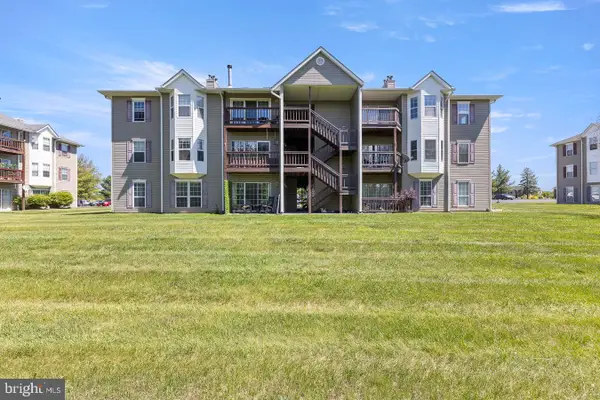 $239,900Active2 beds 2 baths1,054 sq. ft.
102-3 Timberlake Ter #3, STEPHENS CITY, VA 22655
MLS# VAFV2041676Listed by: COLDWELL BANKER PREMIER 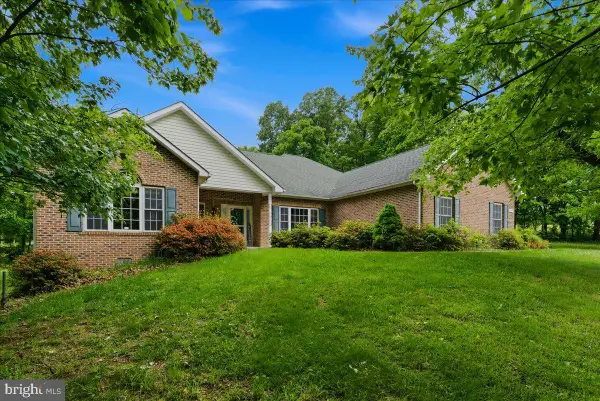 $700,000Pending3 beds 3 baths2,305 sq. ft.
1512 Marlboro Rd, STEPHENS CITY, VA 22655
MLS# VAFV2041860Listed by: SAMSON PROPERTIES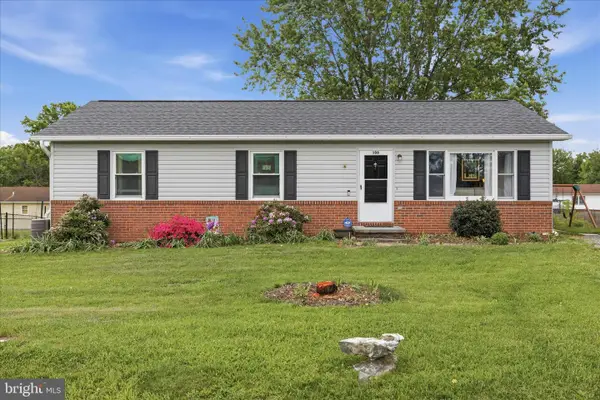 $320,000Pending3 beds 2 baths1,104 sq. ft.
106 Lakeview Ct, STEPHENS CITY, VA 22655
MLS# VAFV2041792Listed by: SAMSON PROPERTIES- New
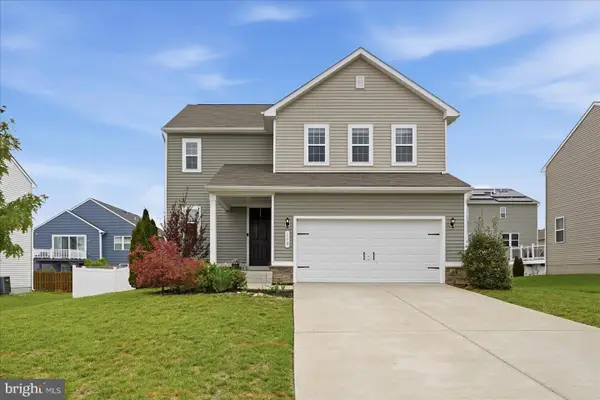 $499,900Active4 beds 3 baths1,969 sq. ft.
115 Nathan Dr, STEPHENS CITY, VA 22655
MLS# VAFV2041760Listed by: EXP REALTY, LLC


Protect your home and budget from life's surprises with an Assurant Home Warranty, backed by a partner that supports you through every step of homeownership. Explore Plans.
© 2026 Better Homes and Gardens Real Estate LLC. An Anywhere Real Estate company. All rights reserved. Better Homes and Gardens® Real Estate is a registered trademark owned by Meredith Operations Corporation, licensed to Better Homes and Gardens Real Estate LLC and used with permission. Better Homes and Gardens Real Estate LLC fully supports the principles of the Fair Housing Act and the Equal Opportunity Act. Listing information is deemed reliable but is not guaranteed accurate.
Each office is independently owned and operated.
Any services or products provided by third parties are not provided by, affiliated with or related to Better Homes and Gardens Real Estate LLC, or its affiliated companies.