
308 London Downs Cir, Stephens City, VA 22655
Local realty services provided by:Better Homes and Gardens Real Estate Premier
308 London Downs Cir,Stephens City, VA 22655
$374,000
- 3 Beds
- 3 Baths
- 1,814 sq. ft.
- Townhouse
- Active
Listed by: donald a butler
Office: virginia property group, inc.
MLS#:VAFV2043900
Source:BRIGHTMLS
Price summary
- Price:$374,000
- Price per sq. ft.:$206.17
- Monthly HOA dues:$115
About this home
Very nice 3-bedroom, 2.5 bath townhouse in Stephens City, Virginia. No basement. Vacant. Possible 1st floor 4th bedroom. Upgraded wood laminate flooring. Gas heat, central air conditioning. Kitchen appliances, washer/dryer, ceiling fans convey. Water softener conveys in "as is" condition, has not been used for 2 years. Garage. Patio for quiet evening. Located in Wakeland Manor HOA with access to Clubhouse, Swimming Pools and Tennis Courts. Current $115.00 HOA monthly dues include trash pick-up. Sorry no home sale contingencies. Property sold "as is where is".
Contact an agent
Home facts
- Year built:2006
- Subdivision & Development:WAKELAND MANOR
- Listing ID #:VAFV2043900
- Added:57 day(s) ago
- Updated:October 10, 2026 at 02:03 PM
Rooms and interior
- Bedrooms:3
- Total bathrooms:3
- Full bathrooms:2
- Half bathrooms:1
- Kitchen Description:Built-In Microwave, Dishwasher, Oven/Range - Gas, Refrigerator
- Bedroom Description:Additional Bedroom
- Living area:1,814 sq. ft.
Heating and cooling
- Cooling:Central A/C
- Heating:Forced Air, Natural Gas
Structure and exterior
- Year built:2006
- Building area:1,814 sq. ft.
- Lot area:0.05 Acres
- Architectural Style:Traditional
- Construction Materials:Vinyl Siding
- Foundation Description:Slab
- Levels:2 Stories
Utilities
- Water:Public
- Sewer:Public Sewer
Finances and disclosures
- Price:$374,000
- Price per sq. ft.:$206.17
- Tax amount:$1,683 (2026)
Features and amenities
- Laundry features:Dryer, Has Laundry, Laundry, Washer
Parking
- Parking description:Attached Garage, Garage - Front Entry, Garage Door Opener, On Street
- Garage:Yes
- Garage spaces:1
New listings near 308 London Downs Cir
- Coming Soon
 $319,900Coming Soon3 beds 3 baths2,230 sq. ft.
116 Pittman Ct, STEPHENS CITY, VA 22655
MLS# VAFV2045398Listed by: RE/MAX ROOTS - Coming Soon
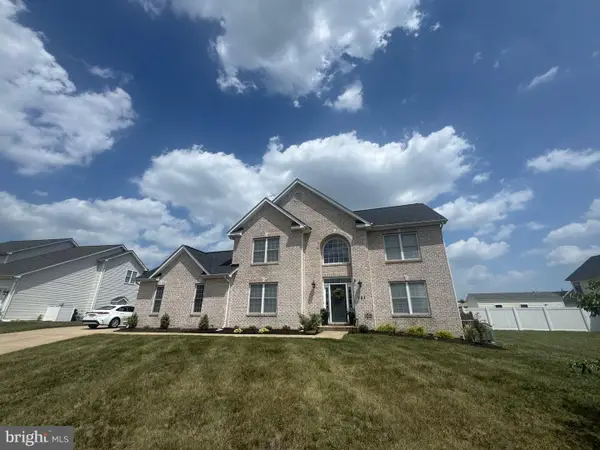 $599,900Coming Soon4 beds 4 baths3,404 sq. ft.
302 Clydesdale Dr, STEPHENS CITY, VA 22655
MLS# VAFV2045328Listed by: BERKSHIRE HATHAWAY HOMESERVICES PENFED REALTY - Coming Soon
 $449,000Coming Soon4 beds 3 baths1,976 sq. ft.
100 New Kent Ct, STEPHENS CITY, VA 22655
MLS# VAFV2045238Listed by: PEARSON SMITH REALTY, LLC - Coming Soon
 $494,900Coming Soon4 beds 4 baths1,684 sq. ft.
106 Cheltenham Dr, STEPHENS CITY, VA 22655
MLS# VAFV2044978Listed by: LONG & FOSTER REAL ESTATE, INC. - Coming Soon
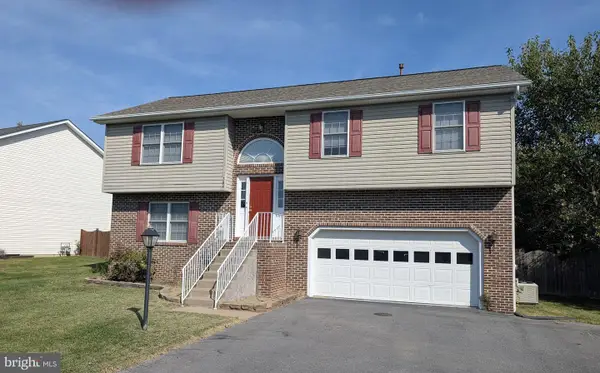 $410,000Coming Soon3 beds 3 baths1,584 sq. ft.
204 Fairfax Dr, STEPHENS CITY, VA 22655
MLS# VAFV2045262Listed by: RE/MAX ROOTS - New
 $415,000Active3 beds 2 baths1,985 sq. ft.
1033 Tasker Rd, STEPHENS CITY, VA 22655
MLS# VAFV2045180Listed by: JIM BARB REALTY INC. - Open Sat, 1 to 4pmNew
 $239,900Active2 beds 2 baths1,120 sq. ft.
110 Warren Cir, STEPHENS CITY, VA 22655
MLS# VAFV2045282Listed by: COTTAGE STREET REALTY LLC - New
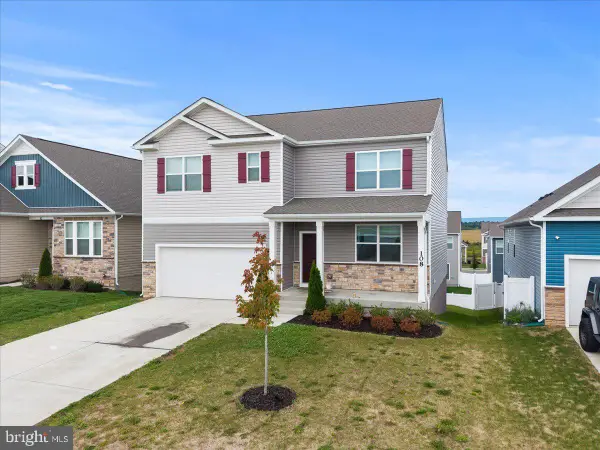 $524,900Active5 beds 3 baths2,856 sq. ft.
108 Grasmere St, STEPHENS CITY, VA 22655
MLS# VAFV2045236Listed by: SAMSON PROPERTIES - Open Sat, 11am to 1pmNew
 $1,490,000Active6 beds 7 baths7,508 sq. ft.
199 Oak Hill Dr, STEPHENS CITY, VA 22655
MLS# VAFV2042214Listed by: RE/MAX ROOTS - New
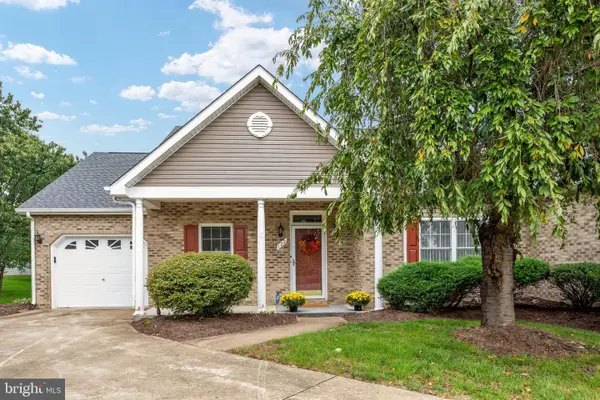 $385,000Active2 beds 2 baths1,448 sq. ft.
122 Bayberry Ct, STEPHENS CITY, VA 22655
MLS# VAFV2045160Listed by: HUNT COUNTRY SOTHEBY'S INTERNATIONAL REALTY


Protect your home and budget from life's surprises with an Assurant Home Warranty, backed by a partner that supports you through every step of homeownership. Explore Plans.
© 2026 Better Homes and Gardens Real Estate LLC. An Anywhere Real Estate company. All rights reserved. Better Homes and Gardens® Real Estate is a registered trademark owned by Meredith Operations Corporation, licensed to Better Homes and Gardens Real Estate LLC and used with permission. Better Homes and Gardens Real Estate LLC fully supports the principles of the Fair Housing Act and the Equal Opportunity Act. Listing information is deemed reliable but is not guaranteed accurate.
Each office is independently owned and operated.
Any services or products provided by third parties are not provided by, affiliated with or related to Better Homes and Gardens Real Estate LLC, or its affiliated companies.