
142 Bamboo Shoot Ln, Stephenson, VA 22656
Local realty services provided by:Better Homes and Gardens Real Estate Murphy & Co.
142 Bamboo Shoot Ln,Stephenson, VA 22656
$409,000
- 4 Beds
- 4 Baths
- 2,310 sq. ft.
- Townhouse
- Active
Listed by: ana m ventura
Office: compass
MLS#:VAFV2041174
Source:BRIGHTMLS
Price summary
- Price:$409,000
- Price per sq. ft.:$177.06
- Monthly HOA dues:$160
About this home
Bright and open 4-bedroom end-unit townhome with exceptional community amenities, nestled just outside of the Blue Ridge Mountains! Luxury vinyl plank flooring flows throughout all three levels. The gourmet kitchen is the heart of the home, featuring white Corian countertops, an oversized island with ample seating, gas cooking, a deep sink, stainless steel appliances, a pantry, and a separate breakfast area with mountain views. The open layout flows seamlessly into a sun-filled family room with large windows and a ceiling fan.
Upstairs, the spacious primary suite features a walk-in closet and a spa-like en suite bath with a soaking tub, separate shower, and dual sinks. Two additional bedrooms, a full hall bath, and convenient upper-level laundry complete the bedroom level. The walk-out lower level offers a 4th bedroom or versatile recreation space, along with a half bath, closet, and storage. The home also includes a one-car garage with opener.
Located in an amenity-rich community offering a 15,000 sq. ft. indoor sportsplex, private splash park, bike track, swimming pool, picnic pavilion, trails, dog park, on-site elementary school, and day care center. With its captivating views, convenient location, and hometown feel, Stephenson is the perfect place to call home. Enjoy a variety of outdoor activities nearby, including scenic hiking trails in Shenandoah National Park and picturesque drives along Skyline Drive. Situated just minutes from major commuter routes, shopping centers, and Downtown Winchester, this area offers the perfect blend of convenience and tranquility. Explore local restaurants, historic landmarks, and unique shops in Downtown Winchester, with easy access to I-66 and I-81 for commuting toward Northern Virginia and Washington, D.C. A wonderful home with space, comfort, and lifestyle amenities all in one!...
Contact an agent
Home facts
- Year built:2024
- Listing ID #:VAFV2041174
- Added:81 day(s) ago
- Updated:July 14, 2026 at 12:54 AM
Rooms and interior
- Bedrooms:4
- Total bathrooms:4
- Full bathrooms:2
- Half bathrooms:2
- Flooring:Luxury Vinyl Plank
- Dining Description:Combination Kitchen/Dining
- Kitchen Description:Breakfast Area, Built-In Microwave, Built-In Range, Dishwasher, Disposal, Exhaust Fan, Icemaker, Kitchen - Gourmet, Kitchen - Island, Microwave, Oven - Single, Oven/Range - Gas, Pantry, Recessed Lighting, Refrigerator, Stainless Steel Appliances, Upgraded Countertops, Water Heater
- Bedroom Description:Walk In Closet(s)
- Basement:Yes
- Basement Description:Front Entrance, Fully Finished, Walkout Level
- Living area:2,310 sq. ft.
Heating and cooling
- Cooling:Ceiling Fan(s), Central A/C
- Heating:Central, Heat Pump(s), Natural Gas
Structure and exterior
- Roof:Composite
- Year built:2024
- Building area:2,310 sq. ft.
- Lot area:0.08 Acres
- Lot Features:Backs - Open Common Area, Corner, Cul-de-sac, Front Yard, Landscaping, No Thru Street, SideYard(s)
- Architectural Style:Colonial
- Exterior Features:Exterior Lighting, Patio(s), Roof, Sidewalks
- Foundation Description:Concrete Perimeter
- Levels:3 Story
Schools
- High school:MILLBROOK
- Middle school:JAMES WOOD
- Elementary school:STONEWALL
Utilities
- Water:Public
- Sewer:Public Sewer
Finances and disclosures
- Price:$409,000
- Price per sq. ft.:$177.06
- Tax amount:$1,700 (2025)
Features and amenities
- Laundry features:Dryer, Dryer In Unit, Washer, Washer In Unit, Washer/Dryer Hookups Only, Washer/Dryer Stacked
- Amenities:Carbon Monoxide Detector(s), Ceiling Fan(s), Electric Available, Natural Gas Available, Recessed Lighting, Smoke Detector, Underground Utilities
Parking
- Parking description:Asphalt Driveway, Attached Garage, Electric Vehicle Charging Station(s), Garage - Front Entry, Garage Door Opener, Private
- Garage:Yes
- Garage spaces:1
New listings near 142 Bamboo Shoot Ln
- Coming Soon
 $345,000Coming Soon3 beds 3 baths
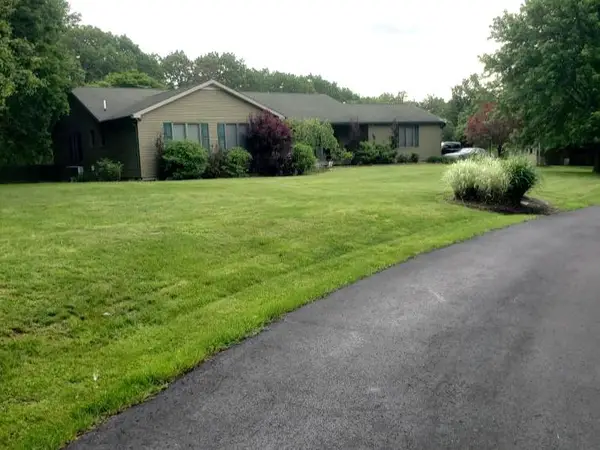
102 Argyle Ct, STEPHENSON, VA 22656
MLS# VAFV2043376Listed by: PEARSON SMITH REALTY, LLC - Coming Soon
 $685,000Coming Soon3 beds 3 baths
414 Devils Backbone Olook, STEPHENSON, VA 22656
MLS# VAFV2043294Listed by: SAMSON PROPERTIES - Coming Soon
 $449,900Coming Soon3 beds 3 baths
103 Fiesta Dr, STEPHENSON, VA 22656
MLS# VAFV2043174Listed by: ERA OAKCREST REALTY, INC.  $490,000Active4 beds 2 baths1,668 sq. ft.
751 Old Charles Town Rd, STEPHENSON, VA 22656
MLS# VAFV2043140Listed by: RE/MAX ROOTS $339,900Active3 beds 4 baths2,131 sq. ft.
215 Starry Way Dr, STEPHENSON, VA 22656
MLS# VAFV2043126Listed by: RE/MAX GALAXY- Coming Soon
 $599,000Coming Soon4 beds 3 baths
106 Bradley Ct, STEPHENSON, VA 22656
MLS# VAFV2042670Listed by: SAMSON PROPERTIES  $616,390Active4 beds 4 baths3,038 sq. ft.
117 Batik Way #homesite 2119, STEPHENSON, VA 22656
MLS# VAFV2043104Listed by: PEARSON SMITH REALTY, LLC $412,990Active3 beds 4 baths2,368 sq. ft.
2 Heyford Dr #teagan 24-f2, STEPHENSON, VA 22656
MLS# VAFV2043106Listed by: PEARSON SMITH REALTY, LLC- Open Sun, 12 to 2pm
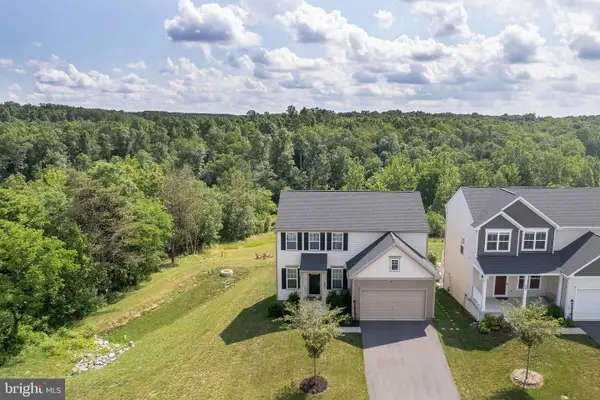 $649,000Active4 beds 4 baths2,552 sq. ft.
242 Barrister St, STEPHENSON, VA 22656
MLS# VAFV2042992Listed by: SAMSON PROPERTIES 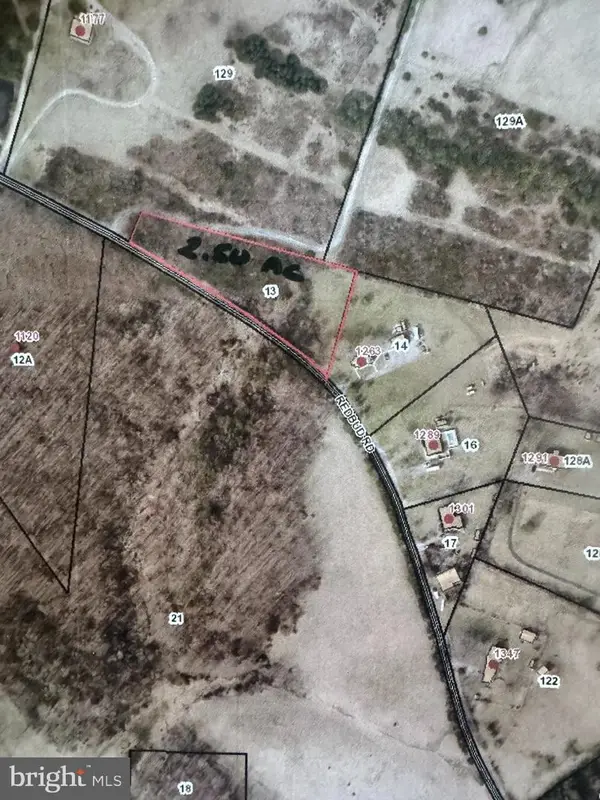 $170,000Active2.5 Acres
Lot 13 Redbud Rd, STEPHENSON, VA 22656
MLS# VAFV2042778Listed by: RE/MAX ROOTS


Protect your home and budget from life's surprises with an Assurant Home Warranty, backed by a partner that supports you through every step of homeownership. Explore Plans.
© 2026 Better Homes and Gardens Real Estate LLC. An Anywhere Real Estate company. All rights reserved. Better Homes and Gardens® Real Estate is a registered trademark owned by Meredith Operations Corporation, licensed to Better Homes and Gardens Real Estate LLC and used with permission. Better Homes and Gardens Real Estate LLC fully supports the principles of the Fair Housing Act and the Equal Opportunity Act. Listing information is deemed reliable but is not guaranteed accurate.
Each office is independently owned and operated.
Any services or products provided by third parties are not provided by, affiliated with or related to Better Homes and Gardens Real Estate LLC, or its affiliated companies.