
414 Devils Backbone Olook, Stephenson, VA 22656
Local realty services provided by:Better Homes and Gardens Real Estate Valley Partners
414 Devils Backbone Olook,Stephenson, VA 22656
$678,000
- 3 Beds
- 3 Baths
- 2,670 sq. ft.
- Single family
- Active
Listed by: lisa mcclinton
Office: samson properties
MLS#:VAFV2043294
Source:BRIGHTMLS
Price summary
- Price:$678,000
- Price per sq. ft.:$253.93
- Monthly HOA dues:$33.92
About this home
Single level living and Amazing outdoor spaces. Discover the perfect blend of comfort and nature in this beautiful ranch-style home nestled in the serene Opequon Ridge III community. Spanning 2,670 sq. ft. , this residence boasts an open floor plan, and easy one-level living, creating an inviting space for gatherings or quiets times at home. Enjoy cozy evenings by one of the two gas fireplaces, or relax on the porch on those warm summer evenings. The kitchen open to the family room and is equipped with stainless steel appliances, including a built-in microwave and dishwasher, ensuring culinary adventures are a delight. With three bedrooms and two and a half baths, this home offers ample space for relaxation and privacy. Step outside to your own personal oasis over 9 acres of beautifully landscaped grounds and natural wooded areas, providing a tranquil backdrop and a sense of seclusion. Enjoy the outdoors on the private deck, patio, or enclosed porch, perfect for entertaining or simply soaking in the lovely park-like setting. Take a stroll through the woods to your own hidden observation deck in the trees to watch the abundant wildlife or explore Opequon Creek at the back of the property. An above-ground pool invites you to cool off on warm summer days or relax in the hot tub. Three sheds offer tons additional storage for yard toys or gardening tools. Home offers a whole house generator so power outages aren't a concern, a whole house water treatment system and ring camera system. This home is not just a residence; it's a lifestyle waiting to be embraced. Don't miss your chance to make this enchanting property your own!...
Contact an agent
Home facts
- Year built:1988
- Subdivision & Development:OPEQUON RIDGE III
- Listing ID #:VAFV2043294
- Added:90 day(s) ago
- Updated:October 09, 2026 at 10:46 AM
Rooms and interior
- Bedrooms:3
- Total bathrooms:3
- Full bathrooms:2
- Half bathrooms:1
- Dining Description:Dining Room
- Bathrooms Description:Primary Bath(s)
- Kitchen Description:Built-In Microwave, Dishwasher, Oven/Range - Electric, Refrigerator, Stainless Steel Appliances, Water Heater
- Bedroom Description:Entry Level Bedroom
- Living area:2,670 sq. ft.
Heating and cooling
- Cooling:Central A/C
- Heating:Electric, Heat Pump(s)
Structure and exterior
- Roof:Architectural Shingle
- Year built:1988
- Building area:2,670 sq. ft.
- Lot area:9.04 Acres
- Lot Features:Backs to Trees, Cleared, Landscaping, Rural, Stream/Creek, Trees/Wooded
- Architectural Style:Ranch/Rambler
- Construction Materials:Vinyl Siding
- Exterior Features:Deck(s), Enclosed, Outbuilding(s), Patio(s), Porch(es)
- Foundation Description:Crawl Space
- Levels:1 Story
Utilities
- Water:Well
- Sewer:On Site Septic
Finances and disclosures
- Price:$678,000
- Price per sq. ft.:$253.93
- Tax amount:$2,370 (2025)
Features and amenities
- Laundry features:Dryer - Electric, Laundry, Washer
- Amenities:Ceiling Fan(s)
- Pool features:Above Ground, Filtered
Parking
- Parking description:Asphalt Driveway
New listings near 414 Devils Backbone Olook
- New
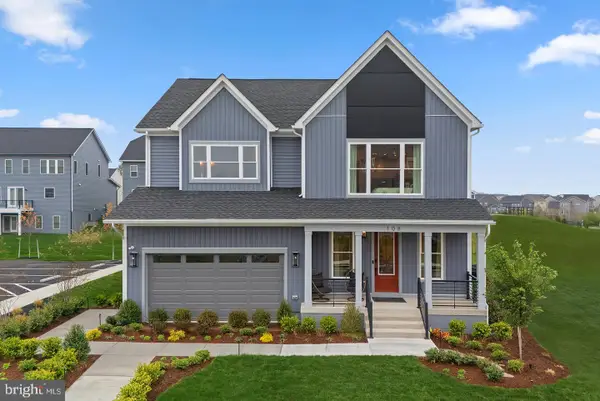 $572,990Active4 beds 3 baths3,038 sq. ft.
1 Plaid Hill Dr #sheldon 40-f2, WINCHESTER, VA 22603
MLS# VAFV2045376Listed by: PEARSON SMITH REALTY, LLC - New
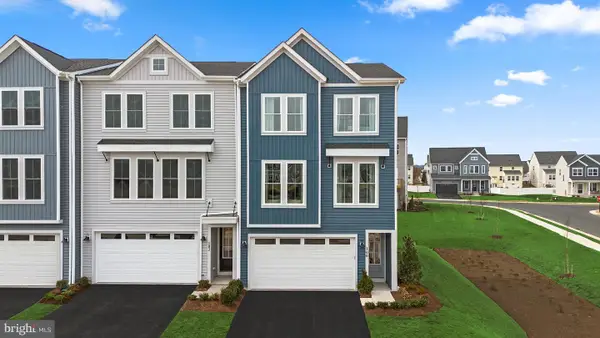 $399,990Active3 beds 4 baths2,382 sq. ft.
1 Swansong Pl #teagan 24-f2, WINCHESTER, VA 22603
MLS# VAFV2045350Listed by: PEARSON SMITH REALTY, LLC - New
 $415,000Active3 beds 3 baths2,673 sq. ft.
109 Dresden Ct, STEPHENSON, VA 22656
MLS# VAFV2045324Listed by: BLUE VALLEY REAL ESTATE - New
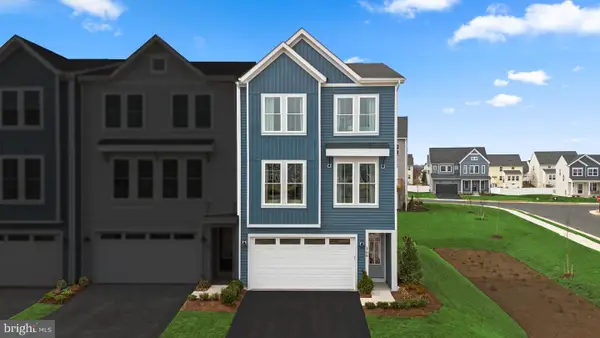 $554,990Active3 beds 4 baths2,388 sq. ft.
100 Galaxy Pl #homesite 2279, STEPHENSON, VA 22656
MLS# VAFV2045278Listed by: PEARSON SMITH REALTY, LLC - New
 $125,000Active1.33 Acres
Old Charles Town Rd, STEPHENSON, VA 22656
MLS# VAFV2045266Listed by: BEYCOME BROKERAGE REALTY LLC - New
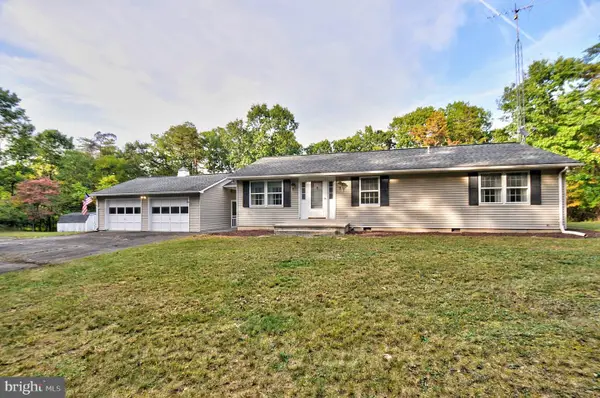 $419,900Active3 beds 2 baths1,344 sq. ft.
227 Slate Ln, STEPHENSON, VA 22656
MLS# VAFV2045216Listed by: SAMSON PROPERTIES  $409,990Active4 beds 4 baths2,026 sq. ft.
140 Swansong Pl, WINCHESTER, VA 22603
MLS# VAFV2045132Listed by: BROOKFIELD MID-ATLANTIC BROKERAGE, LLC $704,990Active4 beds 4 baths3,500 sq. ft.
116 Cardigan Way, WINCHESTER, VA 22603
MLS# VAFV2045130Listed by: BROOKFIELD MID-ATLANTIC BROKERAGE, LLC $554,900Active3 beds 3 baths2,849 sq. ft.
114 Rooftop Ct, STEPHENSON, VA 22656
MLS# VAFV2045084Listed by: LONG & FOSTER REAL ESTATE, INC.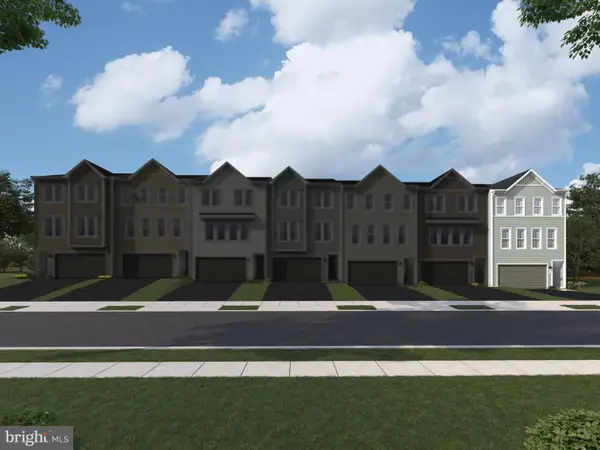 $422,490Active3 beds 4 baths2,368 sq. ft.
181 Heyford Dr #homesite 2353, STEPHENSON, VA 22656
MLS# VAFV2045078Listed by: PEARSON SMITH REALTY, LLC


Protect your home and budget from life's surprises with an Assurant Home Warranty, backed by a partner that supports you through every step of homeownership. Explore Plans.
© 2026 Better Homes and Gardens Real Estate LLC. An Anywhere Real Estate company. All rights reserved. Better Homes and Gardens® Real Estate is a registered trademark owned by Meredith Operations Corporation, licensed to Better Homes and Gardens Real Estate LLC and used with permission. Better Homes and Gardens Real Estate LLC fully supports the principles of the Fair Housing Act and the Equal Opportunity Act. Listing information is deemed reliable but is not guaranteed accurate.
Each office is independently owned and operated.
Any services or products provided by third parties are not provided by, affiliated with or related to Better Homes and Gardens Real Estate LLC, or its affiliated companies.