
1115 S Dickenson Ave, Sterling, VA 20164
Local realty services provided by:Better Homes and Gardens Real Estate GSA Realty
1115 S Dickenson Ave,Sterling, VA 20164
$625,000
- 4 Beds
- 2 Baths
- 1,688 sq. ft.
- Single family
- Active
Listed by: claudia viana
Office: weichert, realtors
MLS#:VALO2134522
Source:BRIGHTMLS
Price summary
- Price:$625,000
- Price per sq. ft.:$370.26
About this home
Charming One-Level Living with Space, Storage & Room to Create!
Welcome home to this charming rambler-style residence, with NO HOA and thoughtfully refreshed for comfortable, easy living. Offering 1,688 square feet on one convenient level, this four-bedroom, two-full-bath home combines a functional floor plan with plenty of space both inside and out.
Step inside to a freshly painted interior with new light fixtures, creating a bright and welcoming atmosphere. The traditional layout offers comfortable flow from room to room, while triple-pane windows with a lifetime warranty bring in abundant natural light and provide excellent energy efficiency and everyday comfort. The cozy living room features a bay window and a wood-burning fireplace, creating a warm gathering space for relaxing evenings.
The four bedrooms offer flexibility for family, guests, a home office, or hobbies. The primary bedroom includes its own bath, while the additional bedrooms provide plenty of room to spread out.
Outside, the possibilities continue. Set on a generous 0.33-acre lot, the backyard is one of the largest in the neighborhood, offering plenty of room for gardening, play, entertaining, or simply enjoying your own private outdoor space. The established landscaping adds to the peaceful setting, while the patio provides a comfortable spot for morning coffee or outdoor gatherings.
And for those who need extra space for hobbies, projects, or storage, the oversized detached garage is a standout feature. It comfortably accommodates one vehicle while leaving plenty of room for an arts-and-crafts area, workshop, tools, equipment, or other projects. With 220-volt power & 60 amp service, the garage is well suited for a variety of tools and machinery. The spacious attic provides even more valuable storage space.
Two separate driveways offer exceptional parking flexibility, with room for at least two vehicles on each driveway — ideal for multiple cars, guests, recreational vehicles, or additional outdoor equipment.
Important upgrades include: Roof installed in 2022, HVAC in 2023, Water Heater in 2021, Structured low-voltage system throughout the home, Renovated kitchen and appliances in 2022, Washer and Dryer in 2023.
With its one-level layout on a spacious lot, this home offers a wonderful combination of comfort, functionality, and flexibility. Close to Sterling Community Center, Claude Moore Park & Visitor Center, Loudoun Heritage Farm Museum, Algonkian Regional Park, and many other restaurants, stores, trails, and public transportation. Come see how easily this inviting property can fit the way you live today — and all the possibilities you have for tomorrow....
Contact an agent
Home facts
- Year built:1964
- Subdivision & Development:STERLING PARK
- Listing ID #:VALO2134522
- Added:4 day(s) ago
- Updated:September 29, 2026 at 02:00 PM
Rooms and interior
- Bedrooms:4
- Total bathrooms:2
- Full bathrooms:2
- Flooring:Carpet, Hardwood, Laminated
- Dining Description:Dining Room, Formal/Separate Dining Room
- Bathrooms Description:Bathroom 1, Bathroom 2, Primary Bath(s)
- Kitchen Description:Carpet, Dishwasher, Disposal, Oven/Range - Electric, Refrigerator
- Bedroom Description:Carpet
- Living area:1,688 sq. ft.
Heating and cooling
- Cooling:Central A/C
- Heating:Electric, Forced Air, Natural Gas
Structure and exterior
- Year built:1964
- Building area:1,688 sq. ft.
- Lot area:0.33 Acres
- Lot Features:Landscaping
- Architectural Style:Ranch/Rambler
- Construction Materials:Combination
- Exterior Features:Patio(s)
- Foundation Description:Concrete Perimeter
- Levels:1 Story
Schools
- High school:PARK VIEW
- Middle school:STERLING
- Elementary school:FOREST GROVE
Utilities
- Water:Public
- Sewer:Public Sewer
Finances and disclosures
- Price:$625,000
- Price per sq. ft.:$370.26
- Tax amount:$4,587 (2026)
Features and amenities
- Laundry features:Dryer, Dryer In Unit, Laundry, Washer, Washer In Unit
- Amenities:120/240V, Attic, Bay/Bow Windows, Carpet
Parking
- Parking description:Detached Garage, Oversized, Paved Driveway
- Garage:Yes
- Garage spaces:1
New listings near 1115 S Dickenson Ave
- Coming Soon
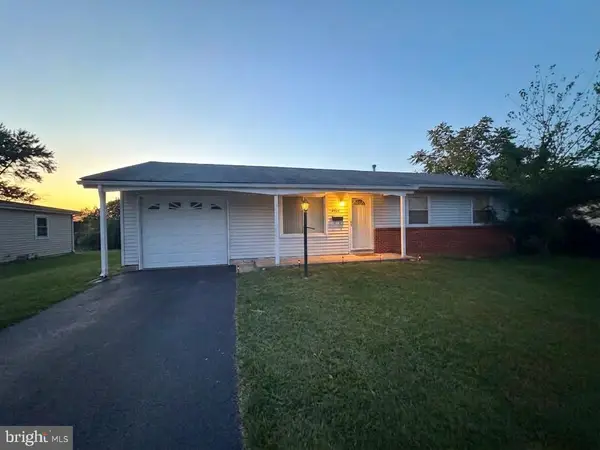 $550,000Coming Soon3 beds 2 baths1,620 sq. ft.
125 N Aspen Ave, STERLING, VA 20164
MLS# VALO2137454Listed by: KELLER WILLIAMS REALTY - Coming SoonOpen Sat, 12 to 2pm
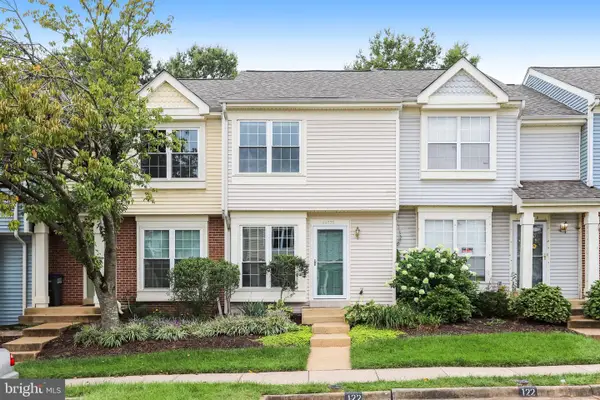 $415,000Coming Soon2 beds 2 baths1,143 sq. ft.
46775 Macaw Sq, STERLING, VA 20164
MLS# VALO2137390Listed by: EXP REALTY, LLC - Coming SoonOpen Sat, 12 to 2pm
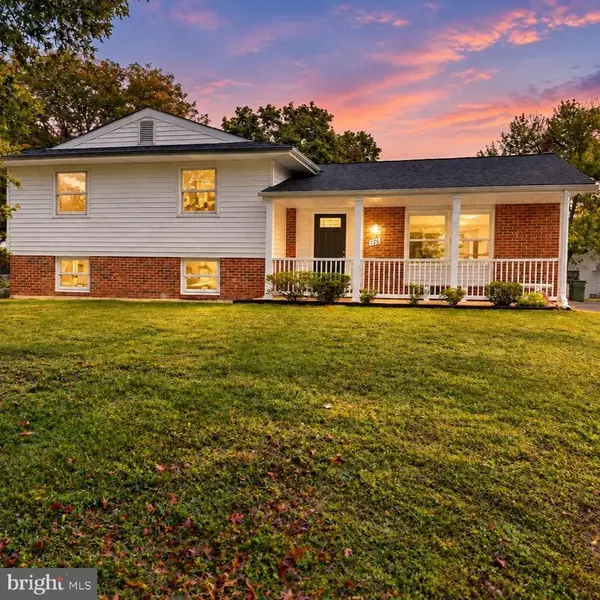 $649,900Coming Soon3 beds 3 baths1,704 sq. ft.
726 N Watford Ct, STERLING, VA 20164
MLS# VALO2137196Listed by: PEARSON SMITH REALTY, LLC - Coming SoonOpen Fri, 5 to 6pm
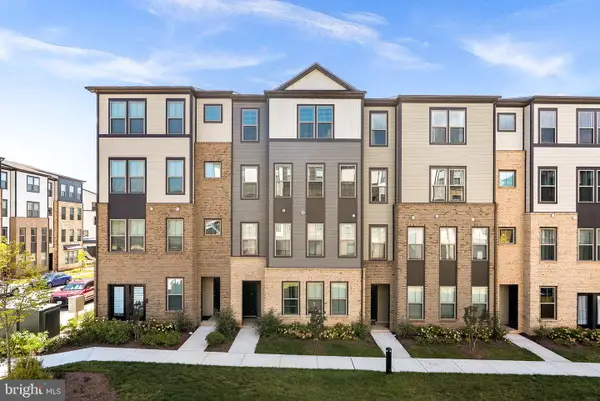 $624,990Coming Soon3 beds 3 baths2,470 sq. ft.
45954 Raven Ter, STERLING, VA 20165
MLS# VALO2137118Listed by: KELLER WILLIAMS REALTY - Coming Soon
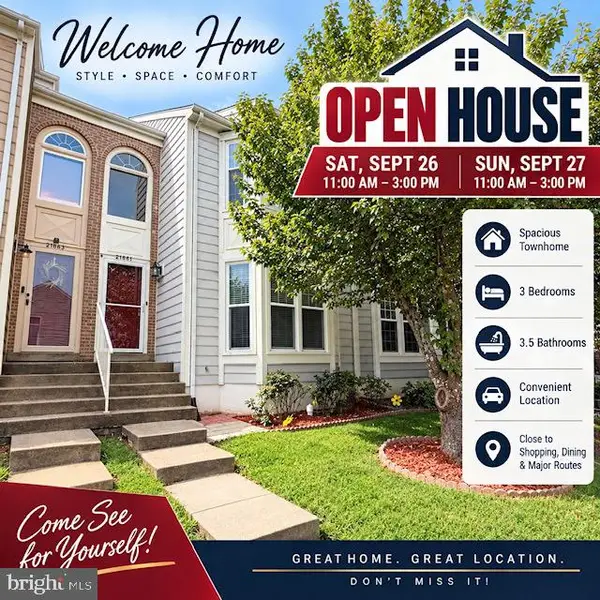 $579,990Coming Soon3 beds 4 baths2,282 sq. ft.
21881 Shallow Rock Sq, STERLING, VA 20164
MLS# VALO2137010Listed by: REALTY ADVANTAGE OF MARYLAND LLC - Coming Soon
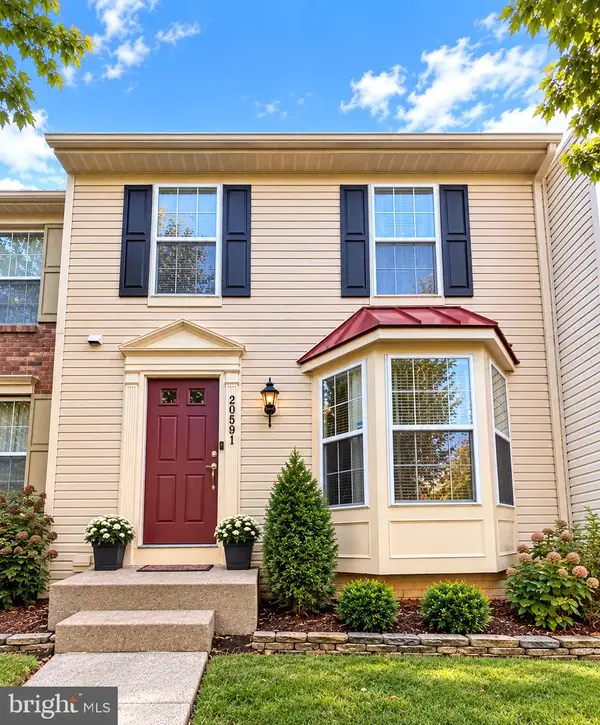 $619,900Coming Soon4 beds 4 baths2,062 sq. ft.
20591 Morningside Ter, STERLING, VA 20165
MLS# VALO2137098Listed by: RE/MAX REAL ESTATE CONNECTIONS - Coming SoonOpen Fri, 5 to 7pm
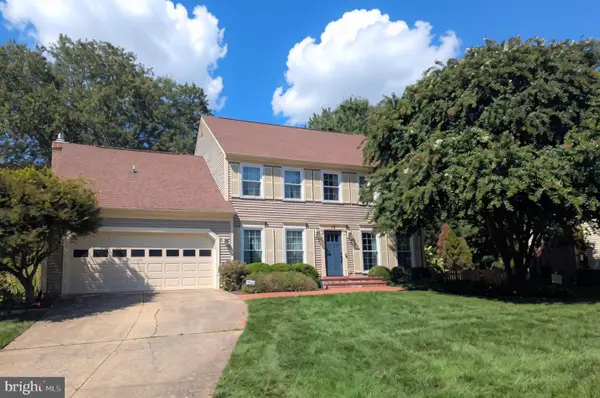 $940,000Coming Soon4 beds 3 baths2,708 sq. ft.
12 Teasdale Ct, STERLING, VA 20165
MLS# VALO2135398Listed by: PEARSON SMITH REALTY, LLC - Coming Soon
 $899,000Coming Soon3 beds 3 baths2,706 sq. ft.
Address Withheld By Seller, STERLING, VA 20165
MLS# VALO2136560Listed by: SAMSON PROPERTIES - Coming Soon
 $749,000Coming Soon5 beds 3 baths2,276 sq. ft.
905 E Roanoke Rd, STERLING, VA 20164
MLS# VALO2136222Listed by: WEICHERT, REALTORS - Coming Soon
 $420,000Coming Soon2 beds 3 baths1,204 sq. ft.
45485 Caboose Ter #301, STERLING, VA 20166
MLS# VALO2135742Listed by: LONG & FOSTER REAL ESTATE, INC.


Protect your home and budget from life's surprises with an Assurant Home Warranty, backed by a partner that supports you through every step of homeownership. Explore Plans.
© 2026 Better Homes and Gardens Real Estate LLC. An Anywhere Real Estate company. All rights reserved. Better Homes and Gardens® Real Estate is a registered trademark owned by Meredith Operations Corporation, licensed to Better Homes and Gardens Real Estate LLC and used with permission. Better Homes and Gardens Real Estate LLC fully supports the principles of the Fair Housing Act and the Equal Opportunity Act. Listing information is deemed reliable but is not guaranteed accurate.
Each office is independently owned and operated.
Any services or products provided by third parties are not provided by, affiliated with or related to Better Homes and Gardens Real Estate LLC, or its affiliated companies.