
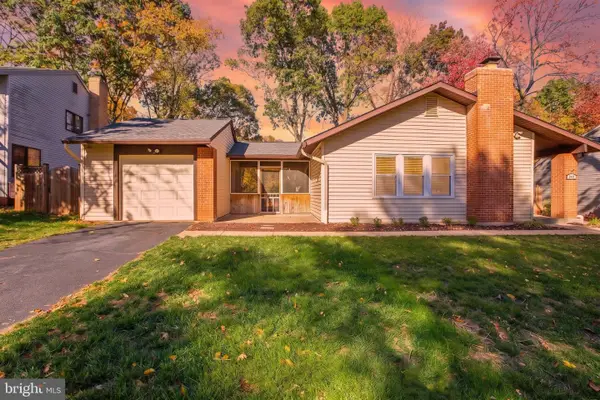
726 N Watford Ct, Sterling, VA 20164
Local realty services provided by:Better Homes and Gardens Real Estate Murphy & Co.
726 N Watford Ct,Sterling, VA 20164
$649,900
- 3 Beds
- 3 Baths
- 1,704 sq. ft.
- Single family
- Coming Soon
Listed by: tien t. cotter
Office: pearson smith realty, llc.
MLS#:VALO2137196
Source:BRIGHTMLS
Price summary
- Price:$649,900
- Price per sq. ft.:$381.4
About this home
**PROFESSIONAL PICTURES COMING SOON** Welcome to 726 N. Watford Court! A beautifully renovated, move-in-ready home tucked away on a quiet cul-de-sac with NO HOA! Thoughtfully renovated from top to bottom, this three-level home offers modern finishes, flexible living space, and major system updates throughout.
Step inside to a fresh and new interior, featuring brand-new LVP flooring, new luxury vinyl tile in the bathrooms, fresh paint, new lighting, new fixtures, and stylish updates throughout. The beautifully renovated kitchen features brand-new stainless steel appliances and a charming coffee bar area perfect for everyday living and functionality.
Upstairs, you’ll find three renovated and spacious bedrooms and two full bathrooms. Each bedroom has brand new recessed lighting for a contemporary, modern look. As you make your way back downstairs and into the finished walk-up basement, you'll find even more versatility with a full bathroom, new washer and dryer, generous storage, and two additional flexible spaces - perfect for a home office, gym, guest space, playroom, media room, or whatever fits your lifestyle.
Step outside to a beautiful deck ready for family dinners, weekend gatherings, or simply relaxing at home. Recent major updates offer additional peace of mind, including an architectural-shingle roof, an HVAC system, and a hot water heater.
Beautifully renovated, incredibly versatile, tucked away on a cul-de-sac, and free from HOA restrictions! This exceptional home offers the perfect blend of comfort, style, and convenience. Schedule your private tour today and experience everything this beautiful home has to offer!...
Contact an agent
Home facts
- Year built:1971
- Subdivision & Development:STERLING PARK
- Listing ID #:VALO2137196
- Updated:September 25, 2026 at 05:37 AM
Rooms and interior
- Bedrooms:3
- Total bathrooms:3
- Full bathrooms:3
- Rooms Total:9
- Flooring:Carpet, Luxury Vinyl Plank, Luxury Vinyl Tile
- Dining Description:Combination Kitchen/Dining
- Bathrooms Description:Primary Bath(s)
- Kitchen Description:Breakfast Area, Built-In Microwave, Carpet, Combination Kitchen/Living, Dishwasher, Disposal, Oven/Range - Gas, Recessed Lighting, Refrigerator, Stainless Steel Appliances, Water Heater
- Bedroom Description:Carpet
- Basement:Yes
- Basement Description:Daylight, Full, Fully Finished, Interior Access, Outside Entrance, Windows
- Living area:1,704 sq. ft.
Heating and cooling
- Cooling:Central A/C
- Heating:Heat Pump(s), Natural Gas
Structure and exterior
- Roof:Architectural Shingle
- Year built:1971
- Building area:1,704 sq. ft.
- Lot area:0.2 Acres
- Lot Features:Cul-de-sac, Front Yard, Landscaping, No Thru Street
- Architectural Style:Bi-level, Split Level
- Construction Materials:Brick Front, Vinyl Siding
- Exterior Features:Deck(s), Patio(s)
- Foundation Description:Crawl Space
- Levels:3 Story
Utilities
- Water:Public
- Sewer:Public Sewer
Finances and disclosures
- Price:$649,900
- Price per sq. ft.:$381.4
- Tax amount:$4,655 (2026)
Features and amenities
- Laundry features:Dryer, Washer
- Amenities:Carpet, Recessed Lighting
New listings near 726 N Watford Ct
- Coming Soon
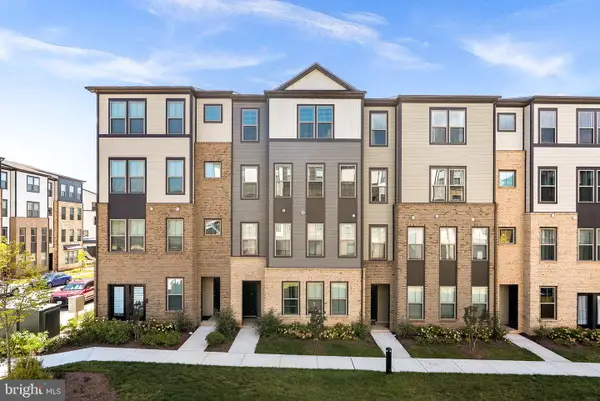 $624,990Coming Soon3 beds 3 baths2,470 sq. ft.
45954 Raven Ter, STERLING, VA 20165
MLS# VALO2137118Listed by: KELLER WILLIAMS REALTY - Coming SoonOpen Sat, 1 to 3pm
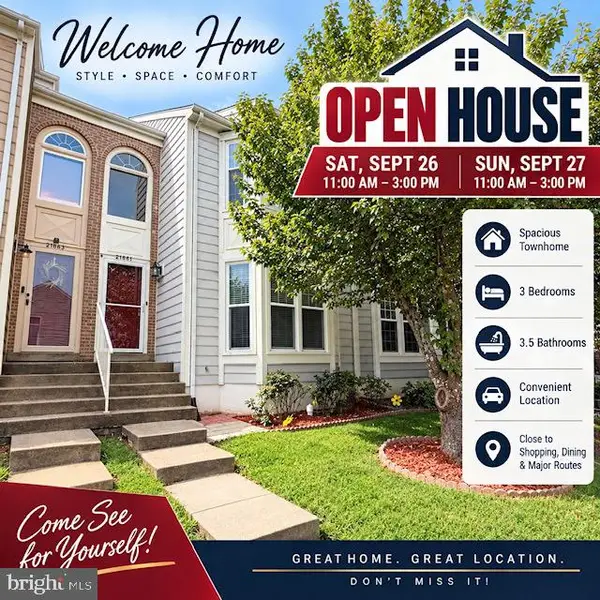 $579,990Coming Soon3 beds 4 baths2,282 sq. ft.
21881 Shallow Rock Sq, STERLING, VA 20164
MLS# VALO2137010Listed by: REALTY ADVANTAGE OF MARYLAND LLC - Coming Soon
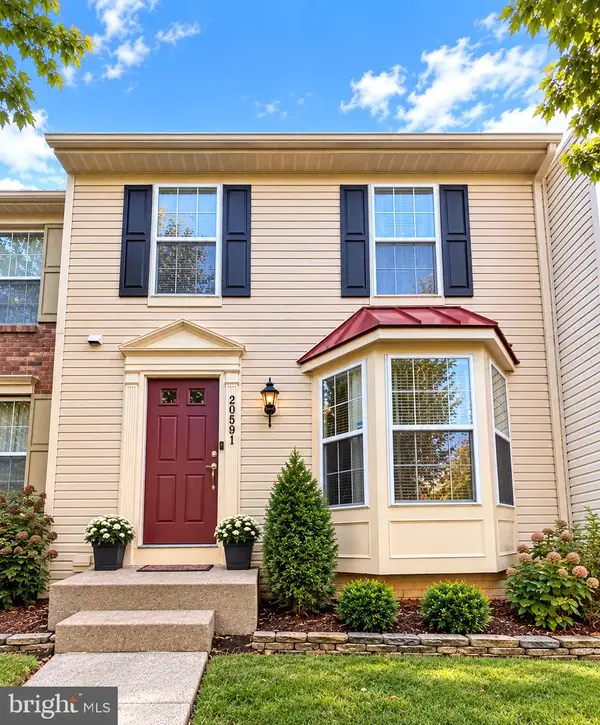 $619,900Coming Soon4 beds 4 baths2,062 sq. ft.
20591 Morningside Ter, STERLING, VA 20165
MLS# VALO2137098Listed by: RE/MAX REAL ESTATE CONNECTIONS - Coming Soon
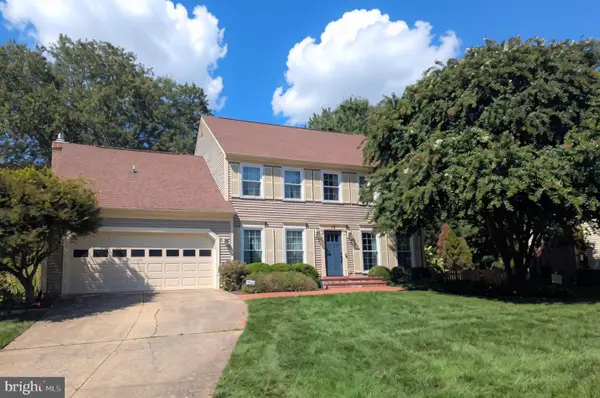 $940,000Coming Soon4 beds 3 baths2,708 sq. ft.
12 Teasdale Ct, STERLING, VA 20165
MLS# VALO2135398Listed by: PEARSON SMITH REALTY, LLC - Coming Soon
 $695,000Coming Soon4 beds 3 baths2,480 sq. ft.
268 W Meadowland Ln, STERLING, VA 20164
MLS# VALO2136946Listed by: SAMSON PROPERTIES - Coming Soon
 $899,000Coming Soon3 beds 3 baths2,658 sq. ft.
Address Withheld By Seller, STERLING, VA 20165
MLS# VALO2136560Listed by: SAMSON PROPERTIES - Coming Soon
 $749,000Coming Soon5 beds 3 baths2,276 sq. ft.
905 E Roanoke Rd, STERLING, VA 20164
MLS# VALO2136222Listed by: WEICHERT, REALTORS - Coming Soon
 $420,000Coming Soon2 beds 3 baths1,204 sq. ft.
45485 Caboose Ter #301, STERLING, VA 20166
MLS# VALO2135742Listed by: LONG & FOSTER REAL ESTATE, INC. - Coming Soon
 $575,000Coming Soon4 beds 4 baths1,948 sq. ft.
46606 Silhouette Sq, STERLING, VA 20164
MLS# VALO2135648Listed by: CENTURY 21 REDWOOD REALTY


Protect your home and budget from life's surprises with an Assurant Home Warranty, backed by a partner that supports you through every step of homeownership. Explore Plans.
© 2026 Better Homes and Gardens Real Estate LLC. An Anywhere Real Estate company. All rights reserved. Better Homes and Gardens® Real Estate is a registered trademark owned by Meredith Operations Corporation, licensed to Better Homes and Gardens Real Estate LLC and used with permission. Better Homes and Gardens Real Estate LLC fully supports the principles of the Fair Housing Act and the Equal Opportunity Act. Listing information is deemed reliable but is not guaranteed accurate.
Each office is independently owned and operated.
Any services or products provided by third parties are not provided by, affiliated with or related to Better Homes and Gardens Real Estate LLC, or its affiliated companies.