
121 Regina Dr, Sterling, VA 20165
Local realty services provided by:Better Homes and Gardens Real Estate Reserve
121 Regina Dr,Sterling, VA 20165
$890,000
- 6 Beds
- 4 Baths
- 3,218 sq. ft.
- Single family
- Coming Soon
Listed by: julie bowman
Office: pearson smith realty, llc.
MLS#:VALO2136816
Source:BRIGHTMLS
Price summary
- Price:$890,000
- Price per sq. ft.:$276.57
- Monthly HOA dues:$8.33
About this home
This beautiful home offers SIX bedrooms! Five spacious bedrooms on the upper level, with an additional bedroom in the basement featuring a full bath nearby. This home is completely move in ready, you won't have to do a thing!
With a beautifully updated kitchen, recently renovated bathrooms, and hardwood floors on the main and upper levels, you can just unpack and enjoy your new home.
To the left of the foyer is a den/office with French doors, and it is so spacious that it could serve multiple functions. The dedicated dining room to the right of the foyer provides room for everyday living and special occasion gatherings. The family room, right off the beautiful kitchen, provides access to the newly refurbished deck and private, tree lined views. Enjoy the eat in kitchen space with a bay window seat, quartz countertops, stainless appliances, a pantry, and an island. The main level also has the laundry room and an updated powder room for convenience.
On the upper level, you have FIVE spacious bedrooms, all with hardwood floors. The primary suite offers a recently renovated bathroom with a vanity and a beautifully tiled shower, plus an second vanity in a large dressing room with two closets, providing maximum efficiency in getting ready in the morning. The remaining four bedrooms share access to a full bath on this level, which has also been beautifully updated.
The lower level is finished with LVP and offers a walkout with a sliding door to the fenced backyard. This basement layout is bright and flexible, with multiple spaces to accommodate your needs. Turn the large open area into another family room, and use the remaining spaces to create a hobby space, play space, workout area, or another office. There is a SIXTH bedroom in the basement with two closets and another full bath nearby.
Enjoy calming and private views from your backyard and deck, overlooking common area and mature, lush trees. The neighborhood offers a peaceful, tucked away feel while still being just minutes from One Loudoun, Cascades Marketplace, and more.
There is plenty of storage throughout this home, in addition to the two car garage. With six true bedrooms, this much space and flexibility rarely comes on the market. Schedule your showing today, homes like this don't last....
Contact an agent
Home facts
- Year built:1987
- Subdivision & Development:ENVIRONS
- Listing ID #:VALO2136816
- Updated:September 23, 2026 at 02:48 AM
Rooms and interior
- Bedrooms:6
- Total bathrooms:4
- Full bathrooms:3
- Half bathrooms:1
- Dining Description:Dining Room, Formal/Separate Dining Room
- Bathrooms Description:Full Bath, Half Bath, Primary Bathroom
- Kitchen Description:Built-In Microwave, Combination Kitchen/Living, Dishwasher, Disposal, Icemaker, Kitchen - Eat-In, Kitchen - Island, Kitchen - Table Space, Oven/Range - Electric, Pantry, Recessed Lighting, Refrigerator, Stainless Steel Appliances, Upgraded Countertops, Water Heater
- Bedroom Description:Primary Bedroom
- Basement:Yes
- Basement Description:Full, Fully Finished, Improved, Walkout Level
- Living area:3,218 sq. ft.
Heating and cooling
- Cooling:Central A/C
- Heating:Electric, Heat Pump(s)
Structure and exterior
- Year built:1987
- Building area:3,218 sq. ft.
- Lot area:0.2 Acres
- Lot Features:Backs - Open Common Area, Backs to Trees
- Architectural Style:Colonial
- Construction Materials:Vinyl Siding
- Foundation Description:Concrete Perimeter
- Levels:3 Story
Schools
- High school:POTOMAC FALLS
- Middle school:RIVER BEND
- Elementary school:COUNTRYSIDE
Utilities
- Water:Public
- Sewer:Public Sewer
Finances and disclosures
- Price:$890,000
- Price per sq. ft.:$276.57
- Tax amount:$6,131 (2026)
Features and amenities
- Laundry features:Dryer, Laundry, Washer
- Amenities:Ceiling Fan(s), Recessed Lighting, Window Treatments
Parking
- Parking description:Asphalt Driveway, Attached Garage, Garage - Front Entry, Garage Door Opener, Inside Access
- Garage:Yes
- Garage spaces:2
New listings near 121 Regina Dr
- Coming SoonOpen Sat, 1 to 3pm
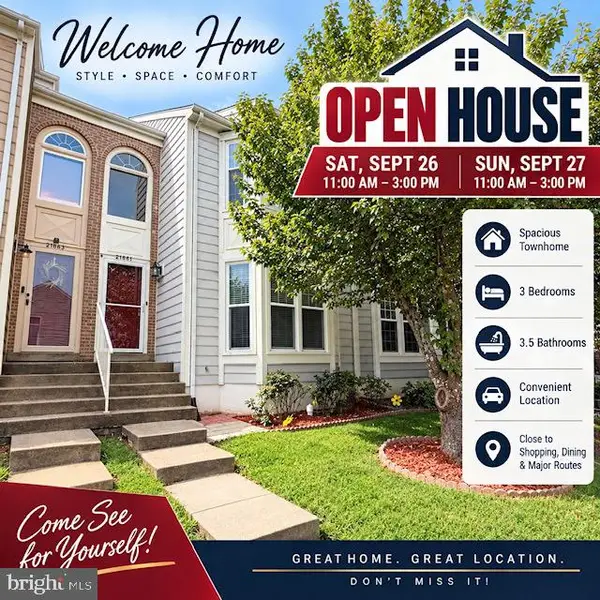 $579,990Coming Soon3 beds 4 baths2,282 sq. ft.
21881 Shallow Rock Sq, STERLING, VA 20164
MLS# VALO2137010Listed by: REALTY ADVANTAGE OF MARYLAND LLC - Coming Soon
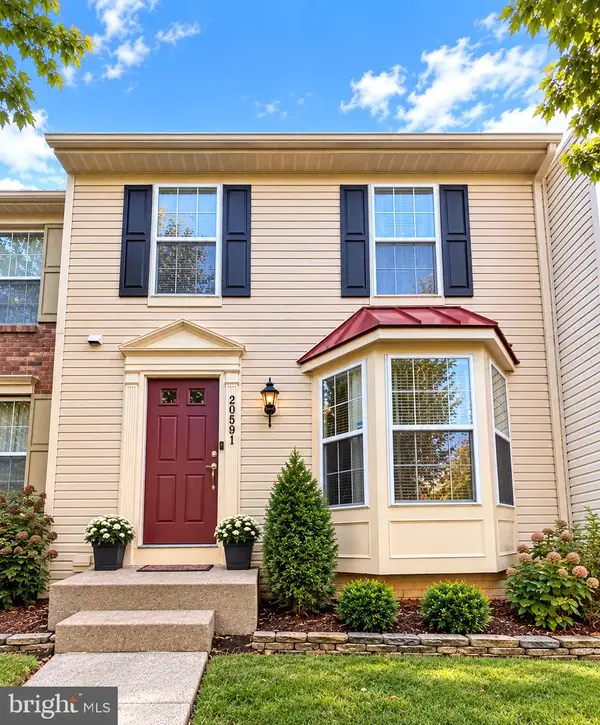 $619,900Coming Soon4 beds 4 baths2,062 sq. ft.
20591 Morningside Ter, STERLING, VA 20165
MLS# VALO2137098Listed by: RE/MAX REAL ESTATE CONNECTIONS - Coming SoonOpen Sat, 1 to 3pm
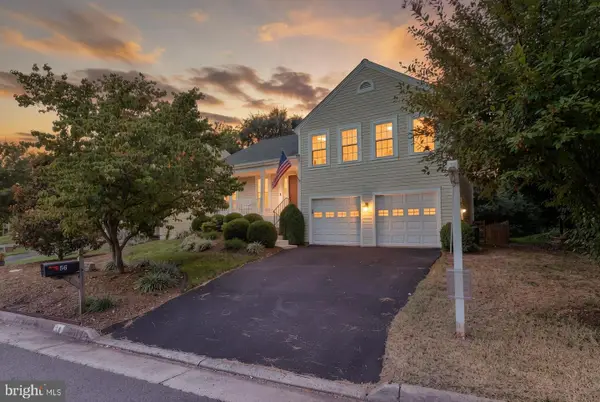 $775,000Coming Soon4 beds 3 baths1,980 sq. ft.
56 Mcpherson Cir, STERLING, VA 20165
MLS# VALO2136782Listed by: PEARSON SMITH REALTY, LLC - Coming Soon
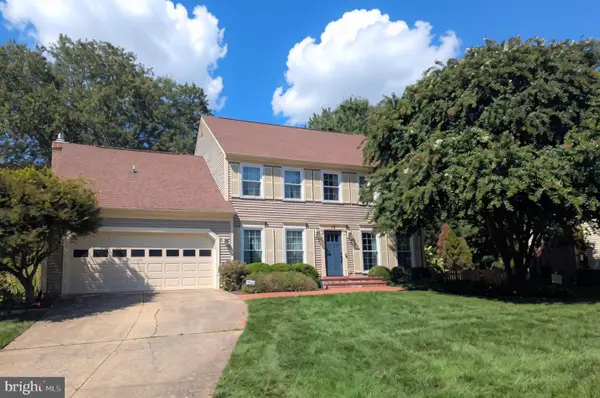 $940,000Coming Soon4 beds 3 baths2,708 sq. ft.
12 Teasdale Ct, STERLING, VA 20165
MLS# VALO2135398Listed by: PEARSON SMITH REALTY, LLC - Coming SoonOpen Thu, 5 to 6:30pm
 $899,990Coming Soon4 beds 3 baths2,414 sq. ft.
14 Wiltshire Ct E, STERLING, VA 20165
MLS# VALO2136612Listed by: CENTURY 21 REDWOOD REALTY - Coming Soon
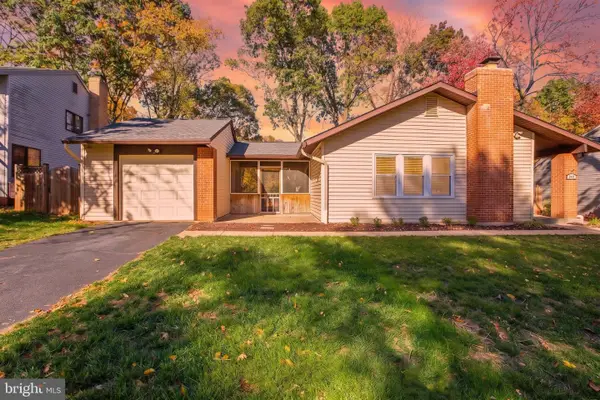 $695,000Coming Soon4 beds 3 baths2,480 sq. ft.
268 W Meadowland Ln, STERLING, VA 20164
MLS# VALO2136946Listed by: SAMSON PROPERTIES - Coming SoonOpen Sat, 12 to 3pm
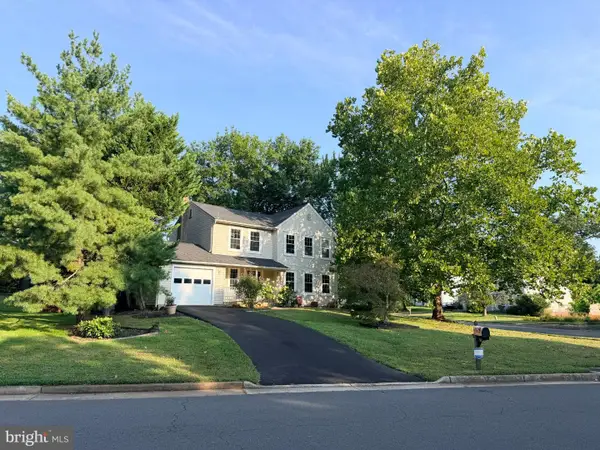 $749,999Coming Soon4 beds 4 baths1,746 sq. ft.
131 Seneca Ridge Dr, STERLING, VA 20164
MLS# VALO2136882Listed by: SAMSON PROPERTIES - Coming Soon
 $899,000Coming Soon3 beds 3 baths2,658 sq. ft.
Address Withheld By Seller, STERLING, VA 20165
MLS# VALO2136560Listed by: SAMSON PROPERTIES - Coming Soon
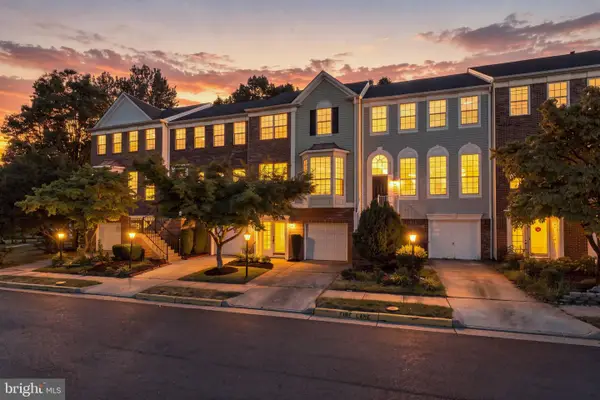 $680,000Coming Soon3 beds 4 baths2,110 sq. ft.
47697 Sandbank Sq, STERLING, VA 20165
MLS# VALO2136818Listed by: EXP REALTY, LLC


Protect your home and budget from life's surprises with an Assurant Home Warranty, backed by a partner that supports you through every step of homeownership. Explore Plans.
© 2026 Better Homes and Gardens Real Estate LLC. An Anywhere Real Estate company. All rights reserved. Better Homes and Gardens® Real Estate is a registered trademark owned by Meredith Operations Corporation, licensed to Better Homes and Gardens Real Estate LLC and used with permission. Better Homes and Gardens Real Estate LLC fully supports the principles of the Fair Housing Act and the Equal Opportunity Act. Listing information is deemed reliable but is not guaranteed accurate.
Each office is independently owned and operated.
Any services or products provided by third parties are not provided by, affiliated with or related to Better Homes and Gardens Real Estate LLC, or its affiliated companies.