
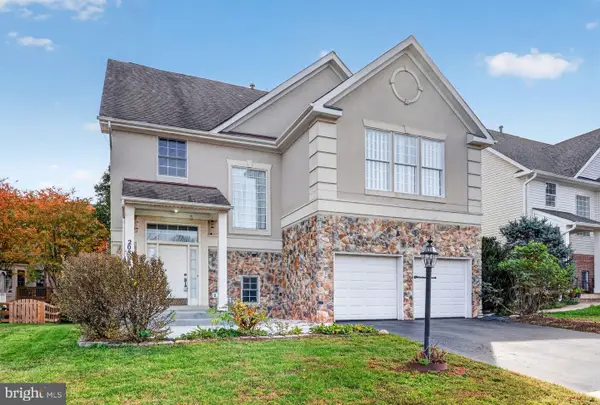
14 Wiltshire Ct E, Sterling, VA 20165
Local realty services provided by:Better Homes and Gardens Real Estate Community Realty
14 Wiltshire Ct E,Sterling, VA 20165
$849,900
- 4 Beds
- 3 Baths
- 2,414 sq. ft.
- Single family
- Pending
Listed by: tracey k barrett
Office: century 21 redwood realty
MLS#:VALO2136612
Source:BRIGHTMLS
Price summary
- Price:$849,900
- Price per sq. ft.:$352.07
- Monthly HOA dues:$106
About this home
**Open House Saturday 10/24 10am - 12pm** Welcome to 14 Wiltshire Ct E, offering extensive updates and a private setting adjoining community space, pond, and walking trail. Major updates and systems include: new blown in insulation 2026; architectural-shingle roof 2022; Window Nation windows 2018; Trex front porch 2022; Trex rear deck 2020; engineered hardwood flooring 2020 and 2023; travertine and cherry kitchen renovation; glass at the front entry and two deck doors 2022. The kitchen is built to impress with incredible picture window views of the private green space beyond, hardwood Shaker-style cabinetry, granite countertops, travertine tile flooring and accents, a travertine subway-tile backsplash, recessed lighting, double-wide under mount sink with oil-rubbed bronze gooseneck faucet, and electric remote-controlled blinds concealed behind decorative box trim. Stainless-steel appliances include a Sharp microwave drawer, KitchenAid four-burner gas cooktop/range and exhaust hood, KitchenAid side-by-side refrigerator, and GE Profile dishwasher. Travertine flooring continues into the dining room with a stylish chandelier and additional recessed lighting.
Engineered hardwood flooring, an open-concept layout, vaulted ceilings, skylight, recessed lighting, updated bathrooms, an oversized two-car garage, and Trex outdoor living spaces are more reasons this home stands out among others.
The spacious primary suite easily accommodates a king-sized bed and features a ceiling fan, two picture windows, two casement windows, an additional side window, and a large walk-in closet with pocket door, professional organizing system, and accent lighting. The primary bathroom features Shaker-style cabinetry, extended single-sink vanity, modern commode, exhaust fan, and pocket door. The front middle bedroom is generously sized with a reach-in closet. The front corner bedroom also features a reach-in closet and attic access. The hall bathroom complements the home's finishes with lovely travertine and ceramic tile and quartz counter.
The lower-level living area features a wood-burning fireplace with stone hearth, mantle and blower, ceiling fan, and engineered hardwood flooring. The rear hallway provides a double-door coat closet and access to the Trex deck. The lower-level bathroom features travertine tile, quartz countertop, updated vanity, and tub/shower with ceramic tile surround. The spacious lower-level bedroom offers two reach-in closets, a picture window, two casement windows, an additional side window, and ceiling fan.
Outdoor spaces include the Trex front porch with PVC railings, Trex rear deck, slate walkways, retaining walls, gardens, and a private backyard setting. The property has a freshly paved asphalt driveway, Enjoy all the amenities that CountrySide offers to include: 3 pools, many tot lots (one just around the corner), tennis and basketball courts, trails, a catch and release pond (located directly behind the property), and Par Fitness Course....
Contact an agent
Home facts
- Year built:1985
- Subdivision & Development:COUNTRYSIDE
- Listing ID #:VALO2136612
- Updated:November 08, 2026 at 09:00 AM
Rooms and interior
- Bedrooms:4
- Total bathrooms:3
- Full bathrooms:3
- Flooring:Ceramic Tile, Luxury Vinyl Plank, Stone
- Dining Description:Dining Room
- Bathrooms Description:Full Bath, Primary Bath(s), Primary Bathroom
- Kitchen Description:Built-In Microwave, Dishwasher, Disposal, Extra Refrigerator/Freezer, Icemaker, Kitchen - Island, Oven/Range - Gas, Range Hood, Recessed Lighting, Refrigerator, Stainless Steel Appliances, Upgraded Countertops, Water Heater
- Bedroom Description:Primary Bedroom, Walk In Closet(s)
- Basement:Yes
- Basement Description:Interior Access, Partial, Sump Pump, Unfinished, Workshop
- Living area:2,414 sq. ft.
Heating and cooling
- Cooling:Ceiling Fan(s), Central A/C
- Heating:Forced Air, Natural Gas
Structure and exterior
- Roof:Architectural Shingle
- Year built:1985
- Building area:2,414 sq. ft.
- Lot area:0.26 Acres
- Lot Features:Backs - Open Common Area, Backs to Trees, Landscaping, Pipe Stem
- Architectural Style:Contemporary, Split Level
- Construction Materials:Wood Siding
- Exterior Features:Deck(s)
- Foundation Description:Active Radon Mitigation, Concrete Perimeter
- Levels:4 Story
Schools
- High school:POTOMAC FALLS
- Middle school:RIVER BEND
- Elementary school:ALGONKIAN
Utilities
- Water:Public
- Sewer:Public Sewer
Finances and disclosures
- Price:$849,900
- Price per sq. ft.:$352.07
- Tax amount:$5,957 (2026)
Features and amenities
- Laundry features:Dryer - Gas, Washer
- Amenities:200+ Amp Service, Attic, Ceiling Fan(s), Double Hung Windows, Double Pane Windows, Recessed Lighting, Security System, Skylight(s), Smoke Detector
Parking
- Parking description:Asphalt Driveway, Attached Garage, Garage - Front Entry, Garage Door Opener, Inside Access, Oversized, Shared Driveway
- Garage:Yes
- Garage spaces:2
New listings near 14 Wiltshire Ct E
- Coming Soon
 $485,000Coming Soon3 beds 3 baths1,701 sq. ft.
21724 Indian Summer Ter #2-21, STERLING, VA 20166
MLS# VALO2139710Listed by: KELLER WILLIAMS REALTY - Coming Soon
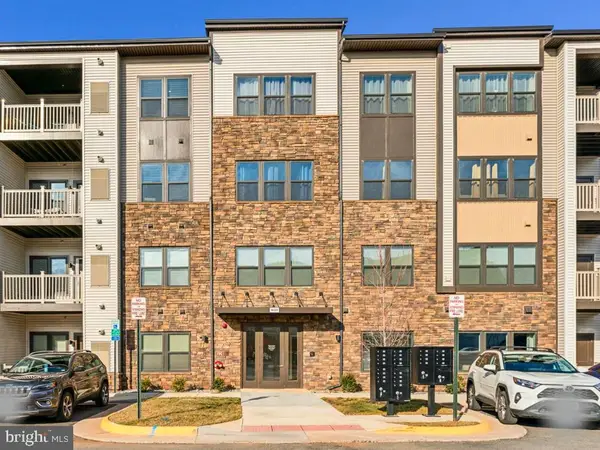 $469,000Coming Soon2 beds 2 baths1,122 sq. ft.
46320 Mount Milstead Ter, STERLING, VA 20164
MLS# VALO2139756Listed by: REAL BROKER, LLC - Coming Soon
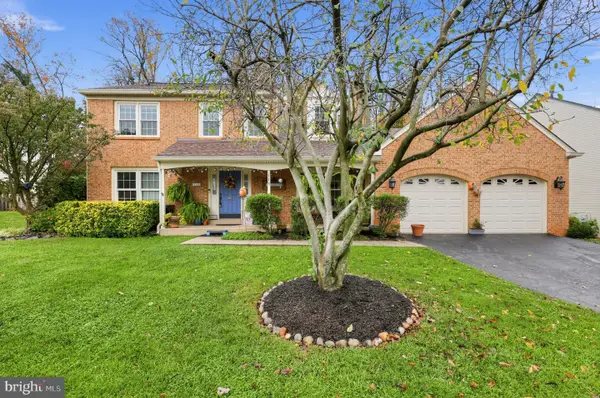 $790,000Coming Soon4 beds 4 baths2,857 sq. ft.
115 Connemara Dr, STERLING, VA 20164
MLS# VALO2139544Listed by: SAMSON PROPERTIES - Coming SoonOpen Sun, 1 to 3pm
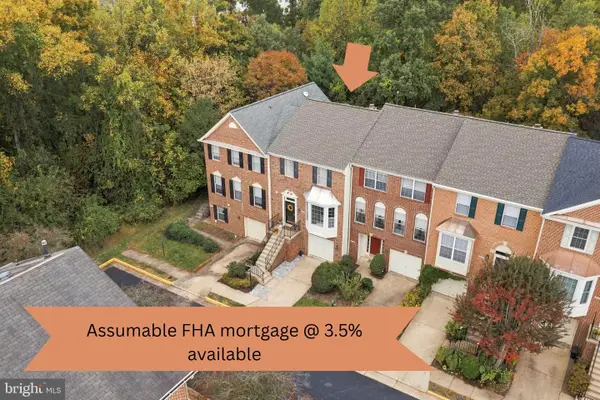 $675,000Coming Soon3 beds 4 baths2,162 sq. ft.
47511 Sharpskin Island Sq, STERLING, VA 20165
MLS# VALO2139242Listed by: KELLER WILLIAMS REALTY - Coming Soon
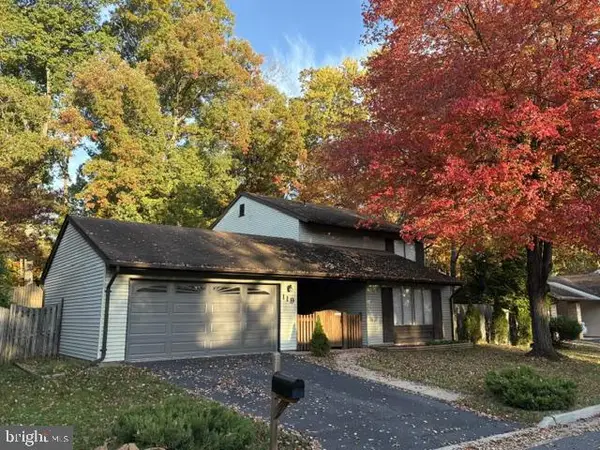 $665,000Coming Soon4 beds 3 baths2,013 sq. ft.
119 E Meadowland Ln E, STERLING, VA 20164
MLS# VALO2139622Listed by: RE/MAX DISTINCTIVE REAL ESTATE, INC. - Coming Soon
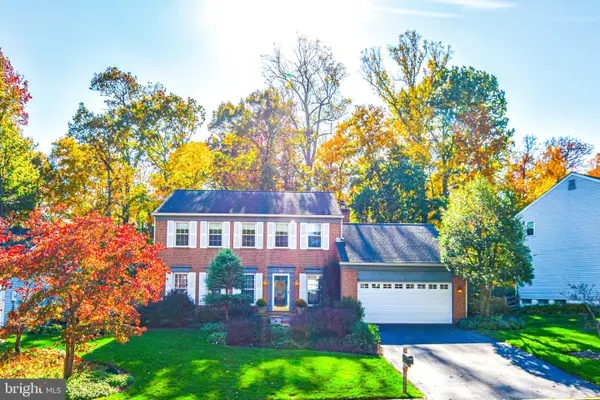 $840,000Coming Soon4 beds 4 baths3,092 sq. ft.
56 Christopher Ln, STERLING, VA 20165
MLS# VALO2139392Listed by: MOMENTUM REALTY LLC - Coming Soon
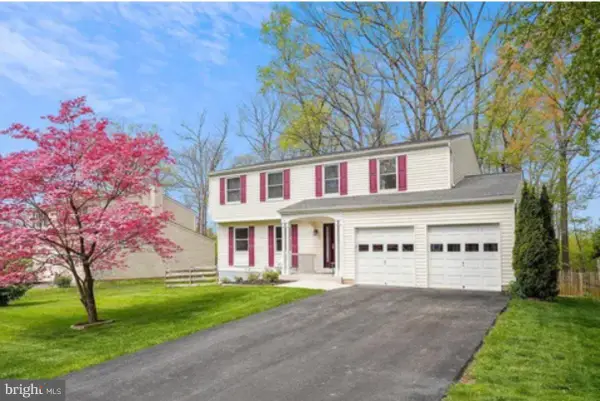 $789,500Coming Soon4 beds 3 baths2,132 sq. ft.
106 Almey Ct, STERLING, VA 20164
MLS# VALO2139404Listed by: KELLER WILLIAMS REALTY - Coming SoonOpen Fri, 5 to 7pm
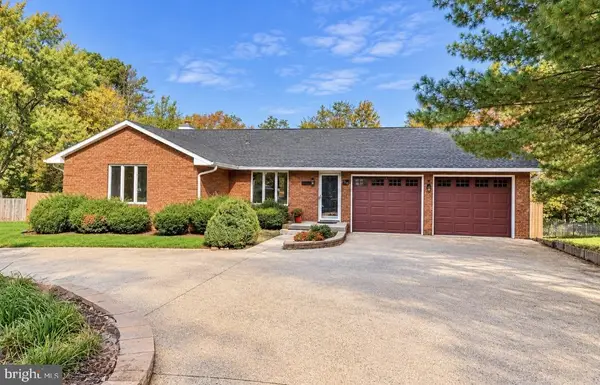 $850,000Coming Soon4 beds 5 baths3,876 sq. ft.
106 Magnolia Rd, STERLING, VA 20164
MLS# VALO2139232Listed by: REAL BROKER, LLC - Coming SoonOpen Sun, 1 to 4pm
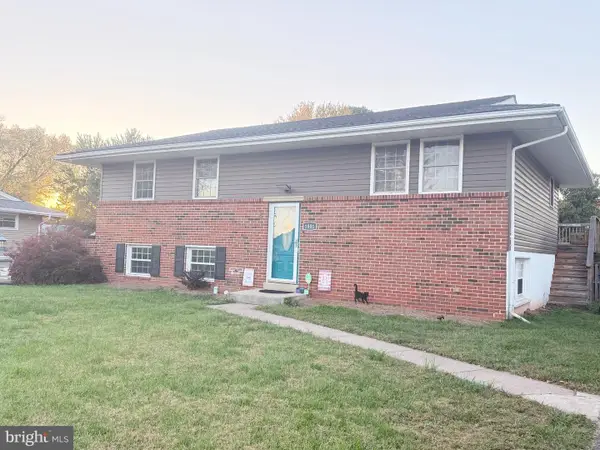 $680,000Coming Soon5 beds 3 baths1,960 sq. ft.
1801 N Brunswick St N, STERLING, VA 20164
MLS# VALO2139188Listed by: BERKSHIRE HATHAWAY HOMESERVICES PENFED REALTY - Coming Soon
 $900,000Coming Soon5 beds 4 baths3,548 sq. ft.
20898 Serenity Ct, STERLING, VA 20165
MLS# VALO2139090Listed by: M.O. WILSON PROPERTIES


Protect your home and budget from life's surprises with an Assurant Home Warranty, backed by a partner that supports you through every step of homeownership. Explore Plans.
© 2026 Better Homes and Gardens Real Estate LLC. An Anywhere Real Estate company. All rights reserved. Better Homes and Gardens® Real Estate is a registered trademark owned by Meredith Operations Corporation, licensed to Better Homes and Gardens Real Estate LLC and used with permission. Better Homes and Gardens Real Estate LLC fully supports the principles of the Fair Housing Act and the Equal Opportunity Act. Listing information is deemed reliable but is not guaranteed accurate.
Each office is independently owned and operated.
Any services or products provided by third parties are not provided by, affiliated with or related to Better Homes and Gardens Real Estate LLC, or its affiliated companies.