
20262 Redrose Dr, Sterling, VA 20165
Local realty services provided by:Better Homes and Gardens Real Estate Murphy & Co.
20262 Redrose Dr,Sterling, VA 20165
$1,800,000
- 7 Beds
- 6 Baths
- - sq. ft.
- Single family
- Sold
Listed by: courtney s kuykendall, patricia m blackwelder
Office: samson properties
MLS#:VALO2130748
Source:BRIGHTMLS
Sorry, we are unable to map this address
Price summary
- Price:$1,800,000
About this home
NO HOA! Custom Country Manor Home on a half-acre lot with resort style back yard with stunning in-ground pool. Best of all this home features over six thousand square feet of finished living space with bedrooms on every level, which makes for a perfect multi-generation home. If you've been searching for a truly one-of-a-kind custom home that offers privacy, luxury, and everyday convenience, this exceptional Paragon Custom Homes Kensington Model is must-see. Inspired by classic English Manor architecture, this custom-built residence is nestled on over half an acre backing to mature trees, creating a private retreat just moments from the Potomac River. Step inside through the grand two-story foyer and discover the impressive craftsmanship found throughout. From custom arches and extensive millwork to soaring 10-foot ceilings, oversized trim, and walls of windows that fill the home with natural light, every detail was thoughtfully designed. The elegant, paneled library with floor-to-ceiling built-in bookcases creates the perfect home office or reading retreat. The gourmet chef's kitchen is the heart of the home, featuring a coffered ceiling, leathered Taj Mahal quartz island, 48-inch professional range, double ovens, built-in espresso machine, wine refrigerator, travertine flooring, and abundant workspace for entertaining. Designed with flexibility in mind, the main level includes a private bedroom and full bath, ideal for guests or multi-generational living. Upstairs, the luxurious octagonal owner's suite is a true sanctuary, complete with hardwood floors, a cozy fireplace, spa-inspired bath with steam shower, generous custom walk-in closets, and exceptional architectural character. Three additional oversized bedrooms each enjoy convenient access to bathrooms. The fully finished daylight walk-up, lower-level functions as a complete private apartment with its own entrance, second full kitchen with cooktop, refrigerator, dishwasher, sink, separate laundry room, spacious family room, two large bedrooms, and two full baths, making it ideal for extended family, long-term guests, or an au pair suite. Outside, your private backyard feels like a luxury resort. Enjoy the spectacular travertine pool with waterfall and hot tub, outdoor wood-burning fireplace, newer composite deck, level yard, and peaceful wooded backdrop with privacy fence and a shed. A circular driveway provides abundant parking while the beautifully landscaped setting enhances the estate feel. Despite its peaceful setting, this remarkable home is less than three miles from One Loudoun and Dulles Town Center, offering premier shopping, dining, entertainment, and everyday conveniences. Commuters will appreciate the easy access to Route 7, making travel throughout Loudoun County, Tysons, Reston, and the Washington, DC metro area exceptionally convenient. This extraordinary custom home offers luxury, privacy, flexibility, and an unmatched location with no HOA, making it a rare opportunity that simply cannot be replicated....
Contact an agent
Home facts
- Year built:2006
- Subdivision & Development:BROAD RUN FARMS
- Listing ID #:VALO2130748
- Added:62 day(s) ago
- Updated:September 11, 2026 at 06:02 AM
Rooms and interior
- Bedrooms:7
- Total bathrooms:6
- Full bathrooms:6
- Flooring:Carpet, Ceramic Tile, Wood
- Dining Description:Dining Area
- Kitchen Description:Breakfast Area, Dishwasher, Disposal, Icemaker, Kitchen - Island, Kitchen - Table Space, Microwave, Oven - Double, Oven/Range - Electric, Refrigerator, Upgraded Countertops
- Basement:Yes
- Basement Description:Daylight, Full, Fully Finished, Heated, Interior Access, Walkout Level
Heating and cooling
- Cooling:Heat Pump(s)
- Heating:Electric, Heat Pump(s)
Structure and exterior
- Roof:Shingle
- Year built:2006
- Lot Features:Backs to Trees, Landscaping, Trees/Wooded
- Architectural Style:Colonial
- Construction Materials:Masonry
- Exterior Features:Deck(s), Extensive Hardscape, Exterior Lighting, Patio(s), Underground Lawn Sprinkler, Water Falls
- Foundation Description:Concrete Perimeter
- Levels:3 Story
Schools
- High school:POTOMAC FALLS
- Middle school:RIVER BEND
- Elementary school:COUNTRYSIDE
Utilities
- Water:Well
- Sewer:Public Sewer
Finances and disclosures
- Price:$1,800,000
- Tax amount:$12,987 (2026)
Features and amenities
- Pool features:Gunite, Heated, In Ground, Pool/Spa Combo
Parking
- Parking description:Asphalt Driveway, Attached Garage, Circular Driveway, Garage - Side Entry, Garage Door Opener, Inside Access
- Garage:Yes
- Garage spaces:3
New listings near 20262 Redrose Dr
- Coming SoonOpen Sat, 2 to 4pm
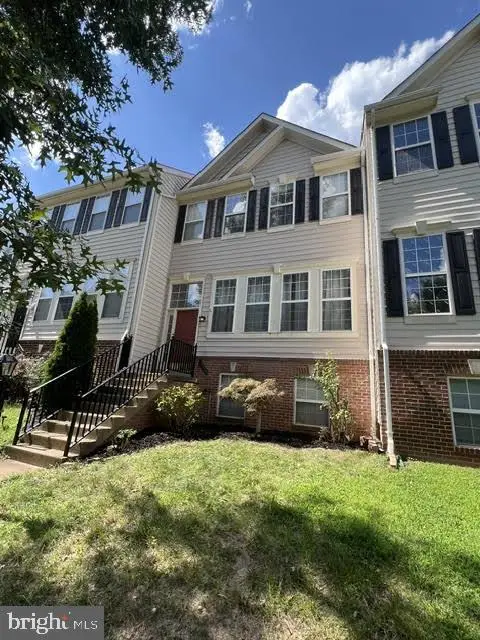 $550,000Coming Soon4 beds 4 baths2,231 sq. ft.
46784 Manchester, STERLING, VA 20165
MLS# VALO2136280Listed by: SAMSON PROPERTIES - Coming SoonOpen Sat, 11am to 1pm
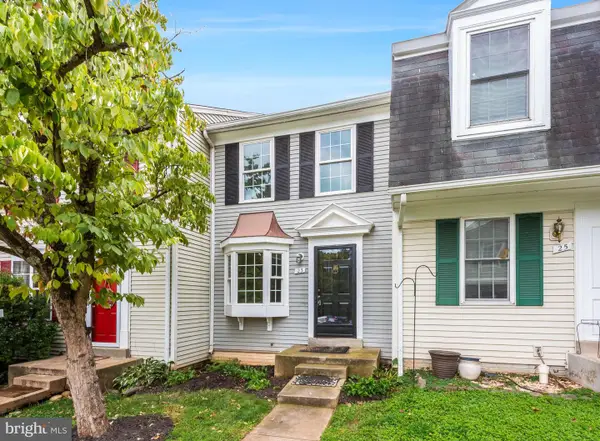 $439,999Coming Soon2 beds 2 baths1,170 sq. ft.
23 Asbury Way, STERLING, VA 20165
MLS# VALO2136202Listed by: KELLER WILLIAMS REALTY/LEE BEAVER & ASSOC. - Coming Soon
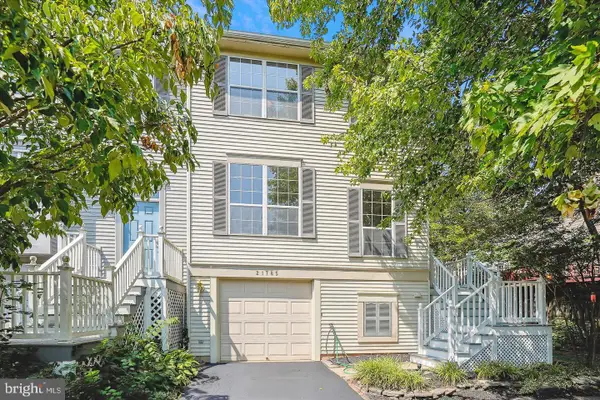 $547,999Coming Soon3 beds 3 baths1,762 sq. ft.
21785 Goldstone Ter, STERLING, VA 20164
MLS# VALO2136092Listed by: EXP REALTY, LLC - Coming Soon
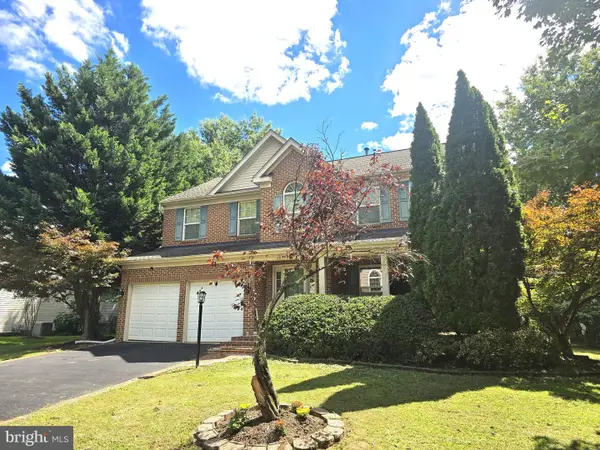 $1,055,000Coming Soon4 beds 4 baths2,486 sq. ft.
46495 Primula Ct, STERLING, VA 20165
MLS# VALO2134240Listed by: FAIRFAX REALTY OF TYSONS - Coming Soon
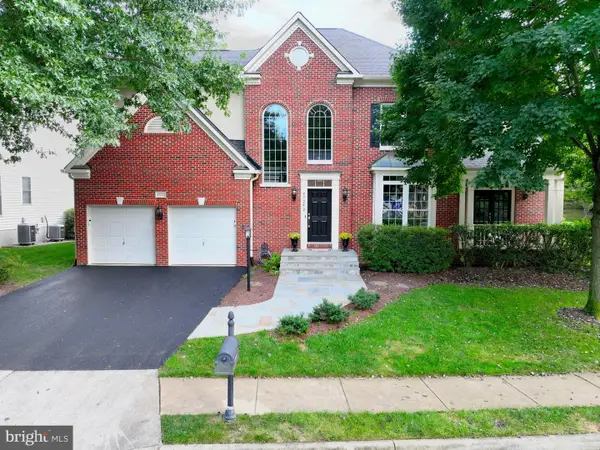 $1,275,000Coming Soon4 beds 5 baths4,805 sq. ft.
47292 Middle Bluff Pl, STERLING, VA 20165
MLS# VALO2135890Listed by: WEICHERT COMPANY OF VIRGINIA - Coming Soon
 $420,000Coming Soon2 beds 3 baths1,204 sq. ft.
45485 Caboose Ter #301, STERLING, VA 20166
MLS# VALO2135742Listed by: LONG & FOSTER REAL ESTATE, INC. - Coming Soon
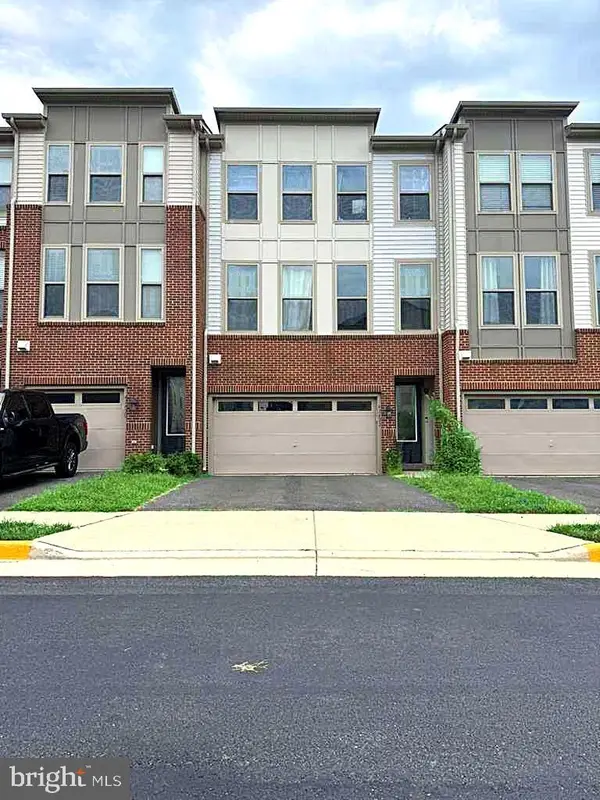 $759,000Coming Soon3 beds 4 baths2,589 sq. ft.
42422 Dogwood Glen Sq, STERLING, VA 20166
MLS# VALO2135544Listed by: PEARSON SMITH REALTY, LLC - Coming Soon
 $575,000Coming Soon4 beds 4 baths1,948 sq. ft.
46606 Silhouette Sq, STERLING, VA 20164
MLS# VALO2135648Listed by: CENTURY 21 REDWOOD REALTY - Coming Soon
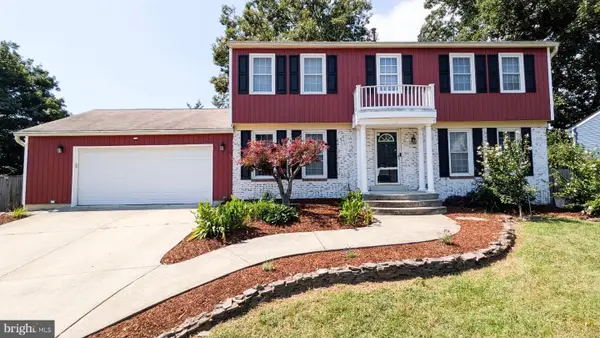 $849,900Coming Soon4 beds 4 baths2,548 sq. ft.
103 S Cameron St S, STERLING, VA 20164
MLS# VALO2135650Listed by: REAL BROKER, LLC - Coming Soon
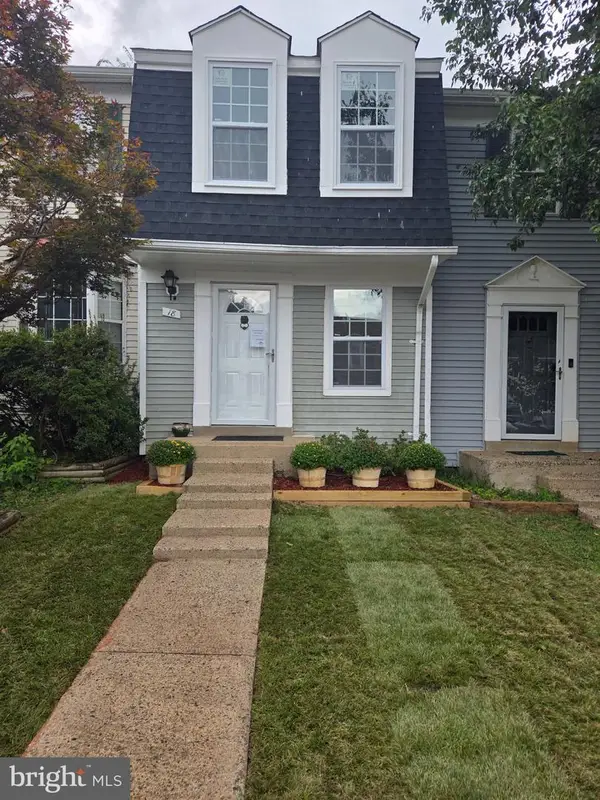 $399,000Coming Soon2 beds 2 baths937 sq. ft.
18 Dorrell, STERLING, VA 20165
MLS# VALO2135526Listed by: PEARSON SMITH REALTY, LLC


Protect your home and budget from life's surprises with an Assurant Home Warranty, backed by a partner that supports you through every step of homeownership. Explore Plans.
© 2026 Better Homes and Gardens Real Estate LLC. An Anywhere Real Estate company. All rights reserved. Better Homes and Gardens® Real Estate is a registered trademark owned by Meredith Operations Corporation, licensed to Better Homes and Gardens Real Estate LLC and used with permission. Better Homes and Gardens Real Estate LLC fully supports the principles of the Fair Housing Act and the Equal Opportunity Act. Listing information is deemed reliable but is not guaranteed accurate.
Each office is independently owned and operated.
Any services or products provided by third parties are not provided by, affiliated with or related to Better Homes and Gardens Real Estate LLC, or its affiliated companies.