
23 Asbury Way, Sterling, VA 20165
Local realty services provided by:Better Homes and Gardens Real Estate Murphy & Co.
23 Asbury Way,Sterling, VA 20165
$439,999
- 2 Beds
- 2 Baths
- 1,170 sq. ft.
- Townhouse
- Pending
Listed by: sean c blanchette
Office: keller williams realty/lee beaver & assoc.
MLS#:VALO2136202
Source:BRIGHTMLS
Price summary
- Price:$439,999
- Price per sq. ft.:$376.07
- Monthly HOA dues:$120
About this home
Just Listed! Beautifully renovated and truly move-in ready, this CountrySide home has been thoughtfully refreshed throughout in 2026 with an impressive list of NEW features and finishes. The renovated eat-in kitchen showcases NEW IKEA Vallstena cabinets with soft-close hinges and drawers, Carrara-style quartz countertops, a new undermount deep sink with a NEW single-handle pull-down faucet, and a complete suite of brand-new stainless steel appliances, plus a NEW Artika Sunnyvale fandelier with remote. The upper-level full bath has also been beautifully renovated with a NEW tub-to-ceiling tile surround with corner shelving and new Moen fixtures, tile flooring, and a NEW tilt vanity mirror. New wide-plank LVP flooring flows throughout the main level, while both upper-level bedrooms, both sets of stairs, and the basement feature NEW carpet. Freshly painted throughout, with new light fixtures or ceiling fan/light fixtures in nearly every room, a new washer, Kenmore dryer, and thoughtful finishing touches, this home is ready to enjoy from day one. The main-level living room features a bay window and opens to the updated kitchen, while the finished lower-level recreation room offers flexible living space with built-in shelving and a ceiling fan. The lower level also includes the laundry area with a NEW washer and Kenmore dryer.
A freshly painted rear door from the kitchen leads to the fully fenced backyard, complete with a red brick patio, landscaped beds, and wonderful privacy. All of this is set within sought-after CountrySide, a community known for its extensive recreation amenities, including three outdoor pools, five tennis courts, basketball/multi-purpose courts, playgrounds, walking paths, a fishing pond, fitness parcourse, and access to the 370-acre Horsepen Run nature preserve. Conveniently located near highly regarded Countryside Elementary, River Bend Middle, and Potomac Falls High School, as well as shopping, dining, and everyday conveniences at Cascades Marketplace, Cascades Overlook, Potomac Center, Potomac Run Plaza, and Dulles Town Center.
Beautifully renovated, move-in-ready homes like this rarely linger—especially in a neighborhood like CountrySide, known for its extensive recreation amenities, proximity to schools, and some of eastern Loudoun’s most desirable shopping, dining, and everyday conveniences. Don’t miss your opportunity—schedule your tour today and submit your offer before someone else beats you to it! *Some photos: Virtually Staged...
Contact an agent
Home facts
- Year built:1986
- Subdivision & Development:COUNTRYSIDE
- Listing ID #:VALO2136202
- Added:11 day(s) ago
- Updated:September 22, 2026 at 07:44 AM
Rooms and interior
- Bedrooms:2
- Total bathrooms:2
- Full bathrooms:2
- Dining Description:Dining Area, Dining Room
- Bathrooms Description:Bathroom 1, Bathroom 2
- Kitchen Description:Built-Ins, Crown Moldings, Dishwasher, Disposal, Exhaust Fan, Icemaker, Kitchen - Table Space, Microwave, Oven/Range - Electric, Refrigerator
- Basement:Yes
- Basement Description:Connecting Stairway, Fully Finished
- Living area:1,170 sq. ft.
Heating and cooling
- Cooling:Ceiling Fan(s), Central A/C
- Heating:Electric, Forced Air
Structure and exterior
- Roof:Asphalt
- Year built:1986
- Building area:1,170 sq. ft.
- Lot area:0.03 Acres
- Architectural Style:Colonial
- Construction Materials:Aluminum Siding
- Exterior Features:Patio(s)
- Foundation Description:Concrete Perimeter
- Levels:3 Story
Schools
- High school:POTOMAC FALLS
- Middle school:RIVER BEND
- Elementary school:COUNTRYSIDE
Utilities
- Water:Public
- Sewer:Public Sewer
Finances and disclosures
- Price:$439,999
- Price per sq. ft.:$376.07
- Tax amount:$3,326 (2026)
Features and amenities
- Laundry features:Dryer, Washer, Washer/Dryer Hookups Only
- Amenities:Built-Ins, Crown Moldings, Window Treatments
Parking
- Parking description:Assigned, Parking Lot
New listings near 23 Asbury Way
- Coming SoonOpen Sat, 1 to 3pm
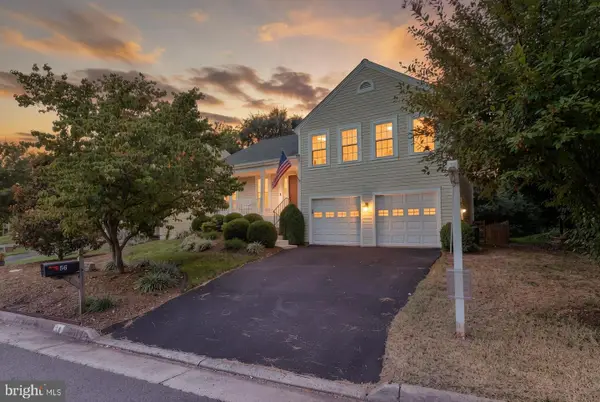 $775,000Coming Soon4 beds 3 baths1,980 sq. ft.
56 Mcpherson Cir, STERLING, VA 20165
MLS# VALO2136782Listed by: PEARSON SMITH REALTY, LLC - Coming SoonOpen Sun, 2 to 4pm
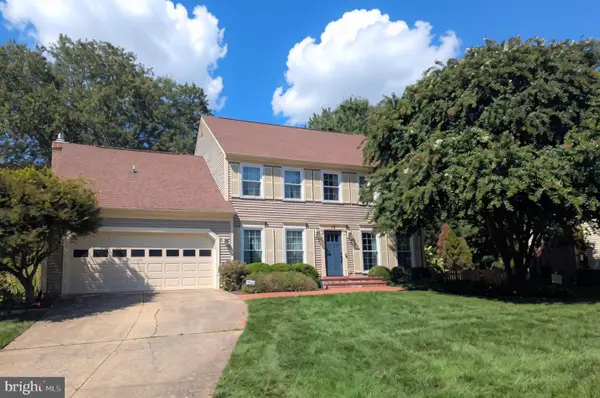 $940,000Coming Soon4 beds 3 baths2,708 sq. ft.
12 Teasdale Ct, STERLING, VA 20165
MLS# VALO2135398Listed by: PEARSON SMITH REALTY, LLC - Coming SoonOpen Thu, 5 to 6:30pm
 $899,990Coming Soon4 beds 3 baths2,414 sq. ft.
14 Wiltshire Ct E, STERLING, VA 20165
MLS# VALO2136612Listed by: CENTURY 21 REDWOOD REALTY - Coming Soon
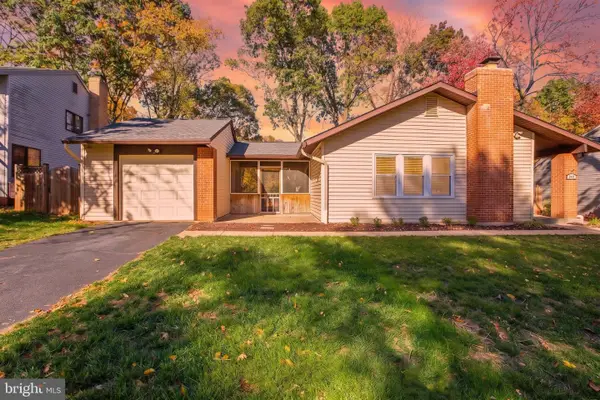 $695,000Coming Soon4 beds 3 baths2,480 sq. ft.
268 W Meadowland Ln, STERLING, VA 20164
MLS# VALO2136946Listed by: SAMSON PROPERTIES - Coming SoonOpen Sat, 12 to 3pm
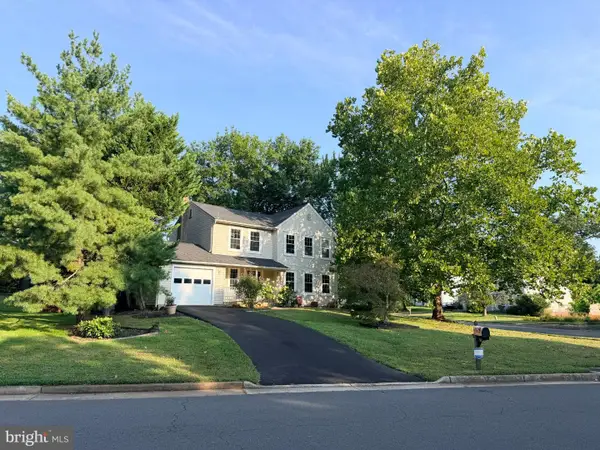 $749,999Coming Soon4 beds 4 baths1,746 sq. ft.
131 Seneca Ridge Dr, STERLING, VA 20164
MLS# VALO2136882Listed by: SAMSON PROPERTIES - Coming Soon
 $899,000Coming Soon3 beds 3 baths2,658 sq. ft.
Address Withheld By Seller, STERLING, VA 20165
MLS# VALO2136560Listed by: SAMSON PROPERTIES - Coming Soon
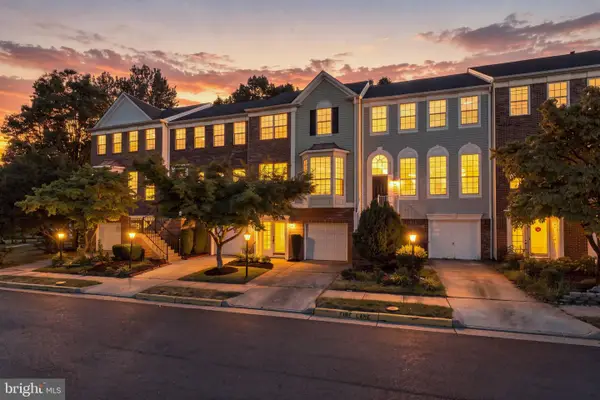 $680,000Coming Soon3 beds 4 baths2,110 sq. ft.
47697 Sandbank Sq, STERLING, VA 20165
MLS# VALO2136818Listed by: EXP REALTY, LLC - Coming SoonOpen Fri, 5 to 7pm
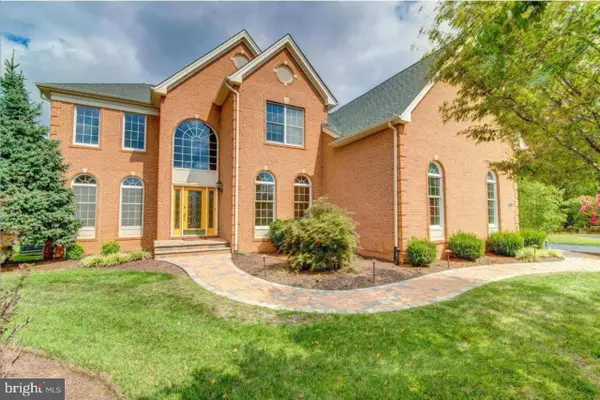 $1,499,900Coming Soon4 beds 5 baths5,731 sq. ft.
43446 Freeport, STERLING, VA 20166
MLS# VALO2136066Listed by: EXP REALTY, LLC - Coming Soon
 $749,000Coming Soon5 beds 3 baths2,276 sq. ft.
905 E Roanoke Rd, STERLING, VA 20164
MLS# VALO2136222Listed by: WEICHERT, REALTORS - Coming Soon
 $420,000Coming Soon2 beds 3 baths1,204 sq. ft.
45485 Caboose Ter #301, STERLING, VA 20166
MLS# VALO2135742Listed by: LONG & FOSTER REAL ESTATE, INC.


Protect your home and budget from life's surprises with an Assurant Home Warranty, backed by a partner that supports you through every step of homeownership. Explore Plans.
© 2026 Better Homes and Gardens Real Estate LLC. An Anywhere Real Estate company. All rights reserved. Better Homes and Gardens® Real Estate is a registered trademark owned by Meredith Operations Corporation, licensed to Better Homes and Gardens Real Estate LLC and used with permission. Better Homes and Gardens Real Estate LLC fully supports the principles of the Fair Housing Act and the Equal Opportunity Act. Listing information is deemed reliable but is not guaranteed accurate.
Each office is independently owned and operated.
Any services or products provided by third parties are not provided by, affiliated with or related to Better Homes and Gardens Real Estate LLC, or its affiliated companies.