
20275 Water Mark Pl, Sterling, VA 20165
Local realty services provided by:Better Homes and Gardens Real Estate GSA Realty
20275 Water Mark Pl,Sterling, VA 20165
$1,825,000
- 5 Beds
- 4 Baths
- 4,770 sq. ft.
- Single family
- Active
Listed by: jeremy dalpiaz, ruth a franke
Office: corcoran mcenearney
MLS#:VALO2127856
Source:BRIGHTMLS
Price summary
- Price:$1,825,000
- Price per sq. ft.:$382.6
- Monthly HOA dues:$174
About this home
Set on a premium golf course lot with tee box views of a world-class golf course in Lowes Island, this exceptional five-bedroom, three-and-a-half-bath home blends modern finishes with thoughtfully designed living spaces and seamless indoor-outdoor living. Highlights of this home include more than 4,700 finished square feet, a custom lounge, a gourmet kitchen, and an impressive lower level designed for entertaining.
<br>
The main level immediately impresses with wide-plank hardwood flooring that flows seamlessly from the entry to the deck and a beautiful, curved staircase with iron balusters. The gourmet kitchen features a grand island with a wooden breakfast bar extension, custom cabinetry and Viking and Thermador appliances, opening directly to the family room with a beautiful fireplace and providing easy access to the deck with golf course views. A newly created lounge elevates the entertaining experience with a wet bar, ice maker, and beverage storage. The two-story dining room is centered under a distinctive chandelier. The main level office is currently styled as an intimate wine-tasting room. Also on this level is a powder room and mudroom with custom built-in shelving. Outside, the large deck allows for a variety of seating options with landscaped views of the tee box on the fifth hole of the golf course. Seasonally, the owners enjoy Potomac River views.
Revel in style upstairs with the spacious primary suite with tree top views, cathedral ceiling, two custom closets and a luxuriously updated bathroom with a double vanity, freestanding soaking tub and frameless shower. Three additional bedrooms, an updated full bathroom with double vanity and multi-jet frameless shower. The laundry room is conveniently on this level with additional built in storage cabinetry.
In the walk-out lower level a generous custom wet bar anchors the expansive recreation space, while a large television and linear fireplace with customizable modern ambiance create a comfortable setting for movie nights and gatherings. The wet bar is well equipped with glass front cabinetry, built in beverage refrigerator, Hoshizaki craft ice maker, Perlick icemaker and a two-drawer Fisher and Paykel dishwasher. The free-standing fridge/freezer in the closet will also convey with the property. All lower-level televisions and the audio visual system convey. A private bedroom and full bathroom make this level ideal for overnight guests or extended stays. The sauna in this room can also convey. Outside, the patio offers privacy and tranquil views overlooking the tee box. Three large storage areas provide abundant space for organization.
A two-car garage offers built-in storage cabinetry and shelving with space for cars and/or golf carts. The driveway allows for accommodation of two additional cars.
In addition to design updates, the owners have also installed two new outside air conditioning units, two new garage doors and openers and a garage organizational system. The owners also created energy efficiency by replacing the attic insulation, capping all recessed lights and insulating duct work. All lawn care is handled by Cascades Community Association. Ideally positioned with direct cart access to the course, this home is in prime location, offers serene views and modern updates along with significant indoor-outdoor living.
Water Mark Place is one of Lowes Island’s most established and desirable neighborhoods. This home enjoys a prime position along the tee box of the fifth hole of a world-class golf course, delivering seasonal views of the Potomac River....
Contact an agent
Home facts
- Year built:1995
- Subdivision & Development:CASCADES LOWES ISLAND
- Listing ID #:VALO2127856
- Added:4 day(s) ago
- Updated:September 08, 2026 at 01:59 PM
Rooms and interior
- Bedrooms:5
- Total bathrooms:4
- Full bathrooms:3
- Half bathrooms:1
- Flooring:Hardwood, Luxury Vinyl Plank, Tile/Brick
- Dining Description:Dining Room, Formal/Separate Dining Room
- Bathrooms Description:Bathroom 2, Bathroom 3, Half Bath, Primary Bathroom
- Kitchen Description:Built-In Microwave, Commercial Range, Crown Moldings, Dishwasher, Disposal, Kitchen - Gourmet, Oven - Wall, Recessed Lighting, Refrigerator, Upgraded Countertops, Wet/Dry Bar
- Bedroom Description:Primary Bedroom, Walk In Closet(s)
- Basement:Yes
- Basement Description:Full
- Living area:4,770 sq. ft.
Heating and cooling
- Cooling:Central A/C
- Heating:Electric, Forced Air, Heat Pump(s), Natural Gas
Structure and exterior
- Roof:Architectural Shingle
- Year built:1995
- Building area:4,770 sq. ft.
- Lot area:0.11 Acres
- Architectural Style:Colonial
- Construction Materials:Masonry
- Exterior Features:Awning(s), Deck(s), Extensive Hardscape, Patio(s), Stone Retaining Walls
- Foundation Description:Slab
- Levels:3 Story
Schools
- High school:DOMINION
- Middle school:SENECA RIDGE
- Elementary school:LOWES ISLAND
Utilities
- Water:Public
- Sewer:Public Sewer
Finances and disclosures
- Price:$1,825,000
- Price per sq. ft.:$382.6
- Tax amount:$10,763 (2026)
Features and amenities
- Laundry features:Dryer, Laundry, Washer
- Amenities:Crown Moldings, Curved Staircase, Recessed Lighting, Wet/Dry Bar
Parking
- Parking description:Attached Garage, Garage - Front Entry, Garage Door Opener
- Garage:Yes
- Garage spaces:2
New listings near 20275 Water Mark Pl
- Coming Soon
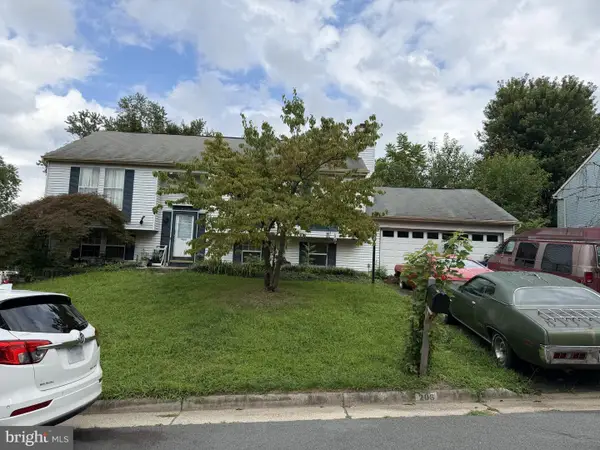 $545,000Coming Soon4 beds 2 baths1,748 sq. ft.
206 N Laura Anne Dr, STERLING, VA 20164
MLS# VALO2135902Listed by: KELLER WILLIAMS REALTY - Coming SoonOpen Sat, 1 to 3pm
 $669,900Coming Soon3 beds 3 baths1,820 sq. ft.
909 N Vernon St, STERLING, VA 20164
MLS# VALO2135758Listed by: EXP REALTY, LLC - Coming Soon
 $629,900Coming Soon3 beds 4 baths2,472 sq. ft.
20547 Warburton Bay Sq #37, STERLING, VA 20165
MLS# VALO2135970Listed by: EXP REALTY, LLC - Coming Soon
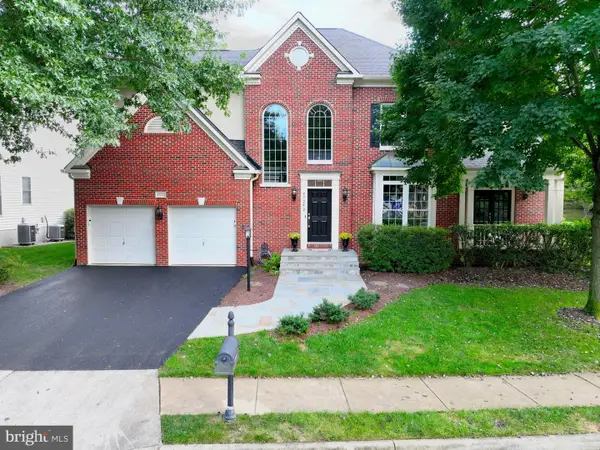 $1,275,000Coming Soon4 beds 5 baths4,805 sq. ft.
47292 Middle Bluff Pl, STERLING, VA 20165
MLS# VALO2135890Listed by: WEICHERT COMPANY OF VIRGINIA - Coming Soon
 $420,000Coming Soon2 beds 3 baths1,204 sq. ft.
45485 Caboose Ter #301, STERLING, VA 20166
MLS# VALO2135742Listed by: LONG & FOSTER REAL ESTATE, INC. - Coming Soon
 $470,000Coming Soon3 beds 3 baths1,540 sq. ft.
3 Monarch Dr, STERLING, VA 20164
MLS# VALO2134132Listed by: IKON REALTY - Coming SoonOpen Sat, 2 to 4pm
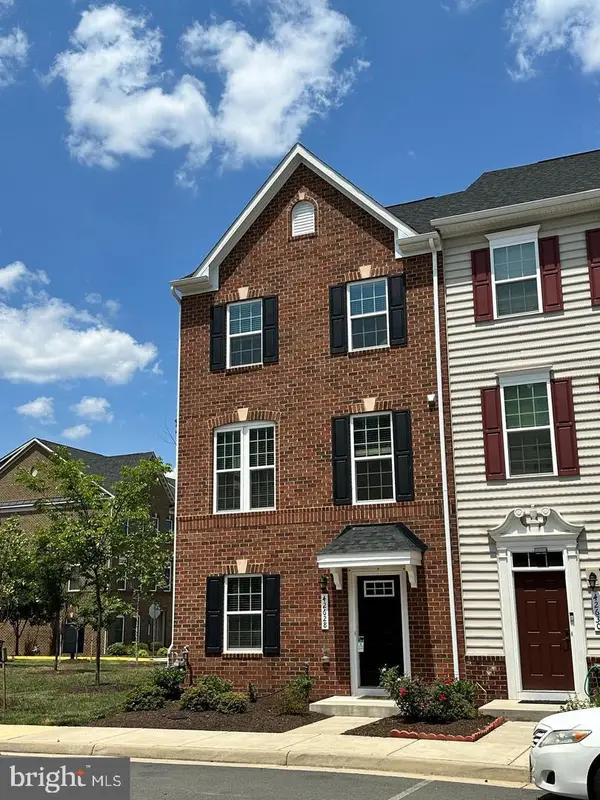 $679,990Coming Soon4 beds 4 baths2,134 sq. ft.
42628 Smokey Embers Ter, STERLING, VA 20166
MLS# VALO2135770Listed by: IKON REALTY - Coming Soon
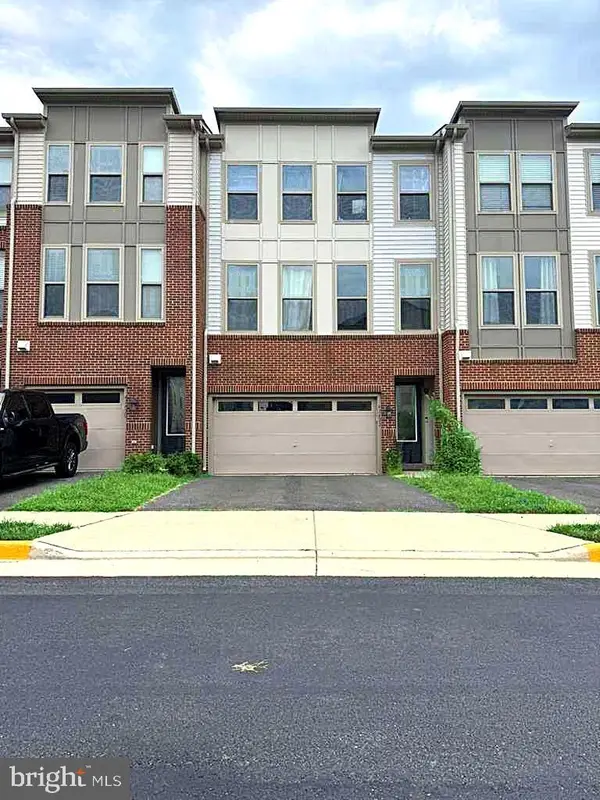 $759,000Coming Soon3 beds 4 baths2,589 sq. ft.
42422 Dogwood Glen Sq, STERLING, VA 20166
MLS# VALO2135544Listed by: PEARSON SMITH REALTY, LLC - Coming Soon
 $575,000Coming Soon4 beds 4 baths1,948 sq. ft.
46606 Silhouette Sq, STERLING, VA 20164
MLS# VALO2135648Listed by: CENTURY 21 REDWOOD REALTY - Coming Soon
 $370,000Coming Soon2 beds 1 baths840 sq. ft.
46703 Atwood Sq, STERLING, VA 20164
MLS# VALO2135286Listed by: KELLER WILLIAMS REALTY


Protect your home and budget from life's surprises with an Assurant Home Warranty, backed by a partner that supports you through every step of homeownership. Explore Plans.
© 2026 Better Homes and Gardens Real Estate LLC. An Anywhere Real Estate company. All rights reserved. Better Homes and Gardens® Real Estate is a registered trademark owned by Meredith Operations Corporation, licensed to Better Homes and Gardens Real Estate LLC and used with permission. Better Homes and Gardens Real Estate LLC fully supports the principles of the Fair Housing Act and the Equal Opportunity Act. Listing information is deemed reliable but is not guaranteed accurate.
Each office is independently owned and operated.
Any services or products provided by third parties are not provided by, affiliated with or related to Better Homes and Gardens Real Estate LLC, or its affiliated companies.