
20358 Ashcroft Ter, Sterling, VA 20165
Local realty services provided by:Better Homes and Gardens Real Estate Community Realty
20358 Ashcroft Ter,Sterling, VA 20165
$680,000
- 3 Beds
- 3 Baths
- 2,412 sq. ft.
- Townhouse
- Coming Soon
Listed by: leah molina
Office: samson properties
MLS#:VALO2138214
Source:BRIGHTMLS
Price summary
- Price:$680,000
- Price per sq. ft.:$281.92
- Monthly HOA dues:$77.33
About this home
You Get a Lot to Like With This Home.
There's something special about a home that gives you room to live the way you want. Tucked into the Cascades community, this brick-front townhome offers approximately 2,300 square feet of finished living space across three levels, with three bedrooms, two full baths, a powder room, and an attached one-car garage. It's a place for lively evenings, quiet mornings, and all the everyday moments in between.
Step inside and imagine making each space your own. Hardwood floors bring warmth and character, while the living room offers possibilities, from long conversations to a favorite spot for unwinding after a busy day. In the kitchen, granite countertops and cabinetry provide space for meal prep, storage, and the little rituals that make a house feel like home. Whether you're putting together a quick breakfast or planning dinner with friends, you'll appreciate having places to gather and connect.
A sunroom-style family room with a gas fireplace adds another inviting place to relax. Picture a cool evening, a favorite playlist, and the glow of the fire. When the weather calls you outside, the elevated deck offers fresh air and views of the trees. A distinctive spiral staircase leads down to a fenced slate patio, giving you two outdoor spaces to enjoy in different ways. Morning coffee above, dinner under the open sky below, or simply a few peaceful minutes to yourself—there's room for all of it.
Upstairs, the primary bedroom feels airy with its vaulted ceiling, hardwood floors, and walk-in closet. The primary bathroom features two separate vanities and a glass-enclosed tiled shower to make daily routines more comfortable. Two additional bedrooms, each with hardwood flooring and vaulted ceilings, offer flexibility for guests, a work-from-home setup, creative projects, or whatever matters most to you. A second full bathroom completes this level.
Head downstairs and discover even more room to make memories. The finished lower-level recreation room has its own fireplace, setting the scene for movie nights, game-day gatherings, a music space, or a laid-back retreat. With living areas on three levels, it's easy to carve out different spaces for work, play, and downtime. A laundry area with full-size appliances keeps practical tasks close at hand, while access to the rear patio connects this level to the outdoors.
A new roof installed in 2025 is an important practical feature, and the water heater and dishwasher have also been replaced within the past five years. These improvements are worth appreciating alongside the home's comfortable layout and welcoming character.
And then there's Cascades itself. The Cascades Community Association offers five outdoor pools, tennis and pickleball courts, fitness facilities, community centers, sports courts, and a network of trails. Spend an afternoon swimming, play a match, enjoy the greenery, or check out a neighborhood event. With so many recreational options in the community, it's easy to make something different of your free time.
Beyond the neighborhood, Algonkian Regional Park brings Potomac River scenery, golf, picnic areas, and more outdoor recreation into the mix. Cascades Marketplace and other nearby shopping and dining destinations help simplify errands and spontaneous dinner plans. Convenient connections to Routes 7 and 28 put Dulles International Airport, major employment centers, and more of Northern Virginia within reach.
What makes this home appealing isn't just the list of rooms and features—it's what you can do with them. From two fireplaces to the deck and patio, from flexible gathering areas to the recreation opportunities around Cascades, you'll find plenty of ways to make each day your own. Come see how naturally your next chapter could fit here....
Contact an agent
Home facts
- Year built:1993
- Subdivision & Development:POTOMAC LAKES
- Listing ID #:VALO2138214
- Updated:October 11, 2026 at 10:25 AM
Rooms and interior
- Bedrooms:3
- Total bathrooms:3
- Full bathrooms:2
- Half bathrooms:1
- Flooring:Carpet, Ceramic Tile, Hardwood
- Dining Description:Combination Dining/Living
- Bathrooms Description:Primary Bath(s)
- Kitchen Description:Built-In Microwave, Crown Moldings, Dishwasher, Disposal, Icemaker, Kitchen - Table Space, Oven - Single, Recessed Lighting, Refrigerator, Stove
- Bedroom Description:Walk In Closet(s)
- Basement:Yes
- Basement Description:Daylight, Full, Fully Finished, Walkout Level
- Living area:2,412 sq. ft.
Heating and cooling
- Cooling:Ceiling Fan(s), Central A/C
- Heating:Central, Heat Pump(s), Natural Gas
Structure and exterior
- Roof:Asphalt
- Year built:1993
- Building area:2,412 sq. ft.
- Lot area:0.04 Acres
- Lot Features:Backs to Trees, Cul-de-sac
- Architectural Style:Colonial
- Construction Materials:Aluminum Siding, Masonry, Vinyl Siding
- Exterior Features:Deck(s), Patio(s)
- Foundation Description:Permanent
- Levels:3 Story
Schools
- High school:POTOMAC FALLS
- Middle school:RIVER BEND
- Elementary school:ALGONKIAN
Utilities
- Water:Public
- Sewer:Public Sewer
Finances and disclosures
- Price:$680,000
- Price per sq. ft.:$281.92
- Tax amount:$5,027 (2026)
Features and amenities
- Laundry features:Dryer, Has Laundry, Washer
- Amenities:Ceiling Fan(s), Crown Moldings, Double Hung Windows, Double Pane Windows, Fire Detection System, Main Entrance Lock, Recessed Lighting, Sliding Windows, Window Treatments
Parking
- Parking description:Attached Garage, Garage - Front Entry, Garage Door Opener, On Street
- Garage:Yes
- Garage spaces:1
New listings near 20358 Ashcroft Ter
- Coming Soon
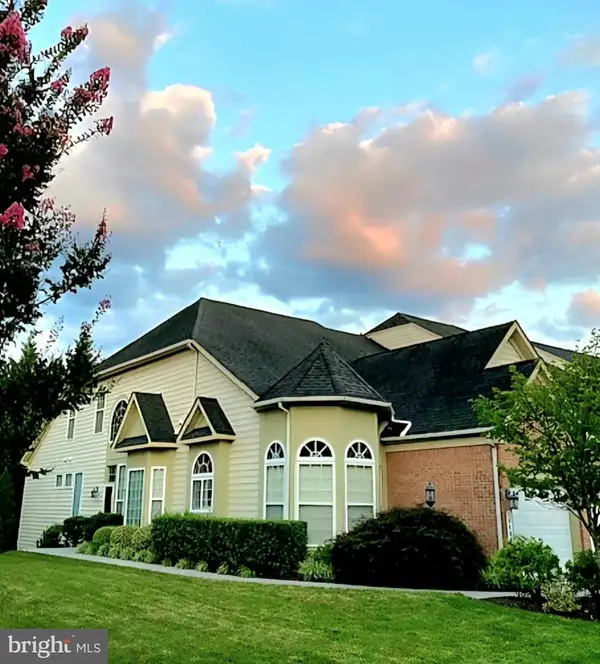 $826,500Coming Soon3 beds 4 baths3,534 sq. ft.
20880 Royal Villa Ter, STERLING, VA 20165
MLS# VALO2138134Listed by: LONG & FOSTER REAL ESTATE, INC. - Coming Soon
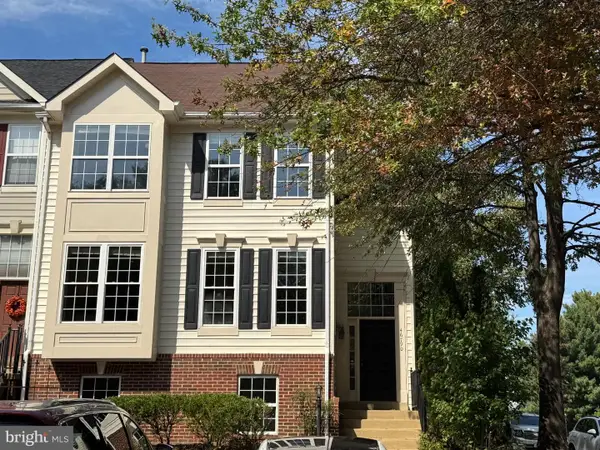 $665,000Coming Soon5 beds 4 baths2,588 sq. ft.
46790 Manchester Ter, STERLING, VA 20165
MLS# VALO2135010Listed by: KELLER WILLIAMS REALTY DULLES - Coming Soon
 $680,000Coming Soon3 beds 3 baths2,463 sq. ft.
21492 Tamarack Ridge Sq, STERLING, VA 20164
MLS# VALO2137594Listed by: COMPASS - Coming Soon
 $749,000Coming Soon5 beds 3 baths2,276 sq. ft.
905 E Roanoke Rd, STERLING, VA 20164
MLS# VALO2136222Listed by: WEICHERT, REALTORS - Coming Soon
 $420,000Coming Soon2 beds 3 baths1,204 sq. ft.
45485 Caboose Ter #301, STERLING, VA 20166
MLS# VALO2135742Listed by: LONG & FOSTER REAL ESTATE, INC. - Coming Soon
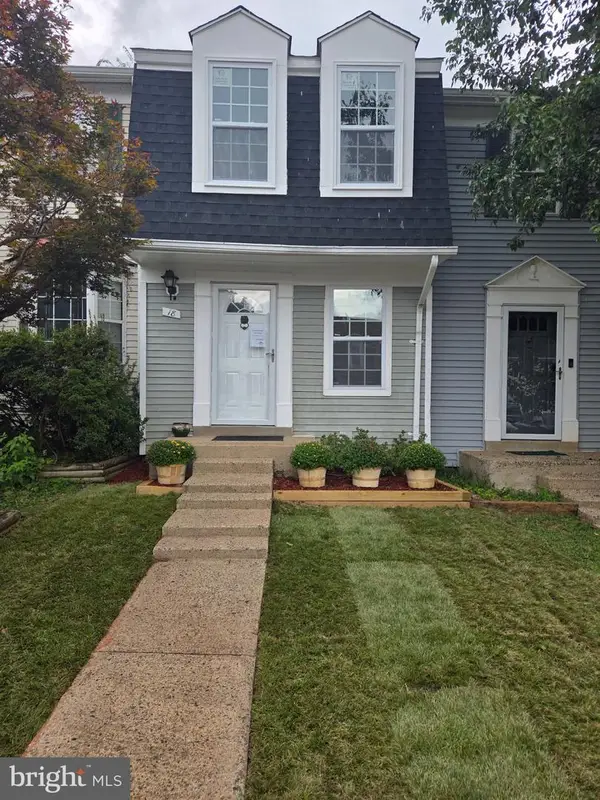 $399,000Coming Soon2 beds 2 baths937 sq. ft.
18 Dorrell, STERLING, VA 20165
MLS# VALO2135526Listed by: PEARSON SMITH REALTY, LLC - Coming Soon
 $329,900Coming Soon2 beds 1 baths1,064 sq. ft.
216 N Auburn Dr, STERLING, VA 20164
MLS# VALO2134154Listed by: KELLER WILLIAMS REALTY - Coming Soon
 $1,000,000Coming Soon4 beds 3 baths2,816 sq. ft.
20654 Settlers Pl, STERLING, VA 20165
MLS# VALO2118694Listed by: REAL ESTATE SEARCH AND SALE LLC - New
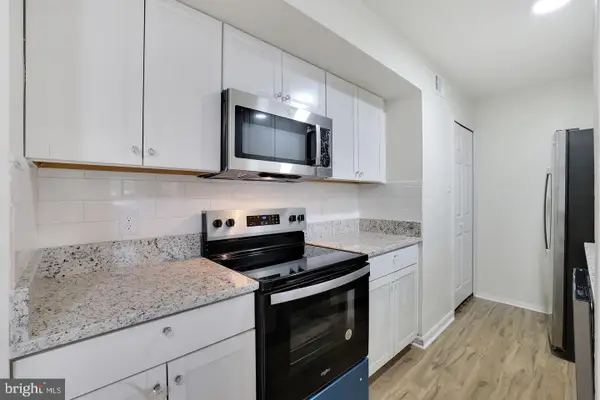 $510,000Active4 beds 3 baths1,540 sq. ft.
14 Simeon Ln, STERLING, VA 20164
MLS# VALO2138234Listed by: GAMBRELL REAL ESTATE


Protect your home and budget from life's surprises with an Assurant Home Warranty, backed by a partner that supports you through every step of homeownership. Explore Plans.
© 2026 Better Homes and Gardens Real Estate LLC. An Anywhere Real Estate company. All rights reserved. Better Homes and Gardens® Real Estate is a registered trademark owned by Meredith Operations Corporation, licensed to Better Homes and Gardens Real Estate LLC and used with permission. Better Homes and Gardens Real Estate LLC fully supports the principles of the Fair Housing Act and the Equal Opportunity Act. Listing information is deemed reliable but is not guaranteed accurate.
Each office is independently owned and operated.
Any services or products provided by third parties are not provided by, affiliated with or related to Better Homes and Gardens Real Estate LLC, or its affiliated companies.