
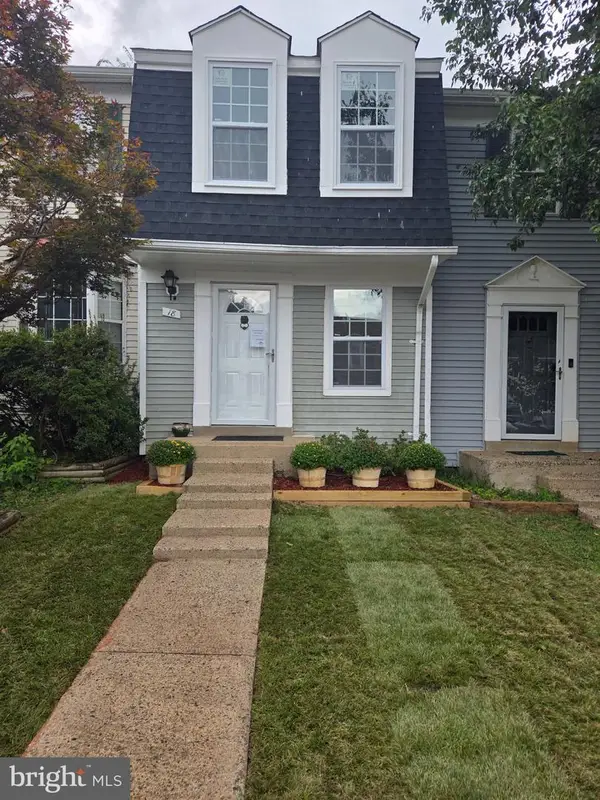
46790 Manchester Ter, Sterling, VA 20165
Local realty services provided by:Better Homes and Gardens Real Estate Premier
46790 Manchester Ter,Sterling, VA 20165
$665,000
- 5 Beds
- 4 Baths
- 2,588 sq. ft.
- Townhouse
- Coming Soon
Listed by: karen lynne broussard
Office: keller williams realty dulles
MLS#:VALO2135010
Source:BRIGHTMLS
Price summary
- Price:$665,000
- Price per sq. ft.:$256.96
- Monthly HOA dues:$114.33
About this home
Welcome to 46790 Manchester Terrace in Sterling, VA...a rare 5-Bedroom, 3.5 Bath END UNIT townhome in the heart of beautiful Cascades! If you're looking for a true community feel, you've found it here! This 3-level townhome faces a quiet square with older growth trees and a small neighborhood park. Buyers will appreciate new LVP flooring in the perfect on-trend color on the Main Level and new neutral carpet upstairs. Other features that make this home move-in-ready: fresh paint throughout much of the home and a beautiful Kitchen with freshly painted cabinetry, recently replaced stainless steel appliances, and gorgeous granite countertops. Bathrooms have some updates, including a new shower stall and double vanity in the Primary Bath.
The Main Level is open and spacious, with a huge Living Room showcasing a gas fireplace and balcony doors leading to a large deck with trees that provide some lovely shade. Off the bright and cheery Kitchen is a Dining Area and additional Sitting Area/Flex Space for working or reading. Upstairs you'll find the Primary Bedroom with ensuite Bath and double closets, plus two secondary bedrooms with a shared Hall Bath. All Bedrooms have soaring vaulted ceilings, giving the feeling of space, and one bedroom even has a small loft for reading or playing. The Lower Level is also very versatile, with a Rec Room with gas fireplace PLUS 2 Bedrooms and a full Bath. It's perfect for multi-generational living...whether it's grown children living at home or grandparents who want their own space. Alternatively, these rooms can function as a home office, gym, or craft/hobby space. Just off the walkout Lower Level is a fenced-in backyard with a lovely patio and shrubbery. Plenty of parking is available in front and on the side of the home, in addition to extra spots right across the street.
More updates include: HVAC replaced in 2025. Washer and dryer replaced in 2024. Refrigerator and range replaced in 2026. Dishwasher replaced in 2024. Microwave replaced in 2021.
It's no surprise that Cascades is such a desirable place to live. The HOA is loaded with amenities...5 pools, 25 tot lots, pickleball and tennis courts, bocce, trails, and community centers for hosting events. Plus, you'll love the events they host throughout the year...like a Fall Festival, Holiday House, End of Summer Pool Party, and Outdoor Movie Nights. On the northern side of the community, adjacent to Algonkian Regional Park, is the Potomack Lakes Sportsplex with softball and soccer fields, hiking trails, picnic pavilion, and large playground. You're close to so many conveniences right outside the community as well, including a library, gas stations, post office, and Cascades Marketplace with Giant Food, Starbucks, Shake Shack, a gym, numerous restaurants, and a Home Depot.
Proximity to Route 7 and Route 28, several Park-and-Ride areas, and Metro's Silver Line give you plenty of options for commuting. There's even a "transit on demand" service that acts like a FREE ride-share program within Sterling (download the app and book via their portal to have a public transit vehicle pick you up close to your home).
TV in Kitchen and TV in one of the Lower Level Bedrooms convey....
Contact an agent
Home facts
- Year built:1999
- Subdivision & Development:POTOMAC LAKES
- Listing ID #:VALO2135010
- Updated:October 08, 2026 at 01:37 PM
Rooms and interior
- Bedrooms:5
- Total bathrooms:4
- Full bathrooms:3
- Half bathrooms:1
- Flooring:Carpet, Ceramic Tile, Laminated, Luxury Vinyl Plank
- Dining Description:Combination Kitchen/Dining, Dining Area, Dining Room
- Bathrooms Description:Bathroom 2, Bathroom 3, Half Bath, Primary Bath(s), Primary Bathroom
- Kitchen Description:Breakfast Area, Built-In Microwave, Carpet, Combination Kitchen/Living, Crown Moldings, Dishwasher, Disposal, Exhaust Fan, Kitchen - Eat-In, Kitchen - Table Space, Oven/Range - Gas, Pantry, Recessed Lighting, Refrigerator, Stainless Steel Appliances, Upgraded Countertops, Water Heater
- Bedroom Description:Carpet, Primary Bedroom, Walk In Closet(s)
- Basement:Yes
- Basement Description:Daylight, Full, Fully Finished, Improved, Outside Entrance, Rear Entrance, Walkout Level, Windows
- Living area:2,588 sq. ft.
Heating and cooling
- Cooling:Ceiling Fan(s), Central A/C
- Heating:Forced Air, Natural Gas
Structure and exterior
- Year built:1999
- Building area:2,588 sq. ft.
- Lot area:0.05 Acres
- Construction Materials:Brick, Combination, Vinyl Siding
- Exterior Features:Deck(s), Patio(s), Sidewalks, Street Lights
- Foundation Description:Concrete Perimeter
- Levels:3 Story
Schools
- High school:POTOMAC FALLS
- Middle school:RIVER BEND
- Elementary school:HORIZON
Utilities
- Water:Public
- Sewer:Public Sewer
Finances and disclosures
- Price:$665,000
- Price per sq. ft.:$256.96
- Tax amount:$5,075 (2026)
Features and amenities
- Laundry features:Dryer - Front Loading, Dryer In Unit, Laundry, Washer - Front Loading, Washer In Unit, Washer/Dryer Stacked
- Amenities:Bay/Bow Windows, Carbon Monoxide Detector(s), Carpet, Ceiling Fan(s), Crown Moldings, Double Pane Windows, Main Entrance Lock, Recessed Lighting, Smoke Detector, Window Treatments
Parking
- Parking description:On Street
New listings near 46790 Manchester Ter
- Coming Soon
 $839,900Coming Soon4 beds 4 baths3,200 sq. ft.
42717 Burbank Ter, STERLING, VA 20166
MLS# VALO2138092Listed by: RE/MAX GALAXY - Coming Soon
 $569,000Coming Soon3 beds 4 baths1,840 sq. ft.
22011 Box Car Sq, STERLING, VA 20166
MLS# VALO2137786Listed by: WEICHERT, REALTORS - Coming Soon
 $335,000Coming Soon2 beds 3 baths1,257 sq. ft.
46956 Courtyard Sq #303, STERLING, VA 20164
MLS# VALO2137926Listed by: SAMSON PROPERTIES - Coming Soon
 $680,000Coming Soon3 beds 3 baths2,463 sq. ft.
21492 Tamarack Ridge Sq, STERLING, VA 20164
MLS# VALO2137594Listed by: COMPASS - Coming Soon
 $749,000Coming Soon5 beds 3 baths2,276 sq. ft.
905 E Roanoke Rd, STERLING, VA 20164
MLS# VALO2136222Listed by: WEICHERT, REALTORS - Coming Soon
 $420,000Coming Soon2 beds 3 baths1,204 sq. ft.
45485 Caboose Ter #301, STERLING, VA 20166
MLS# VALO2135742Listed by: LONG & FOSTER REAL ESTATE, INC. - Coming Soon
 $399,000Coming Soon2 beds 2 baths937 sq. ft.
18 Dorrell, STERLING, VA 20165
MLS# VALO2135526Listed by: PEARSON SMITH REALTY, LLC - Coming Soon
 $329,900Coming Soon2 beds 1 baths1,064 sq. ft.
216 N Auburn Dr, STERLING, VA 20164
MLS# VALO2134154Listed by: KELLER WILLIAMS REALTY - Coming Soon
 $1,000,000Coming Soon4 beds 3 baths2,816 sq. ft.
20654 Settlers Pl, STERLING, VA 20165
MLS# VALO2118694Listed by: REAL ESTATE SEARCH AND SALE LLC


Protect your home and budget from life's surprises with an Assurant Home Warranty, backed by a partner that supports you through every step of homeownership. Explore Plans.
© 2026 Better Homes and Gardens Real Estate LLC. An Anywhere Real Estate company. All rights reserved. Better Homes and Gardens® Real Estate is a registered trademark owned by Meredith Operations Corporation, licensed to Better Homes and Gardens Real Estate LLC and used with permission. Better Homes and Gardens Real Estate LLC fully supports the principles of the Fair Housing Act and the Equal Opportunity Act. Listing information is deemed reliable but is not guaranteed accurate.
Each office is independently owned and operated.
Any services or products provided by third parties are not provided by, affiliated with or related to Better Homes and Gardens Real Estate LLC, or its affiliated companies.