
20721 Heron Landing Dr, Sterling, VA 20166
Local realty services provided by:Better Homes and Gardens Real Estate Community Realty
Listed by: nikki lagouros
Office: berkshire hathaway homeservices penfed realty
MLS#:VALO2130892
Source:BRIGHTMLS
Price summary
- Price:$565,000
- Price per sq. ft.:$237.79
About this home
This penthouse level condo in Kincora gives you over 2,300 square feet spread across two levels, with 3 bedrooms and 2.5 baths and a layout that just makes sense day to day. The main level is open, with the family room sitting right off the kitchen and built ins that add character without taking over the space, plus a breakfast nook for quick mornings and a formal dining room that could just as easily work as a home office or a second seating area, anchored by a contemporary fireplace and a custom built in bar / coffee station with beverage cooler. The kitchen is the kind you want to cook in, with white shaker cabinets, granite counters, a subway tile backsplash, and a long island with pendant lighting overhead thats big enough for prep, homework, or just hanging out while dinner's going, stainless appliances include a french door fridge and a slide in gas range, and LVP flooring runs throughout the main level along with recessed lighting that keeps the whole floor bright and even. Step out onto the deck off the main level for morning coffee or evening wind down. Upstairs you'll find three good sized bedrooms, including a primary suite with a walk in closet and a trey ceiling that gives the room some extra presence, plus a primary bath with dual vanities and a standing shower with seamless glass enclosure, and the two secondary bedrooms share a well appointed bath, with both upper level full baths finished in neutral, on trend tile surrounds that'll work with whatever style you bring in. The condo fee is just $325 a month and covers landscaping, water, sewer, trash, and snow removal, and the home also comes with an attached garage plus driveway parking, energy efficient newer construction, an easy low maintenance lifestyle, and scenic walking trails and preserved green spaces close by. What truly makes this home special is its location within the rapidly growing Kincora community, positioned near major future development and innovation projects expected to transform the area for years to come, including the upcoming Northern Virginia Science Center, a major interactive STEM and innovation destination planned within Kincora, close proximity to the Dulles technology corridor and its expanding data center ecosystem, and Pinstack, also planned within Kincora, plus you're just minutes to One Loudoun, Dulles Town Center, restaurants, theaters, nightlife, and shopping, with quick access to Route 7, Route 28, the Dulles Greenway, and Dulles International Airport, and convenient access to nearby public safety services including the Loudoun County Sheriff's Office and fire and rescue facilities. For the 2026-2027 school year, nearby highly rated Loudoun County schools include Steuart W. Weller Elementary School, Belmont Ridge Middle School, and Riverside High School, and this location also offers easy access to Northern Virginia Community College, major employment hubs, and the growing innovation and technology ecosystem surrounding Ashburn and Sterling. Move-in ready and ideally positioned for today's lifestyle, and tomorrow's opportunity....
Contact an agent
Home facts
- Year built:2020
- Subdivision & Development:KINCORA
- Listing ID #:VALO2130892
- Added:59 day(s) ago
- Updated:September 08, 2026 at 01:59 PM
Rooms and interior
- Bedrooms:3
- Total bathrooms:3
- Full bathrooms:2
- Half bathrooms:1
- Flooring:Carpet, Luxury Vinyl Plank
- Dining Description:Formal/Separate Dining Room
- Bathrooms Description:Primary Bath(s)
- Kitchen Description:Breakfast Area, Built-Ins, Carpet, Dishwasher, Disposal, Kitchen - Gourmet, Kitchen - Island, Pantry, Recessed Lighting, Refrigerator, Upgraded Countertops
- Bedroom Description:Carpet, Walk In Closet(s)
- Living area:2,376 sq. ft.
Heating and cooling
- Cooling:Central A/C
- Heating:Central, Natural Gas
Structure and exterior
- Year built:2020
- Building area:2,376 sq. ft.
- Architectural Style:Contemporary
- Construction Materials:Masonry
- Exterior Features:Deck(s)
- Foundation Description:Slab
- Levels:4 Story
Schools
- High school:RIVERSIDE
- Middle school:BELMONT RIDGE
- Elementary school:STEUART W. WELLER
Utilities
- Water:Public
- Sewer:Public Sewer
Finances and disclosures
- Price:$565,000
- Price per sq. ft.:$237.79
- Tax amount:$4,582 (2026)
Features and amenities
- Laundry features:Dryer, Dryer In Unit, Has Laundry, Washer, Washer In Unit
- Amenities:Built-Ins, Carpet, Recessed Lighting, Window Treatments
Parking
- Parking description:Asphalt Driveway, Attached Garage, Garage Door Opener
- Garage:Yes
- Garage spaces:1
New listings near 20721 Heron Landing Dr
- Coming Soon
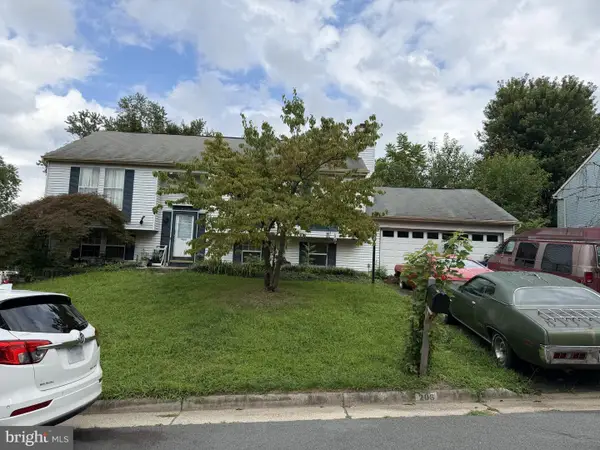 $545,000Coming Soon4 beds 2 baths1,748 sq. ft.
206 N Laura Anne Dr, STERLING, VA 20164
MLS# VALO2135902Listed by: KELLER WILLIAMS REALTY - Coming SoonOpen Sat, 1 to 3pm
 $669,900Coming Soon3 beds 3 baths1,820 sq. ft.
909 N Vernon St, STERLING, VA 20164
MLS# VALO2135758Listed by: EXP REALTY, LLC - Coming Soon
 $629,900Coming Soon3 beds 4 baths2,472 sq. ft.
20547 Warburton Bay Sq #37, STERLING, VA 20165
MLS# VALO2135970Listed by: EXP REALTY, LLC - Coming Soon
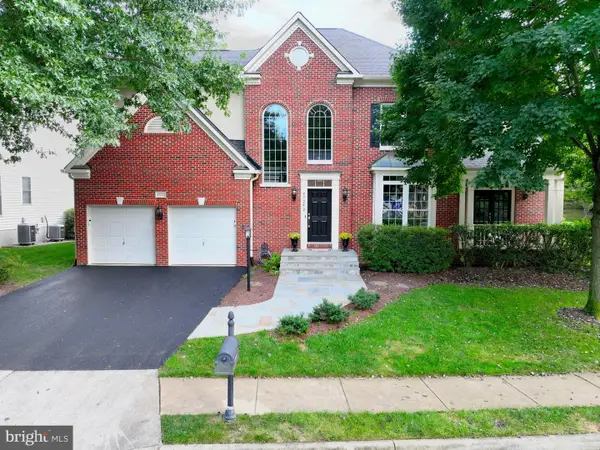 $1,275,000Coming Soon4 beds 5 baths4,805 sq. ft.
47292 Middle Bluff Pl, STERLING, VA 20165
MLS# VALO2135890Listed by: WEICHERT COMPANY OF VIRGINIA - Coming Soon
 $420,000Coming Soon2 beds 3 baths1,204 sq. ft.
45485 Caboose Ter #301, STERLING, VA 20166
MLS# VALO2135742Listed by: LONG & FOSTER REAL ESTATE, INC. - Coming Soon
 $470,000Coming Soon3 beds 3 baths1,540 sq. ft.
3 Monarch Dr, STERLING, VA 20164
MLS# VALO2134132Listed by: IKON REALTY - Coming SoonOpen Sat, 2 to 4pm
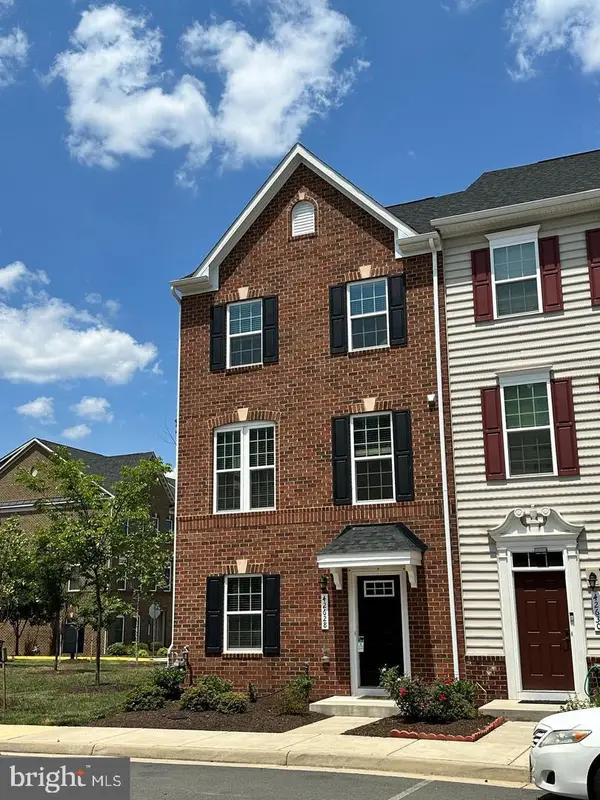 $679,990Coming Soon4 beds 4 baths2,134 sq. ft.
42628 Smokey Embers Ter, STERLING, VA 20166
MLS# VALO2135770Listed by: IKON REALTY - Coming Soon
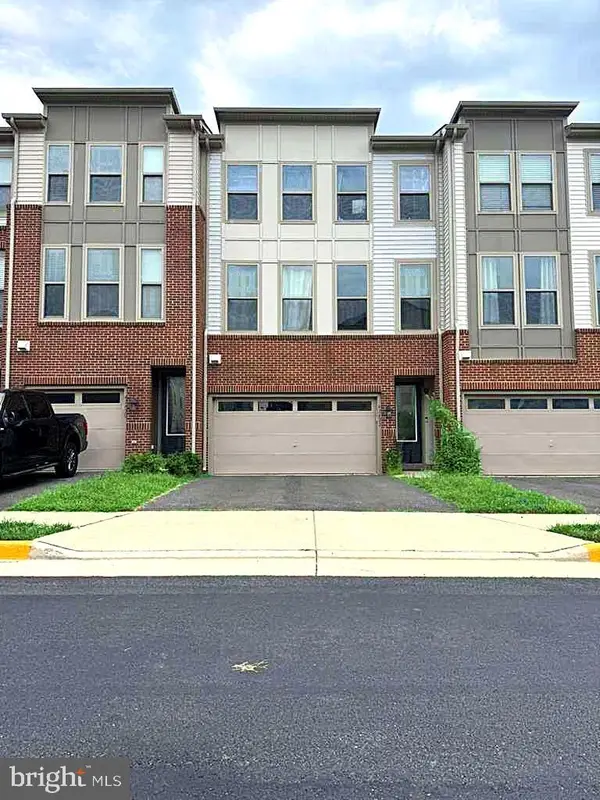 $759,000Coming Soon3 beds 4 baths2,589 sq. ft.
42422 Dogwood Glen Sq, STERLING, VA 20166
MLS# VALO2135544Listed by: PEARSON SMITH REALTY, LLC - Coming Soon
 $575,000Coming Soon4 beds 4 baths1,948 sq. ft.
46606 Silhouette Sq, STERLING, VA 20164
MLS# VALO2135648Listed by: CENTURY 21 REDWOOD REALTY - Coming Soon
 $370,000Coming Soon2 beds 1 baths840 sq. ft.
46703 Atwood Sq, STERLING, VA 20164
MLS# VALO2135286Listed by: KELLER WILLIAMS REALTY


Protect your home and budget from life's surprises with an Assurant Home Warranty, backed by a partner that supports you through every step of homeownership. Explore Plans.
© 2026 Better Homes and Gardens Real Estate LLC. An Anywhere Real Estate company. All rights reserved. Better Homes and Gardens® Real Estate is a registered trademark owned by Meredith Operations Corporation, licensed to Better Homes and Gardens Real Estate LLC and used with permission. Better Homes and Gardens Real Estate LLC fully supports the principles of the Fair Housing Act and the Equal Opportunity Act. Listing information is deemed reliable but is not guaranteed accurate.
Each office is independently owned and operated.
Any services or products provided by third parties are not provided by, affiliated with or related to Better Homes and Gardens Real Estate LLC, or its affiliated companies.