
20812 Waterbeach Pl, Sterling, VA 20165
Local realty services provided by:Better Homes and Gardens Real Estate Realty Connect
20812 Waterbeach Pl,Sterling, VA 20165
$930,000
- 4 Beds
- 4 Baths
- - sq. ft.
- Single family
- Sold
Listed by: kim spear
Office: keller williams realty
MLS#:VALO2130650
Source:BRIGHTMLS
Sorry, we are unable to map this address
Price summary
- Price:$930,000
- Monthly HOA dues:$106
About this home
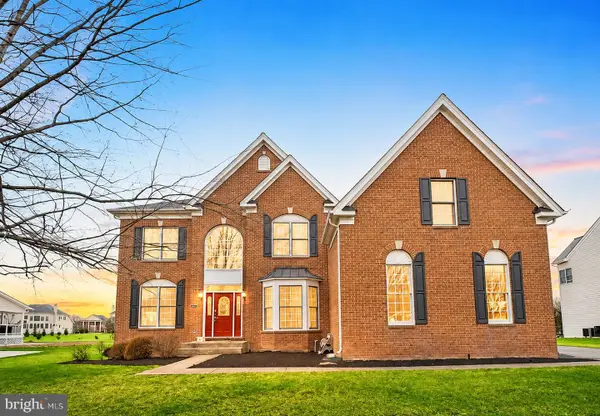
Perfectly tucked within the coveted Lowes Island enclave of Cascades, this beautifully updated brick-front Colonial combines timeless architecture with modern comfort, all set on a quiet cul-de-sac backing to thick trees. The private setting offers a peaceful retreat while placing you just moments from the exceptional amenities that have made Cascades one of Loudoun County's most desirable communities. Residents enjoy miles of scenic walking and biking trails, five community pools, fitness centers, tennis and pickleball courts, playgrounds, sports fields, community centers, shopping, dining, and convenient commuter routes.
Designed for both everyday living and effortless entertaining, the home offers four bedrooms, three full bathrooms, one half bath, and three finished levels. Rich hardwood flooring extends throughout the main level and continues up the staircase, while crown molding and recessed lighting enhance the home's warm, inviting character. Formal living and dining rooms flow into the welcoming family room, where a gas fireplace creates the perfect gathering place.
The beautifully remodeled kitchen, completed in 2023, blends timeless style with exceptional functionality. Quartz countertops are paired with high-end Bosch and GE Profile appliances, a designer range hood, decorative cabinet end panels, abundant cabinetry, and a spacious pantry. A reverse osmosis water filtration system, installed in 2026, adds everyday convenience.
Upstairs, the spacious primary suite serves as a relaxing retreat with room for a sitting area, separate walk-in closets, and an ensuite bath featuring dual vanities, a corner soaking tub, separate shower, private water closet, and supplemental heater for year-round comfort. Three additional bedrooms provide comfortable spaces for family, guests, or home offices, while one is being used as a custom dressing room which shows the creative flexibility this plan offers. Plush carpeting installed in 2021 enhances the upper level.
Remodeled in 2021, the fully finished lower level expands the home's versatility with durable luxury vinyl plank flooring, a spacious recreation room currently used as a home gym, a full bathroom, utility sink, oversized water softener, built-in Bose speakers that convey, and generous unfinished storage. Whether used as a recreation room, fitness studio, craft room, or teen retreat, the space easily adapts to your lifestyle.
Outdoor living is equally inviting. The expansive screened porch overlooks peaceful woods, creating a bug-free sanctuary to enjoy morning coffee, gentle rainstorms, colorful autumn foliage, and visiting hummingbirds. The flagstone patio and fully fenced backyard provide wonderful spaces for entertaining, gardening, or relaxing. Fresh mint, mature holly, boxwoods, hostas, and vibrant daylilies provide effortless seasonal beauty, while deer, foxes, squirrels, chipmunks, and countless birds make the wooded backdrop feel like a private nature preserve.
Thoughtfully maintained and extensively improved, the home features a remodeled kitchen (2023), remodeled basement (2021), HVAC system (2021), 74-gallon water heater (2021), new siding (2022), replacement windows, reverse osmosis system (2026), and numerous additional updates throughout. A spacious two-car garage with a professionally finished epoxy floor adds both style and durability, providing an attractive, easy-to-maintain space for vehicles, storage, or hobbies.
Beautifully updated, meticulously maintained, and ideally positioned in one of Lowes Island's most sought-after neighborhoods, this home offers more than exceptional finishes. It offers an unmatched lifestyle where neighbors become lifelong friends, nature is part of everyday life, and the renowned Cascades amenities are just moments from your front door....
Contact an agent
Home facts
- Year built:1992
- Subdivision & Development:CASCADES
- Listing ID #:VALO2130650
- Added:34 day(s) ago
- Updated:August 17, 2026 at 05:57 AM
Rooms and interior
- Bedrooms:4
- Total bathrooms:4
- Full bathrooms:3
- Half bathrooms:1
- Flooring:Carpet, Hardwood, Luxury Vinyl Plank
- Dining Description:Dining Area, Dining Room, Formal/Separate Dining Room
- Bathrooms Description:Full Bath, Primary Bath(s), Primary Bathroom
- Kitchen Description:Breakfast Area, Built-In Microwave, Built-Ins, Carpet, Crown Moldings, Dishwasher, Disposal, Exhaust Fan, Icemaker, Kitchen - Gourmet, Kitchen - Island, Kitchen - Table Space, Oven - Self Cleaning, Oven/Range - Electric, Pantry, Range Hood, Recessed Lighting, Refrigerator, Stove, Upgraded Countertops, Water Dispenser, Water Heater
- Bedroom Description:Carpet, Primary Bedroom, Walk In Closet(s)
- Basement:Yes
- Basement Description:Connecting Stairway, Full, Fully Finished, Interior Access
Heating and cooling
- Cooling:Ceiling Fan(s), Central A/C
- Heating:Forced Air, Natural Gas
Structure and exterior
- Roof:Architectural Shingle
- Year built:1992
- Lot Features:Backs to Trees, Cul-de-sac, Front Yard, Landscaping, No Thru Street, Premium, Private, Rear Yard, SideYard(s), Suburban
- Architectural Style:Colonial
- Construction Materials:Brick Front, Vinyl Siding
- Exterior Features:Extensive Hardscape, Exterior Lighting, Gutter System, Patio(s), Porch(es), Screened, Sidewalks
- Foundation Description:Concrete Perimeter, Slab
- Levels:3 Story
Schools
- High school:DOMINION
- Middle school:SENECA RIDGE
- Elementary school:LOWES ISLAND
Utilities
- Water:Public
- Sewer:Public Sewer
Finances and disclosures
- Price:$930,000
- Tax amount:$6,694 (2026)
Features and amenities
- Laundry features:Dryer - Front Loading, Dryer In Unit, Washer - Front Loading, Washer In Unit
- Amenities:Built-Ins, Carpet, Ceiling Fan(s), Chair Railings, Crown Moldings, Double Pane Windows, Recessed Lighting, Security System, Sliding Windows, Underground Utilities, Water Treat System
Parking
- Parking description:Asphalt Driveway, Attached Garage, Garage - Front Entry, Garage Door Opener
- Garage:Yes
- Garage spaces:2
New listings near 20812 Waterbeach Pl
- New
 $649,999Active4 beds 4 baths2,080 sq. ft.
22905 Benson Ter, STERLING, VA 20166
MLS# VALO2134350Listed by: GLOBEX REALTY INC. - Coming Soon
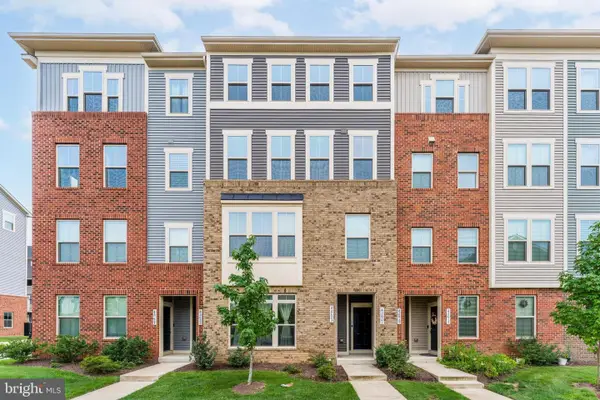 $589,000Coming Soon3 beds 3 baths
42621 Burbank Ter, STERLING, VA 20166
MLS# VALO2134016Listed by: SAMSON PROPERTIES - Coming Soon
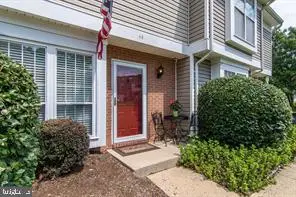 $375,000Coming Soon2 beds 1 baths
44 Essex Sq, STERLING, VA 20164
MLS# VALO2134320Listed by: SAMSON PROPERTIES - Coming SoonOpen Sun, 1 to 3pm
 $685,000Coming Soon4 beds 3 baths
113 Newbury Pl, STERLING, VA 20164
MLS# VALO2134318Listed by: COMPASS - Coming Soon
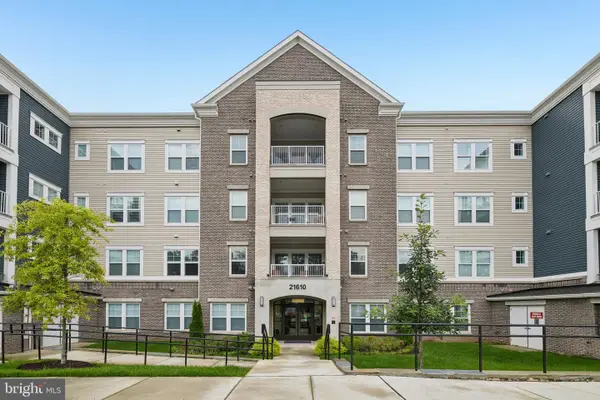 $365,000Coming Soon1 beds 1 baths
21610 Hawksbill High Cir #102, STERLING, VA 20164
MLS# VALO2133666Listed by: SAMSON PROPERTIES - Coming SoonOpen Sun, 12 to 2pm
 $540,000Coming Soon2 beds 4 baths
46183 Cecil Ter, STERLING, VA 20165
MLS# VALO2133284Listed by: KELLER WILLIAMS REALTY - Coming SoonOpen Sun, 12 to 2pm
 $375,000Coming Soon2 beds 2 baths
46891 Eaton Ter #200, STERLING, VA 20164
MLS# VALO2133362Listed by: KELLER WILLIAMS REALTY - New
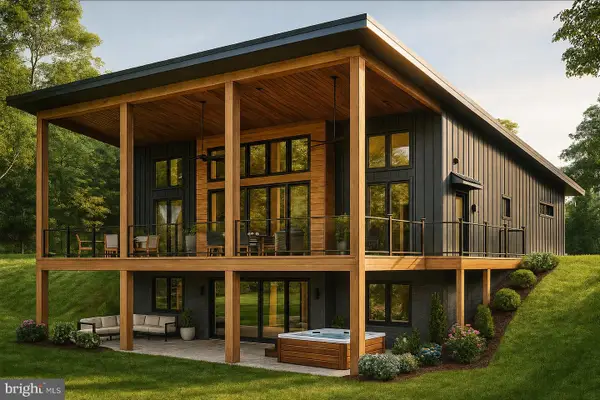 $749,000Active3 beds 2 baths1,701 sq. ft.
111 Lee Dr, LINDEN, VA 22642
MLS# VAWR2015302Listed by: KELLER WILLIAMS REALTY/LEE BEAVER & ASSOC. - Coming Soon
 $1,499,000Coming Soon6 beds 5 baths
43577 Warden Dr, STERLING, VA 20166
MLS# VALO2134296Listed by: FAB REALTY LLC - Coming Soon
 $1,335,000Coming Soon4 beds 5 baths
20434 Cliftons Point St, STERLING, VA 20165
MLS# VALO2134272Listed by: WEICHERT COMPANY OF VIRGINIA


Protect your home and budget from life's surprises with an Assurant Home Warranty, backed by a partner that supports you through every step of homeownership. Explore Plans.
© 2026 Better Homes and Gardens Real Estate LLC. An Anywhere Real Estate company. All rights reserved. Better Homes and Gardens® Real Estate is a registered trademark owned by Meredith Operations Corporation, licensed to Better Homes and Gardens Real Estate LLC and used with permission. Better Homes and Gardens Real Estate LLC fully supports the principles of the Fair Housing Act and the Equal Opportunity Act. Listing information is deemed reliable but is not guaranteed accurate.
Each office is independently owned and operated.
Any services or products provided by third parties are not provided by, affiliated with or related to Better Homes and Gardens Real Estate LLC, or its affiliated companies.