
20434 Cliftons Point St, Sterling, VA 20165
Local realty services provided by:Better Homes and Gardens Real Estate Cassidon Realty
20434 Cliftons Point St,Sterling, VA 20165
$1,335,000
- 4 Beds
- 5 Baths
- 4,681 sq. ft.
- Single family
- Pending
Listed by: christine g richardson, denise a longo
Office: weichert company of virginia
MLS#:VALO2134272
Source:BRIGHTMLS
Price summary
- Price:$1,335,000
- Price per sq. ft.:$285.2
- Monthly HOA dues:$100
About this home
This pristine Rivercrest home is beautifully situated on a private lot backing to mature trees,offering an exceptional blend of luxury, comfort, and privacy. Recently renovated with over $600,000 in upgrades, this stunning residence features 4 spacious bedrooms and 4.5 elegantly appointed bathrooms. Step inside to a warm and inviting interior showcasing rich walnut hardwood floors, elegant crown moldings, and sophisticated finishes throughout. The open floor plan seamlessly connects the family room to a gourmet kitchen creating an ideal space for everyday living and entertaining. The chef-inspired kitchen features upgraded marble countertops, a Wolf six-burner commercial range, Sub-Zero refrigerator, and an expansive center island. Enjoy cozy evenings by the fireplace or gather with guests at the stylish wet bar. The luxurious primary suite offers a true private retreat, complete with a lavish remodeled marble bathroom with soaking tub and a walk-in shower. Additional bedrooms provide generous closet space and abundant natural light with all bathrooms beautifully remodeled and showcasing stylish, updated finishes. The fully finished walkout basement offers exceptional additional living space, perfect for a home theater, gym, recreation room, or guest suite. With a serene view of trees and woods from a brand new custom Trex dreck, this home offers a peaceful escape while being conveniently located near commuter lots and Dulles airport. Experience the epitome of luxury living in this remarkable residence, where no expense has been spared and every detail has been thoughtfully curated for your comfort, style and enjoyment. Rivercrest is a gorgeous community with tree lined streets, walking trails, tot lots, terrific schools, and a community swimming pool with a swim team. There is also access to the Potomac River and year round community events, such as a 4th of July Parade, Halloween Parade, Easter Egg Hunt and More!...
Contact an agent
Home facts
- Year built:2001
- Subdivision & Development:RIVER CREST
- Listing ID #:VALO2134272
- Added:54 day(s) ago
- Updated:October 08, 2026 at 08:47 AM
Rooms and interior
- Bedrooms:4
- Total bathrooms:5
- Full bathrooms:4
- Half bathrooms:1
- Flooring:Ceramic Tile, Hardwood
- Bathrooms Description:Primary Bath(s)
- Kitchen Description:Breakfast Area, Built-In Microwave, Built-In Range, Commercial Range, Crown Moldings, Dishwasher, Disposal, Icemaker, Kitchen - Island, Kitchen - Table Space, Microwave, Oven - Self Cleaning, Oven/Range - Gas, Pantry, Recessed Lighting, Refrigerator, Six Burner Stove, Upgraded Countertops, Water Heater, Wet/Dry Bar
- Bedroom Description:Walk In Closet(s)
- Basement:Yes
- Basement Description:Daylight, Full, Fully Finished, Rear Entrance, Walkout Stairs
- Living area:4,681 sq. ft.
Heating and cooling
- Cooling:Ceiling Fan(s), Central A/C, Zoned
- Heating:Forced Air, Natural Gas, Zoned
Structure and exterior
- Roof:Asphalt
- Year built:2001
- Building area:4,681 sq. ft.
- Lot area:0.24 Acres
- Lot Features:Middle Of Block
- Architectural Style:Colonial
- Construction Materials:Brick Front, Vinyl Siding
- Foundation Description:Concrete Perimeter
- Levels:3 Story
Schools
- High school:DOMINION
- Middle school:SENECA RIDGE
- Elementary school:HORIZON
Utilities
- Water:Public
- Sewer:Public Sewer
Finances and disclosures
- Price:$1,335,000
- Price per sq. ft.:$285.2
- Tax amount:$9,071 (2026)
Features and amenities
- Laundry features:Dryer, Dryer - Front Loading, Dryer In Unit, Has Laundry, Washer, Washer In Unit
- Amenities:Attic, Bar, Cable TV Available, Ceiling Fan(s), Chair Railings, Crown Moldings, Electric Available, Natural Gas Available, Phone Available, Recessed Lighting, Underground Utilities, Wet/Dry Bar, Window Treatments
Parking
- Parking description:Asphalt Driveway, Attached Garage, Garage - Front Entry, Garage Door Opener, Inside Access, On Street
- Garage:Yes
- Garage spaces:2
New listings near 20434 Cliftons Point St
- Coming Soon
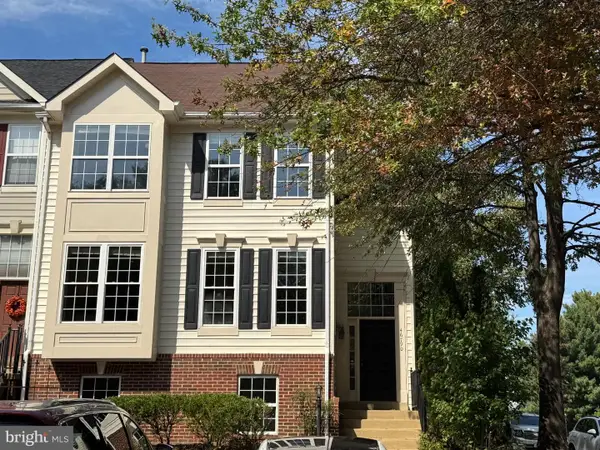 $665,000Coming Soon5 beds 4 baths2,588 sq. ft.
46790 Manchester Ter, STERLING, VA 20165
MLS# VALO2135010Listed by: KELLER WILLIAMS REALTY DULLES - Coming Soon
 $569,000Coming Soon3 beds 4 baths1,840 sq. ft.
22011 Box Car Sq, STERLING, VA 20166
MLS# VALO2137786Listed by: WEICHERT, REALTORS - Coming Soon
 $335,000Coming Soon2 beds 3 baths1,257 sq. ft.
46956 Courtyard Sq #303, STERLING, VA 20164
MLS# VALO2137926Listed by: SAMSON PROPERTIES - Coming Soon
 $680,000Coming Soon3 beds 3 baths2,463 sq. ft.
21492 Tamarack Ridge Sq, STERLING, VA 20164
MLS# VALO2137594Listed by: COMPASS - Coming Soon
 $749,000Coming Soon5 beds 3 baths2,276 sq. ft.
905 E Roanoke Rd, STERLING, VA 20164
MLS# VALO2136222Listed by: WEICHERT, REALTORS - Coming Soon
 $420,000Coming Soon2 beds 3 baths1,204 sq. ft.
45485 Caboose Ter #301, STERLING, VA 20166
MLS# VALO2135742Listed by: LONG & FOSTER REAL ESTATE, INC. - Coming Soon
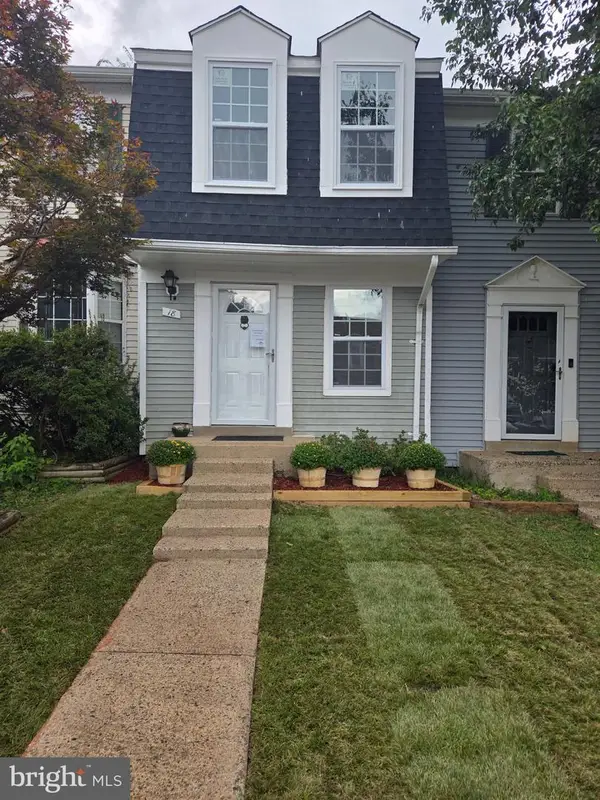 $399,000Coming Soon2 beds 2 baths937 sq. ft.
18 Dorrell, STERLING, VA 20165
MLS# VALO2135526Listed by: PEARSON SMITH REALTY, LLC - Coming Soon
 $329,900Coming Soon2 beds 1 baths1,064 sq. ft.
216 N Auburn Dr, STERLING, VA 20164
MLS# VALO2134154Listed by: KELLER WILLIAMS REALTY - Coming Soon
 $1,000,000Coming Soon4 beds 3 baths2,816 sq. ft.
20654 Settlers Pl, STERLING, VA 20165
MLS# VALO2118694Listed by: REAL ESTATE SEARCH AND SALE LLC - Open Sat, 1 to 3pmNew
 $385,000Active2 beds 1 baths780 sq. ft.
33 Alden Ct, STERLING, VA 20165
MLS# VALO2138002Listed by: REALTY ONE GROUP CAPITAL


Protect your home and budget from life's surprises with an Assurant Home Warranty, backed by a partner that supports you through every step of homeownership. Explore Plans.
© 2026 Better Homes and Gardens Real Estate LLC. An Anywhere Real Estate company. All rights reserved. Better Homes and Gardens® Real Estate is a registered trademark owned by Meredith Operations Corporation, licensed to Better Homes and Gardens Real Estate LLC and used with permission. Better Homes and Gardens Real Estate LLC fully supports the principles of the Fair Housing Act and the Equal Opportunity Act. Listing information is deemed reliable but is not guaranteed accurate.
Each office is independently owned and operated.
Any services or products provided by third parties are not provided by, affiliated with or related to Better Homes and Gardens Real Estate LLC, or its affiliated companies.