
20915 Chippoaks Forest Cir, Sterling, VA 20165
Local realty services provided by:Better Homes and Gardens Real Estate Premier
20915 Chippoaks Forest Cir,Sterling, VA 20165
$874,900
- 4 Beds
- 4 Baths
- 2,912 sq. ft.
- Single family
- Active
Listed by: carolyn young, hans schenk
Office: samson properties
MLS#:VALO2129466
Source:BRIGHTMLS
Price summary
- Price:$874,900
- Price per sq. ft.:$300.45
- Monthly HOA dues:$118
About this home
Welcome to this beautifully maintained Colonial in the highly sought-after Great Falls Chase community! Offering over 3,000 square feet of finished living space, this spacious 4-bedroom, 3.5-bath home combines timeless charm with a functional layout designed for today's lifestyle.
The inviting main level features generous living and dining spaces, a bright eat-in kitchen that opens to the family room with a cozy fireplace, and abundant natural light throughout. Upstairs, the expansive primary suite offers cathedral ceilings, two walk-in closets, and a private en-suite bath, while three additional spacious bedrooms and a conveniently located laundry room complete the upper level.
The finished lower level provides flexible living space perfect for a recreation room, home office, fitness area, or guest suite, along with a full bath for added convenience. Enjoy outdoor living on the rear deck overlooking the landscaped yard, ideal for relaxing or entertaining.
Located in the desirable Great Falls Chase community, residents enjoy outstanding amenities including a community pool, tennis and basketball courts, playgrounds, and scenic walking trails. Conveniently situated just minutes from Route 7, shopping, dining, One Loudoun, Reston, Tysons, and major commuter routes, this home offers the perfect blend of comfort, convenience, and community. Don't miss this exceptional opportunity to own in one of Sterling's most desirable neighborhoods!...
Contact an agent
Home facts
- Year built:1996
- Subdivision & Development:GREAT FALLS CHASE
- Listing ID #:VALO2129466
- Added:47 day(s) ago
- Updated:September 24, 2026 at 10:35 AM
Rooms and interior
- Bedrooms:4
- Total bathrooms:4
- Full bathrooms:3
- Half bathrooms:1
- Flooring:Carpet, Ceramic Tile, Engineered Wood
- Dining Description:Dining Room
- Bathrooms Description:Bathroom 2, Full Bath, Half Bath, Primary Bath(s), Primary Bathroom
- Kitchen Description:Built-In Microwave, Carpet, Dishwasher, Disposal, Icemaker, Kitchen - Island, Recessed Lighting, Refrigerator, Stove, Upgraded Countertops
- Bedroom Description:Carpet, Primary Bedroom, Walk In Closet(s)
- Basement:Yes
- Basement Description:Full
- Living area:2,912 sq. ft.
Heating and cooling
- Cooling:Ceiling Fan(s), Central A/C
- Heating:Forced Air, Natural Gas
Structure and exterior
- Roof:Shingle
- Year built:1996
- Building area:2,912 sq. ft.
- Lot area:0.18 Acres
- Architectural Style:Colonial
- Construction Materials:Vinyl Siding
- Exterior Features:Deck(s), Gutter System, Porch(es)
- Foundation Description:Permanent
- Levels:3 Story
Schools
- High school:DOMINION
- Middle school:SENECA RIDGE
- Elementary school:LOWES ISLAND
Utilities
- Water:Public
- Sewer:Public Sewer
Finances and disclosures
- Price:$874,900
- Price per sq. ft.:$300.45
- Tax amount:$7,380 (2026)
Features and amenities
- Laundry features:Dryer, Has Laundry, Laundry, Washer
- Amenities:Cable TV, Carpet, Ceiling Fan(s), Electric Available, Recessed Lighting, Window Treatments
Parking
- Parking description:Attached Garage, Concrete Driveway, Free, Garage - Front Entry, Garage Door Opener, Unassigned
- Garage:Yes
- Garage spaces:2
New listings near 20915 Chippoaks Forest Cir
- Coming Soon
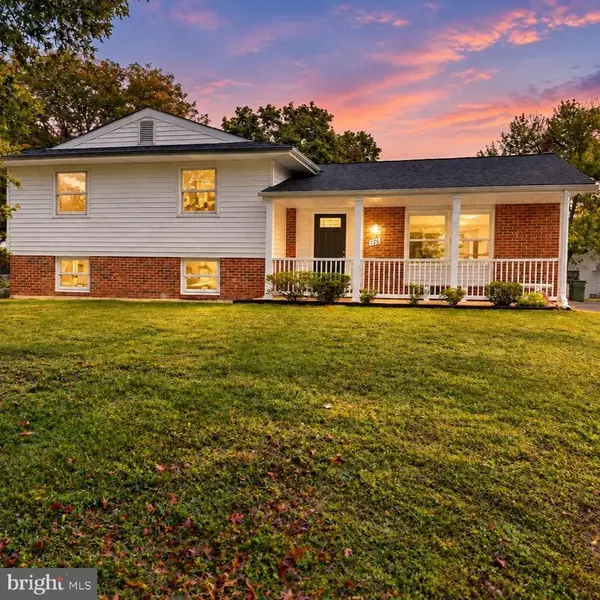 $649,900Coming Soon3 beds 3 baths1,704 sq. ft.
726 N Watford Ct, STERLING, VA 20164
MLS# VALO2137196Listed by: PEARSON SMITH REALTY, LLC - Coming SoonOpen Sun, 12 to 3pm
 $367,900Coming Soon3 beds 2 baths1,302 sq. ft.
1046 Margate Ct #a, STERLING, VA 20164
MLS# VALO2136546Listed by: KELLER WILLIAMS REALTY - Coming Soon
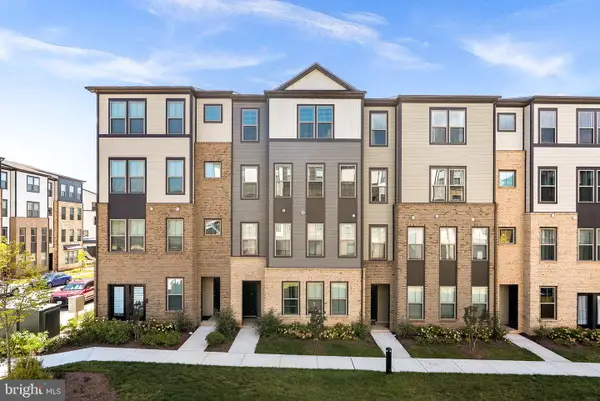 $624,990Coming Soon3 beds 3 baths2,470 sq. ft.
45954 Raven Ter, STERLING, VA 20165
MLS# VALO2137118Listed by: KELLER WILLIAMS REALTY - Coming SoonOpen Sat, 1 to 3pm
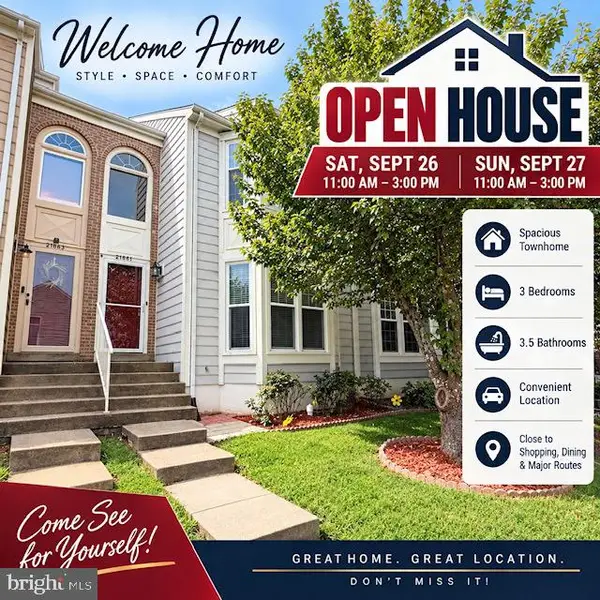 $579,990Coming Soon3 beds 4 baths2,282 sq. ft.
21881 Shallow Rock Sq, STERLING, VA 20164
MLS# VALO2137010Listed by: REALTY ADVANTAGE OF MARYLAND LLC - Coming Soon
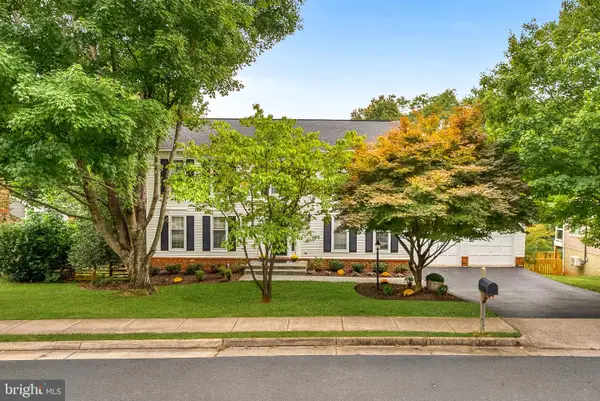 $890,000Coming Soon6 beds 4 baths3,218 sq. ft.
121 Regina Dr, STERLING, VA 20165
MLS# VALO2136816Listed by: PEARSON SMITH REALTY, LLC - Coming Soon
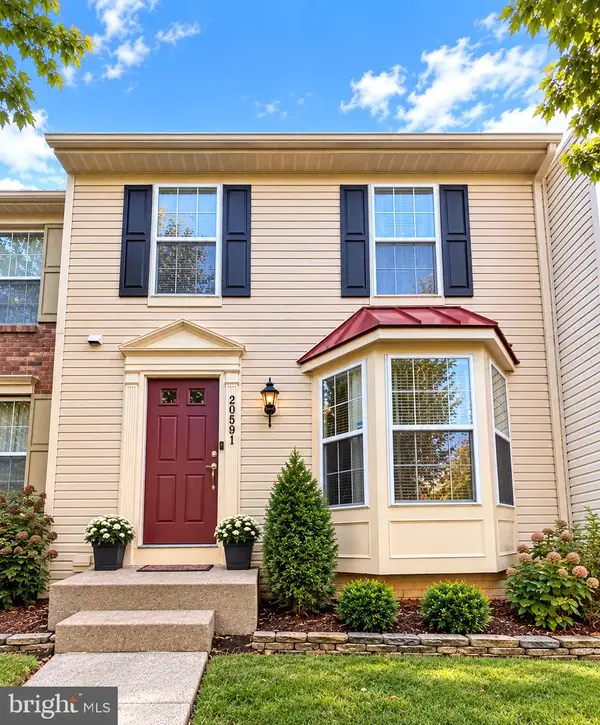 $619,900Coming Soon4 beds 4 baths2,062 sq. ft.
20591 Morningside Ter, STERLING, VA 20165
MLS# VALO2137098Listed by: RE/MAX REAL ESTATE CONNECTIONS - Coming SoonOpen Sat, 1 to 3pm
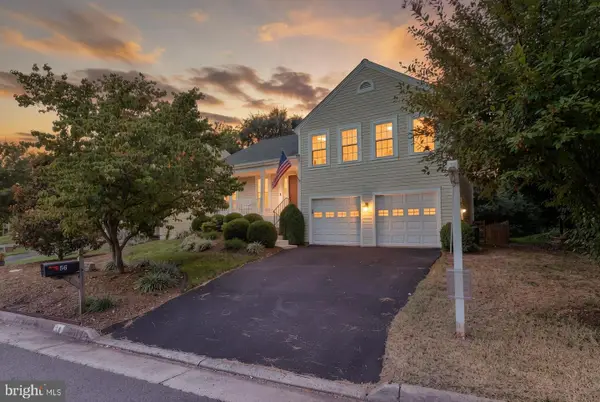 $775,000Coming Soon4 beds 3 baths1,980 sq. ft.
56 Mcpherson Cir, STERLING, VA 20165
MLS# VALO2136782Listed by: PEARSON SMITH REALTY, LLC - Coming Soon
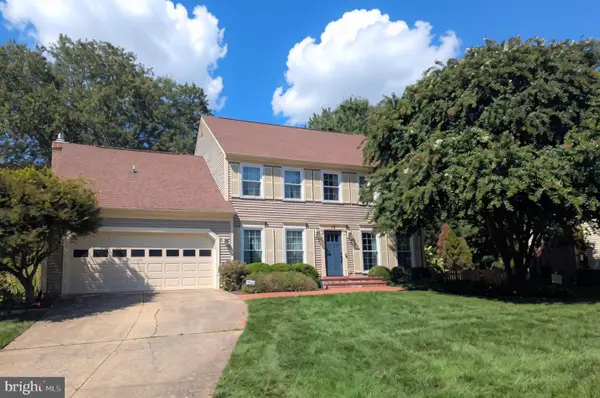 $940,000Coming Soon4 beds 3 baths2,708 sq. ft.
12 Teasdale Ct, STERLING, VA 20165
MLS# VALO2135398Listed by: PEARSON SMITH REALTY, LLC - Coming SoonOpen Thu, 5 to 6:30pm
 $899,990Coming Soon4 beds 3 baths2,414 sq. ft.
14 Wiltshire Ct E, STERLING, VA 20165
MLS# VALO2136612Listed by: CENTURY 21 REDWOOD REALTY - Coming Soon
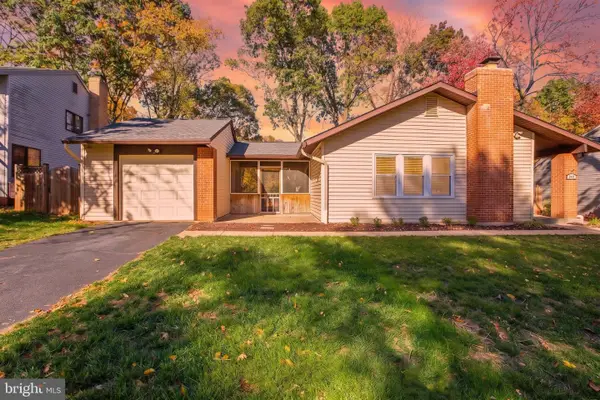 $695,000Coming Soon4 beds 3 baths2,480 sq. ft.
268 W Meadowland Ln, STERLING, VA 20164
MLS# VALO2136946Listed by: SAMSON PROPERTIES


Protect your home and budget from life's surprises with an Assurant Home Warranty, backed by a partner that supports you through every step of homeownership. Explore Plans.
© 2026 Better Homes and Gardens Real Estate LLC. An Anywhere Real Estate company. All rights reserved. Better Homes and Gardens® Real Estate is a registered trademark owned by Meredith Operations Corporation, licensed to Better Homes and Gardens Real Estate LLC and used with permission. Better Homes and Gardens Real Estate LLC fully supports the principles of the Fair Housing Act and the Equal Opportunity Act. Listing information is deemed reliable but is not guaranteed accurate.
Each office is independently owned and operated.
Any services or products provided by third parties are not provided by, affiliated with or related to Better Homes and Gardens Real Estate LLC, or its affiliated companies.