
45598 Grand Central Sq, Sterling, VA 20166
Local realty services provided by:Better Homes and Gardens Real Estate Reserve
45598 Grand Central Sq,Sterling, VA 20166
$620,000
- 4 Beds
- 4 Baths
- - sq. ft.
- Townhouse
- Sold
Listed by: dina d. azzam
Office: re/max distinctive real estate, inc.
MLS#:VALO2133550
Source:BRIGHTMLS
Sorry, we are unable to map this address
Price summary
- Price:$620,000
- Monthly HOA dues:$110
About this home
Multiple offers received. Welcome home to one of the largest models in the neighborhood, with 💕 2,322 SF ❤️ of finished space. Featuring a rare three-level extension that adds incredible living space! This beautifully updated home offers 4 bedrooms and 3.5 baths and is truly move-in ready. The bright, spacious main level flows from the living and dining areas into the family room, gorgeous renovated kitchen, and sunroom overlooking trees and exceptional privacy. The kitchen shines with updated cabinetry, quartz countertops, and stainless-steel appliances.
Upstairs, the huge primary suite features two walk-in closets and a beautifully remodeled bath. All 3.5 bathrooms have been updated, along with LVT flooring, lighting, paint, windows, and more. The expansive walkout lower level includes a 4th bedroom, beautiful full bath, and plenty of additional living space, opening to a fenced backyard.
With the HVAC + windows replaced in 2021 and virtually everything updated within the last few years, there's nothing to do but move in and enjoy! Fantastic location near Route 28, Dulles Airport, Dulles Town Center, shopping, restaurants, and major commuter routes. Beautiful, spacious, private—and ready to welcome you home!...
Contact an agent
Home facts
- Year built:2000
- Subdivision & Development:DOMINION STATION
- Listing ID #:VALO2133550
- Added:18 day(s) ago
- Updated:August 24, 2026 at 06:03 AM
Rooms and interior
- Bedrooms:4
- Total bathrooms:4
- Full bathrooms:3
- Half bathrooms:1
- Flooring:Carpet, Ceramic Tile, Luxury Vinyl Plank
- Basement:Yes
- Basement Description:Daylight, Full, Fully Finished, Outside Entrance, Rear Entrance, Walkout Level
Heating and cooling
- Cooling:Ceiling Fan(s), Central A/C
- Heating:Forced Air, Natural Gas
Structure and exterior
- Year built:2000
- Lot Features:Adjoins - Open Space, Backs to Trees, Private
- Construction Materials:Masonry
- Exterior Features:Bump-outs
- Foundation Description:Slab
- Levels:3 Story
Schools
- High school:POTOMAC FALLS
- Middle school:RIVER BEND
Utilities
- Water:Public
- Sewer:Public Sewer
Finances and disclosures
- Price:$620,000
- Tax amount:$4,436 (2026)
Parking
- Parking description:Parking Lot, Parking Space Conveys
New listings near 45598 Grand Central Sq
- Coming SoonOpen Sat, 11am to 1pm
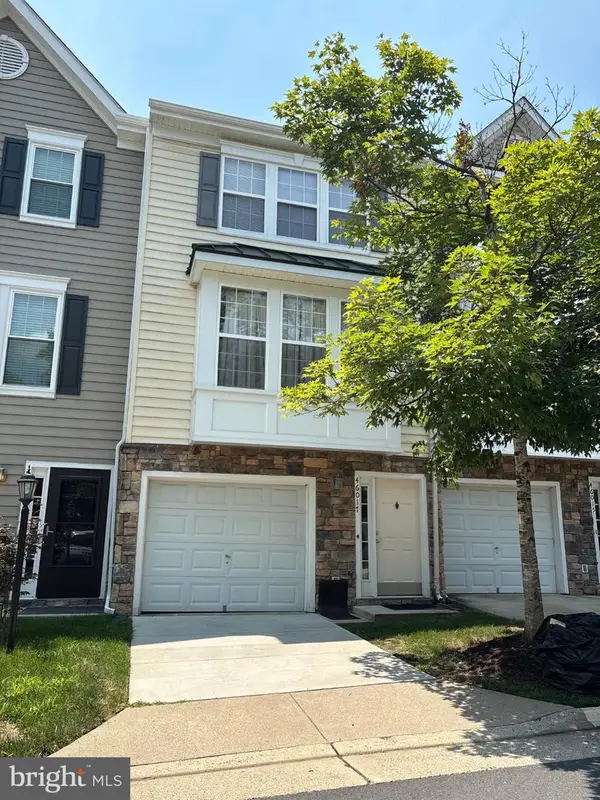 $475,000Coming Soon3 beds 3 baths1,484 sq. ft.
46017 Caraway Ter, STERLING, VA 20166
MLS# VALO2134864Listed by: CORCORAN MCENEARNEY - Coming SoonOpen Sat, 1 to 3pm
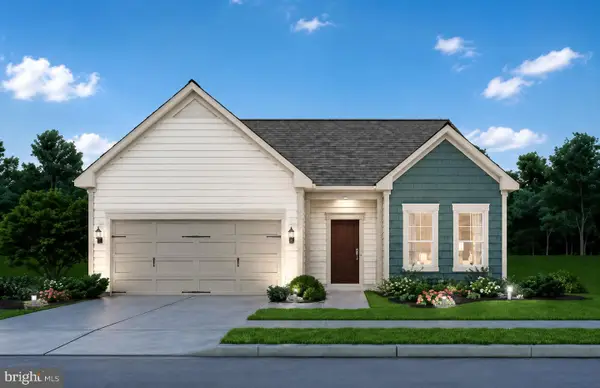 $1,189,000Coming Soon4 beds 3 baths2,858 sq. ft.
21728 Hawksbill High Cir, STERLING, VA 20164
MLS# VALO2134640Listed by: LONG & FOSTER REAL ESTATE, INC. - Coming Soon
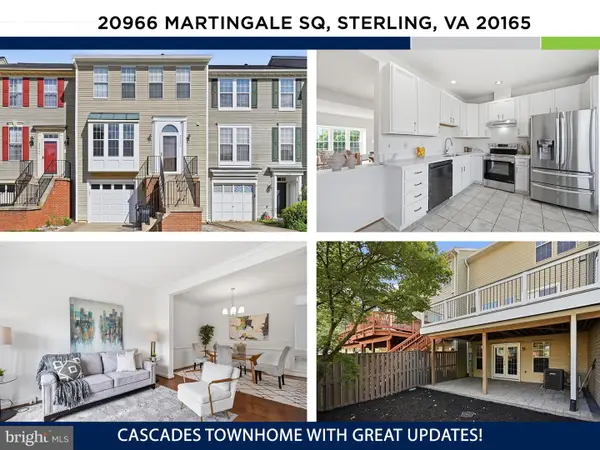 $650,000Coming Soon3 beds 4 baths2,172 sq. ft.
20966 Martingale Sq, STERLING, VA 20165
MLS# VALO2134722Listed by: KW UNITED - Coming Soon
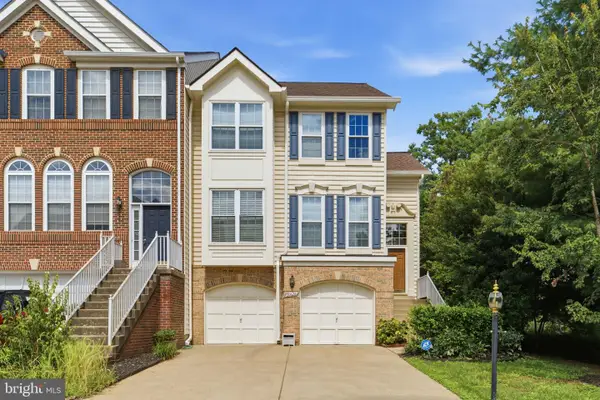 $699,000Coming Soon3 beds 3 baths2,566 sq. ft.
20628 Glenmere Sq, STERLING, VA 20165
MLS# VALO2125632Listed by: CORCORAN MCENEARNEY - Coming Soon
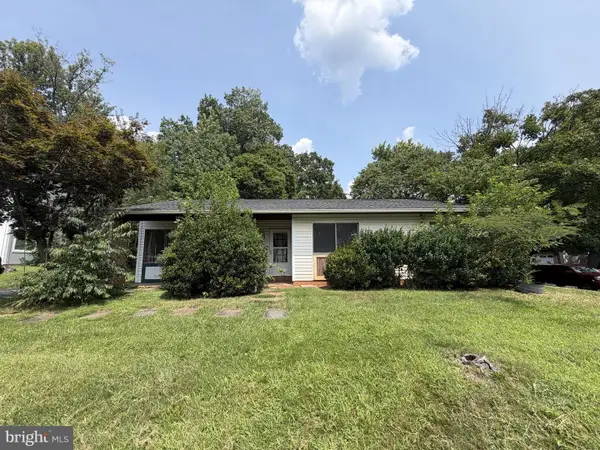 $499,999Coming Soon3 beds 2 baths1,330 sq. ft.
Address Withheld By Seller, STERLING, VA 20164
MLS# VALO2134352Listed by: REAL BROKER, LLC - GAITHERSBURG - Coming Soon
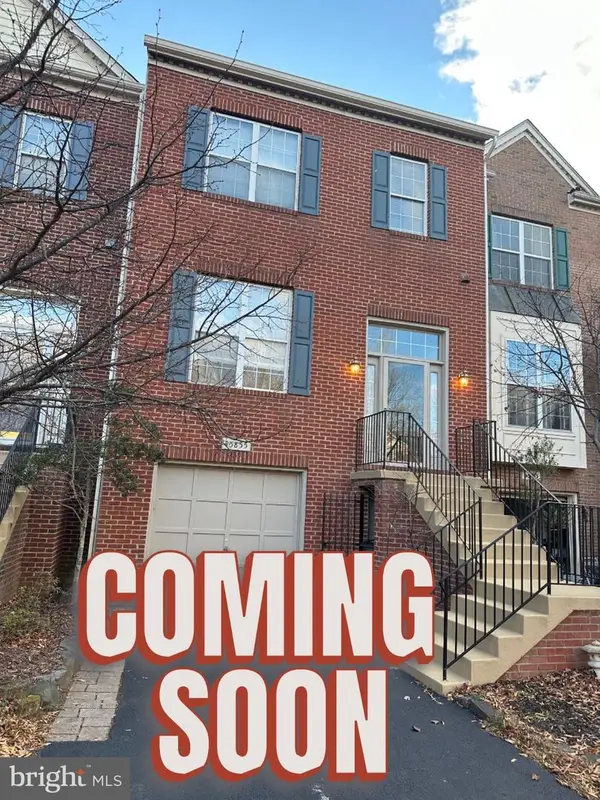 $629,900Coming Soon3 beds 3 baths2,124 sq. ft.
45855 Debhill Ter, STERLING, VA 20166
MLS# VALO2134376Listed by: SAMSON PROPERTIES - Coming Soon
 $630,000Coming Soon3 beds 4 baths1,948 sq. ft.
47684 Woolcott Sq, STERLING, VA 20165
MLS# VALO2132704Listed by: COMPASS - Coming Soon
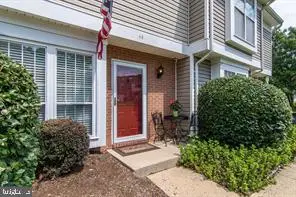 $375,000Coming Soon2 beds 1 baths840 sq. ft.
44 Essex Sq, STERLING, VA 20164
MLS# VALO2134320Listed by: SAMSON PROPERTIES - Coming Soon
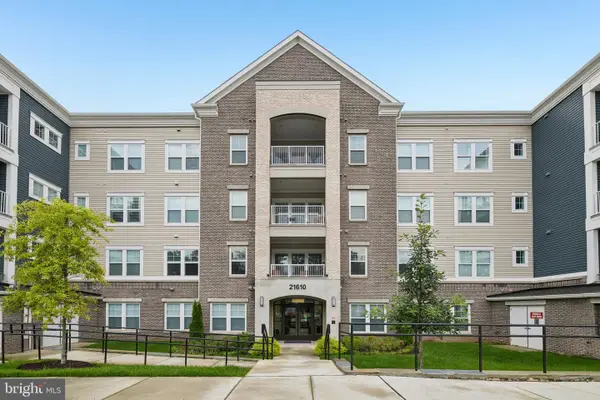 $365,000Coming Soon1 beds 1 baths964 sq. ft.
21610 Hawksbill High Cir #102, STERLING, VA 20164
MLS# VALO2133666Listed by: SAMSON PROPERTIES - Coming Soon
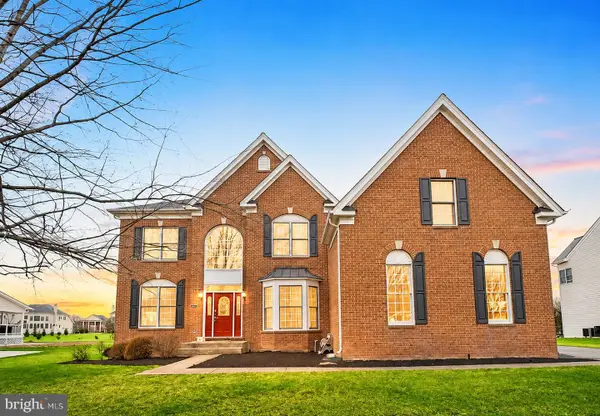 $1,499,000Coming Soon6 beds 5 baths6,304 sq. ft.
43577 Warden Dr, STERLING, VA 20166
MLS# VALO2134296Listed by: FAB REALTY LLC


Protect your home and budget from life's surprises with an Assurant Home Warranty, backed by a partner that supports you through every step of homeownership. Explore Plans.
© 2026 Better Homes and Gardens Real Estate LLC. An Anywhere Real Estate company. All rights reserved. Better Homes and Gardens® Real Estate is a registered trademark owned by Meredith Operations Corporation, licensed to Better Homes and Gardens Real Estate LLC and used with permission. Better Homes and Gardens Real Estate LLC fully supports the principles of the Fair Housing Act and the Equal Opportunity Act. Listing information is deemed reliable but is not guaranteed accurate.
Each office is independently owned and operated.
Any services or products provided by third parties are not provided by, affiliated with or related to Better Homes and Gardens Real Estate LLC, or its affiliated companies.