
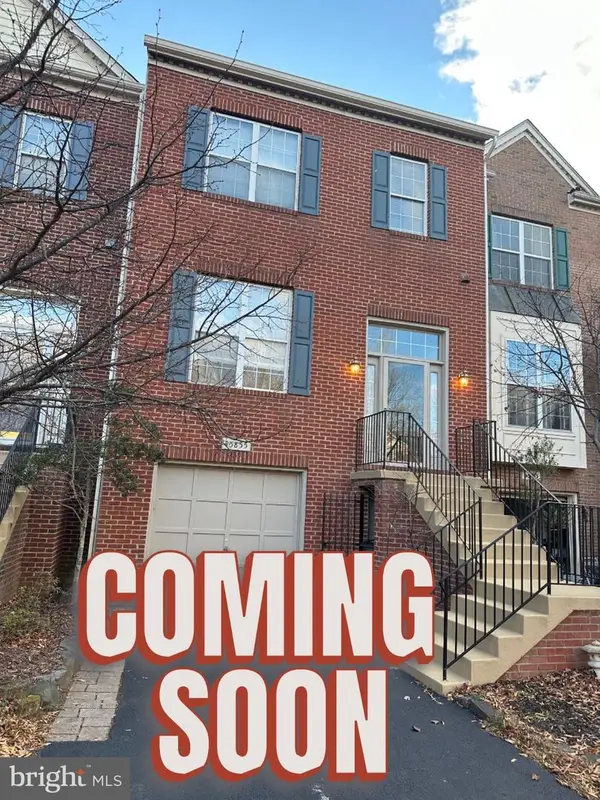
46190 Aisquith Ter, Sterling, VA 20165
Local realty services provided by:Better Homes and Gardens Real Estate Premier
46190 Aisquith Ter,Sterling, VA 20165
$699,900
- 4 Beds
- 4 Baths
- - sq. ft.
- Townhouse
- Sold
Listed by: iftikhar khan
Office: re/max galaxy
MLS#:VALO2131000
Source:BRIGHTMLS
Sorry, we are unable to map this address
Price summary
- Price:$699,900
- Monthly HOA dues:$115
About this home
46190 Aisquith Terrace offers an exceptional blend of modern style, architectural character, and natural light in the heart of Sterling. The open-concept design impresses with an airy ambiance and elegant finishes. The beautifully appointed kitchen is the heart of the home, flowing into the living and dining areas and opening to a large deck - perfect for entertaining. Upstairs features 3 spacious bedrooms. The lower level offers flexible space for guests, a home office, or a hobby room, complete with a full bath and a cozy living area that opens to a private patio. Enjoy both deck and patio living, plus incredible community amenities: multiple pools, playgrounds, tennis, pickleball, basketball courts, fitness center, and walking trails. Minutes to Sterling's best dining, parks, and commuter routes. Pride of ownership shines - move-in ready!
Contact an agent
Home facts
- Year built:1999
- Subdivision & Development:POTOMAC LAKES
- Listing ID #:VALO2131000
- Added:37 day(s) ago
- Updated:August 25, 2026 at 03:41 AM
Rooms and interior
- Bedrooms:4
- Total bathrooms:4
- Full bathrooms:3
- Half bathrooms:1
- Kitchen Description:Built-In Microwave, Dishwasher, Kitchen - Island, Refrigerator, Stove
- Basement:Yes
- Basement Description:Fully Finished, Walkout Level
Heating and cooling
- Cooling:Ceiling Fan(s), Central A/C
- Heating:Central, Forced Air, Natural Gas
Structure and exterior
- Year built:1999
- Architectural Style:Colonial
- Exterior Features:Deck(s), Patio(s)
- Levels:3 Story
Utilities
- Water:Public
- Sewer:Public Sewer
Finances and disclosures
- Price:$699,900
- Tax amount:$5,419 (2026)
Features and amenities
- Laundry features:Dryer, Dryer In Unit, Has Laundry, Washer, Washer In Unit
Parking
- Parking description:Attached Garage, Garage - Front Entry
- Garage:Yes
- Garage spaces:2
New listings near 46190 Aisquith Ter
- Coming Soon
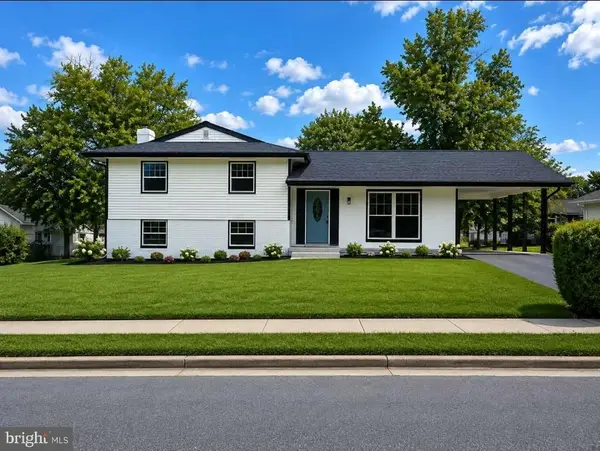 $749,000Coming Soon2 beds 4 baths1,704 sq. ft.
1201 E Holly Ave, STERLING, VA 20164
MLS# VALO2134988Listed by: WEICHERT, REALTORS - Coming Soon
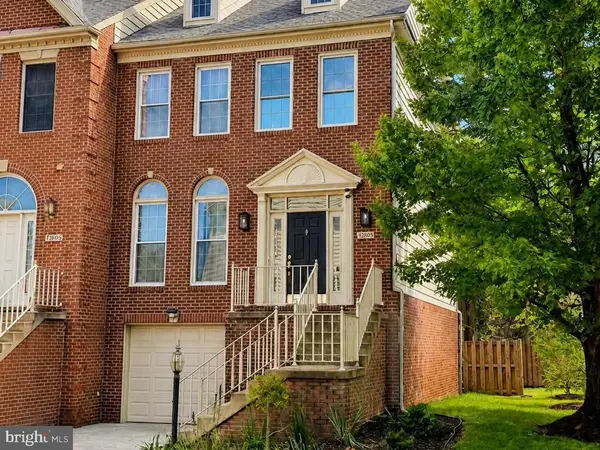 $688,000Coming Soon3 beds 4 baths2,552 sq. ft.
46544 Lynnhaven Sq, STERLING, VA 20165
MLS# VALO2134540Listed by: PEARSON SMITH REALTY, LLC - Coming Soon
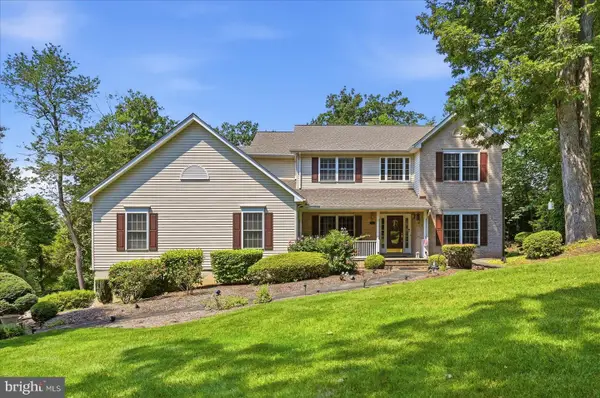 $975,000Coming Soon4 beds 3 baths2,976 sq. ft.
45539 Lakeside Dr, STERLING, VA 20165
MLS# VALO2134554Listed by: KELLER WILLIAMS REALTY - Coming Soon
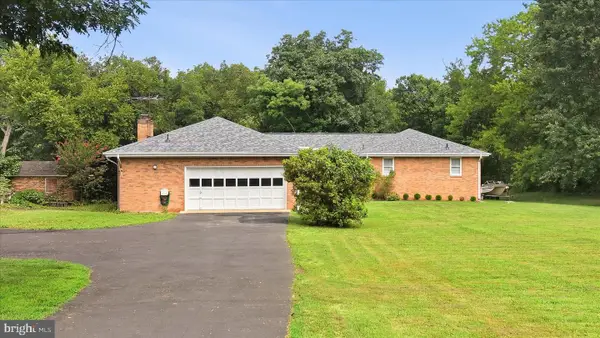 $1,100,000Coming Soon5 beds 3 baths3,399 sq. ft.
19141 Youngs Cliff Rd, STERLING, VA 20165
MLS# VALO2134750Listed by: KELLER WILLIAMS REALTY - Coming SoonOpen Sat, 11am to 1pm
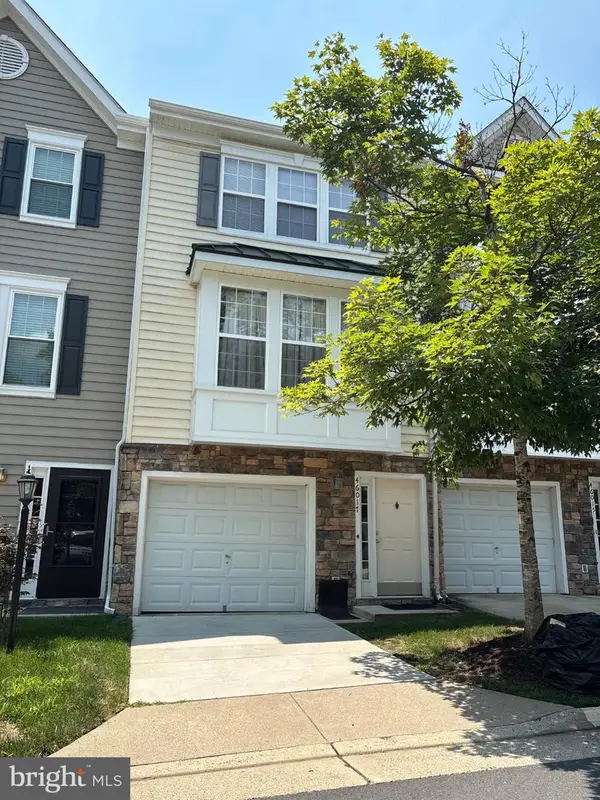 $475,000Coming Soon3 beds 3 baths1,484 sq. ft.
46017 Caraway Ter, STERLING, VA 20166
MLS# VALO2134864Listed by: CORCORAN MCENEARNEY - Coming Soon
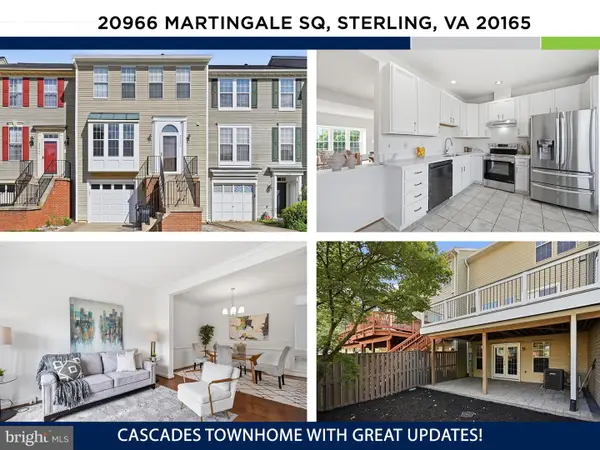 $650,000Coming Soon3 beds 4 baths2,172 sq. ft.
20966 Martingale Sq, STERLING, VA 20165
MLS# VALO2134722Listed by: KW UNITED - Coming Soon
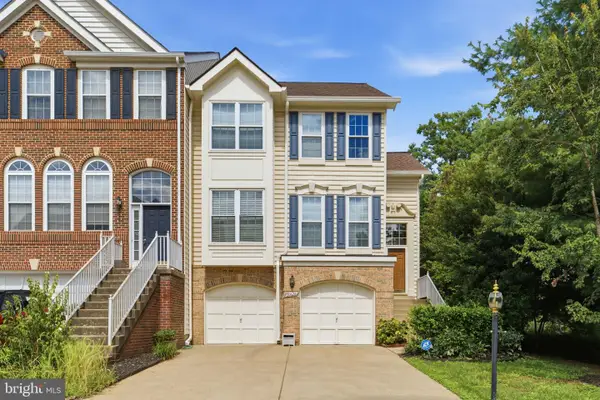 $699,000Coming Soon3 beds 3 baths2,566 sq. ft.
20628 Glenmere Sq, STERLING, VA 20165
MLS# VALO2125632Listed by: CORCORAN MCENEARNEY - Coming Soon
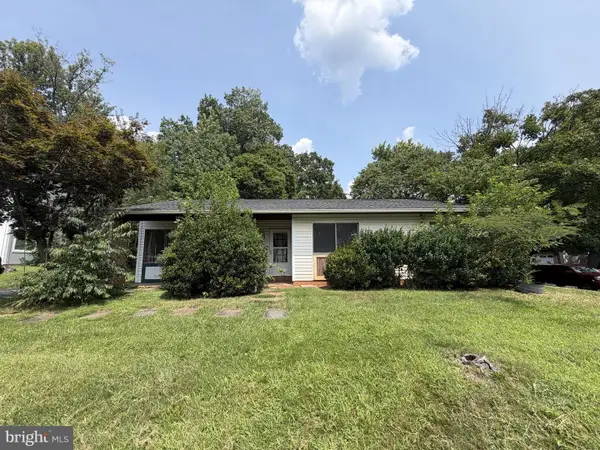 $499,999Coming Soon3 beds 2 baths1,330 sq. ft.
Address Withheld By Seller, STERLING, VA 20164
MLS# VALO2134352Listed by: REAL BROKER, LLC - GAITHERSBURG - Coming Soon
 $629,900Coming Soon3 beds 3 baths2,124 sq. ft.
45855 Debhill Ter, STERLING, VA 20166
MLS# VALO2134376Listed by: SAMSON PROPERTIES - Coming Soon
 $630,000Coming Soon3 beds 4 baths1,948 sq. ft.
47684 Woolcott Sq, STERLING, VA 20165
MLS# VALO2132704Listed by: COMPASS


Protect your home and budget from life's surprises with an Assurant Home Warranty, backed by a partner that supports you through every step of homeownership. Explore Plans.
© 2026 Better Homes and Gardens Real Estate LLC. An Anywhere Real Estate company. All rights reserved. Better Homes and Gardens® Real Estate is a registered trademark owned by Meredith Operations Corporation, licensed to Better Homes and Gardens Real Estate LLC and used with permission. Better Homes and Gardens Real Estate LLC fully supports the principles of the Fair Housing Act and the Equal Opportunity Act. Listing information is deemed reliable but is not guaranteed accurate.
Each office is independently owned and operated.
Any services or products provided by third parties are not provided by, affiliated with or related to Better Homes and Gardens Real Estate LLC, or its affiliated companies.