
46544 Lynnhaven Sq, Sterling, VA 20165
Local realty services provided by:Better Homes and Gardens Real Estate GSA Realty
46544 Lynnhaven Sq,Sterling, VA 20165
$688,000
- 3 Beds
- 4 Baths
- 2,552 sq. ft.
- Townhouse
- Coming Soon
Listed by: sarah cierski
Office: pearson smith realty, llc.
MLS#:VALO2134540
Source:BRIGHTMLS
Price summary
- Price:$688,000
- Price per sq. ft.:$269.59
- Monthly HOA dues:$106
About this home
An end-unit with four finished levels that gives you room to spread out and a layout that flexes to fit how you actually live. Some of the biggest-ticket updates are already behind you, too: roof (March 2025), water heater & furnace (February 2026), and all kitchen appliances new within the last three years.
The main level is bright and open, with the living and dining areas flowing together and an eat-in kitchen that opens through sliding doors to the deck. An ideal setup for enjoying your morning coffee or entertaining guests! There's also a powder room off the main living area.
Upstairs, the primary suite has a walk-in closet and its own full bath, along with two more bedrooms and another full bath. Don't miss the bonus loft area (currently a home theater with projector that conveys!).
The walk-out lower level adds a family room with a fireplace, another full bath, and a laundry room with storage, opening right out to the extra large fenced backyard. There's also a one-car garage.
You can walk to Algonkian Park and the Potomac River, get to One Loudoun's restaurants and shops in minutes, and enjoy the community amenities including tot lots & pools!
Professional photos coming 9/1/2026!...
Contact an agent
Home facts
- Year built:1991
- Subdivision & Development:POTOMAC LAKES
- Listing ID #:VALO2134540
- Updated:August 25, 2026 at 01:38 PM
Rooms and interior
- Bedrooms:3
- Total bathrooms:4
- Full bathrooms:3
- Half bathrooms:1
- Rooms Total:7
- Kitchen Description:Built-In Microwave, Carpet, Dishwasher, Disposal, Icemaker, Refrigerator, Stove
- Bedroom Description:Carpet
- Living area:2,552 sq. ft.
Heating and cooling
- Cooling:Ceiling Fan(s), Central A/C
- Heating:Forced Air, Natural Gas
Structure and exterior
- Year built:1991
- Building area:2,552 sq. ft.
- Lot area:0.06 Acres
- Construction Materials:Masonry
- Exterior Features:Deck(s), Patio(s), Sidewalks
- Foundation Description:Permanent
- Levels:4 Story
Schools
- High school:POTOMAC FALLS
- Middle school:RIVER BEND
- Elementary school:ALGONKIAN
Utilities
- Water:Public
- Sewer:Public Septic, Public Sewer
Finances and disclosures
- Price:$688,000
- Price per sq. ft.:$269.59
- Tax amount:$5,228 (2026)
Features and amenities
- Laundry features:Dryer, Has Laundry, Washer
- Amenities:Carpet, Ceiling Fan(s)
Parking
- Parking description:Attached Garage, Concrete Driveway, Covered Parking, Garage - Front Entry, Garage Door Opener
- Garage:Yes
- Garage spaces:1
New listings near 46544 Lynnhaven Sq
- Coming SoonOpen Sun, 1 to 3pm
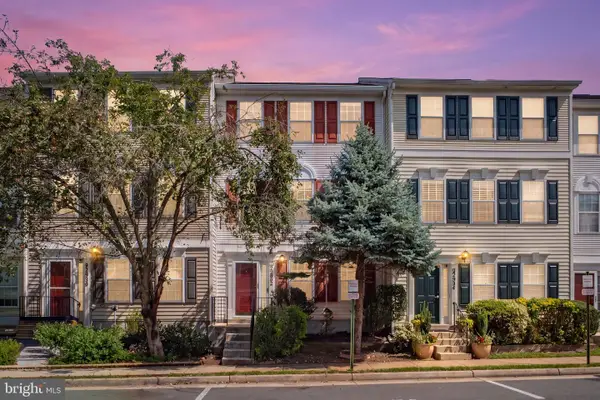 $599,900Coming Soon3 beds 4 baths2,040 sq. ft.
22952 Fleet Ter, STERLING, VA 20166
MLS# VALO2134552Listed by: SAMSON PROPERTIES - Coming Soon
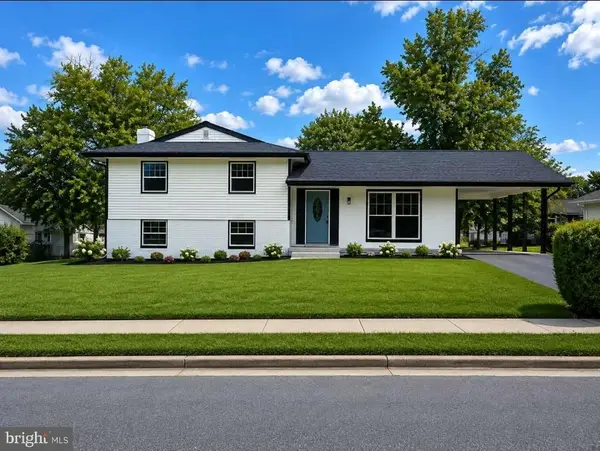 $749,000Coming Soon2 beds 4 baths1,704 sq. ft.
1201 E Holly Ave, STERLING, VA 20164
MLS# VALO2134988Listed by: WEICHERT, REALTORS - Coming Soon
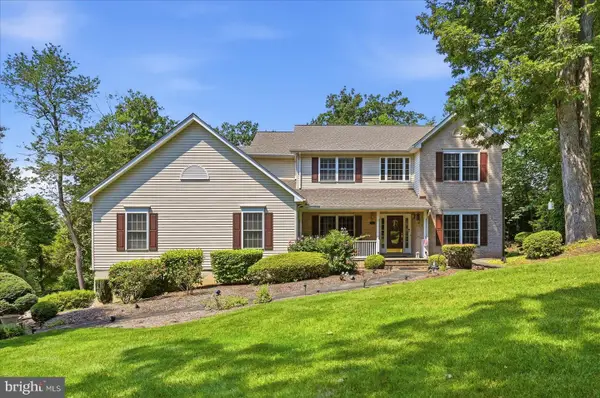 $975,000Coming Soon4 beds 3 baths2,976 sq. ft.
45539 Lakeside Dr, STERLING, VA 20165
MLS# VALO2134554Listed by: KELLER WILLIAMS REALTY - Coming Soon
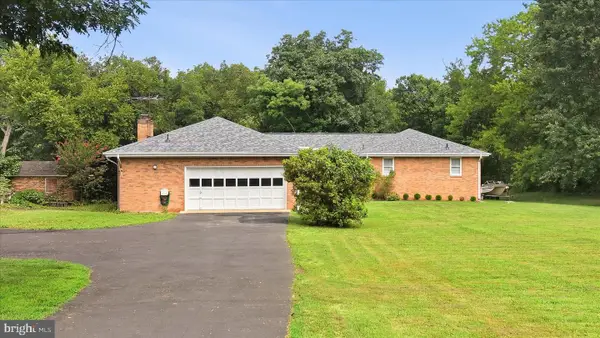 $1,100,000Coming Soon5 beds 3 baths3,399 sq. ft.
19141 Youngs Cliff Rd, STERLING, VA 20165
MLS# VALO2134750Listed by: KELLER WILLIAMS REALTY - Coming SoonOpen Sat, 11am to 1pm
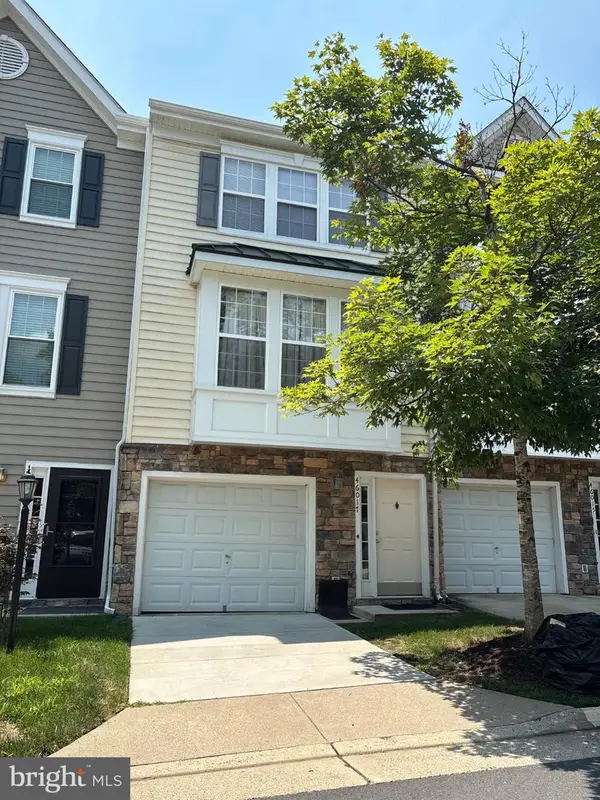 $475,000Coming Soon3 beds 3 baths1,484 sq. ft.
46017 Caraway Ter, STERLING, VA 20166
MLS# VALO2134864Listed by: CORCORAN MCENEARNEY - Coming Soon
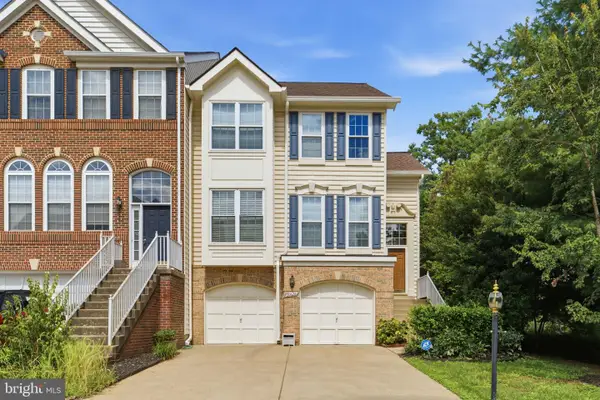 $699,000Coming Soon3 beds 3 baths2,566 sq. ft.
20628 Glenmere Sq, STERLING, VA 20165
MLS# VALO2125632Listed by: CORCORAN MCENEARNEY - Coming Soon
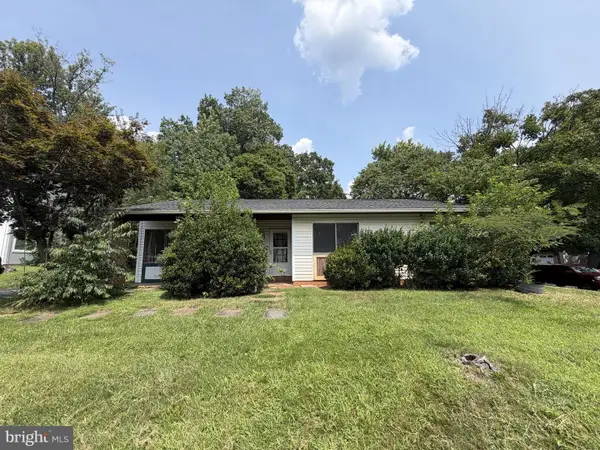 $499,999Coming Soon3 beds 2 baths1,330 sq. ft.
Address Withheld By Seller, STERLING, VA 20164
MLS# VALO2134352Listed by: REAL BROKER, LLC - GAITHERSBURG - Coming Soon
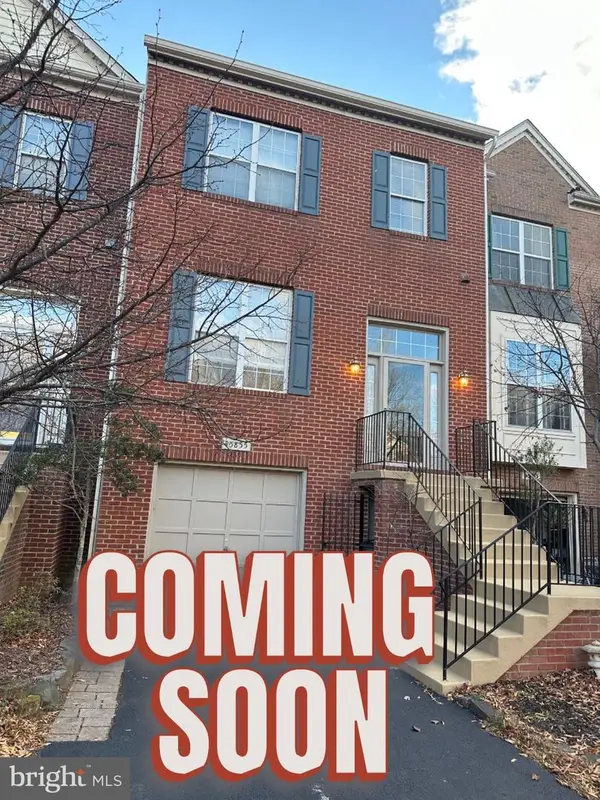 $629,900Coming Soon3 beds 3 baths2,124 sq. ft.
45855 Debhill Ter, STERLING, VA 20166
MLS# VALO2134376Listed by: SAMSON PROPERTIES - Coming Soon
 $630,000Coming Soon3 beds 4 baths1,948 sq. ft.
47684 Woolcott Sq, STERLING, VA 20165
MLS# VALO2132704Listed by: COMPASS


Protect your home and budget from life's surprises with an Assurant Home Warranty, backed by a partner that supports you through every step of homeownership. Explore Plans.
© 2026 Better Homes and Gardens Real Estate LLC. An Anywhere Real Estate company. All rights reserved. Better Homes and Gardens® Real Estate is a registered trademark owned by Meredith Operations Corporation, licensed to Better Homes and Gardens Real Estate LLC and used with permission. Better Homes and Gardens Real Estate LLC fully supports the principles of the Fair Housing Act and the Equal Opportunity Act. Listing information is deemed reliable but is not guaranteed accurate.
Each office is independently owned and operated.
Any services or products provided by third parties are not provided by, affiliated with or related to Better Homes and Gardens Real Estate LLC, or its affiliated companies.