
46415 Hampshire Station Dr, Sterling, VA 20165
Local realty services provided by:Better Homes and Gardens Real Estate GSA Realty
46415 Hampshire Station Dr,Sterling, VA 20165
$965,000
- 4 Beds
- 4 Baths
- 3,640 sq. ft.
- Single family
- Active
Listed by: elizabeth l kovalak
Office: real broker, llc.
MLS#:VALO2135986
Source:BRIGHTMLS
Price summary
- Price:$965,000
- Price per sq. ft.:$265.11
- Monthly HOA dues:$120
About this home
Updated 4BR Colonial in Cascades on a .24-acre lot with fenced rear yard, expansive deck, parking for 6, and a bonus toy garage! Welcoming front walk leads to an impressive two-story foyer, gleaming hardwood floors on main, plus 3 freshly painted and fully finished levels of room to roam! Elegant formal living and dining rooms with moldings, a main level office, updated kitchen with SS appliances, new Quartz countertops, butcher block top center island, painted cabinets and new LVP flooring. The family room just off the kitchen features a woodburning fireplace and the adjoining breakfast area leads to the expansive deck and rear fenced yard. The powder room with granite vanity, laundry area and garage access complete the main level. Upstairs you will find a spacious primary bedroom with walk in closet, new carpet and paint, leading to the updated primary bathroom with dual sink vanity, touch mirror, separate shower and soaking tub. 3 additional bedrooms upstairs feature new carpet and paint and share a ceramic tile hall bath. The finished lower level has a large rec room with wet bar, 2 dens with closets that both share easy access to the ceramic tile full bath, utility area, plus walk-up access to the yard. Special features truly make this home stand out: Smart fans and lights, heated towel racks, shed with work area, JuiceBox EV charger, extended parking areas, and a special fenced dog zone just for your furry friends! The truly unique garage setup will impress! Featuring epoxy garage floors plus commercial floor in the additional HOA-approved toy garage with dual exits that is 1 foot shorter than a true garage bay = PERFECT for motorcycles, a jet-ski, or workshop area, this space is a dream for car enthusiasts and tinkerers! Replacement windows, water heater (2021), recent architectural shingle roof, Carrier Infinity HVAC (2019) all give peace of mind. Enjoy plentiful Cascades amenities like 5 pools, trails, pickle-ball and tennis, as well as close proximity to shopping, dining, major commuter routes and Algonkian Park....
Contact an agent
Home facts
- Year built:1993
- Subdivision & Development:POTOMAC LAKES
- Listing ID #:VALO2135986
- Added:2 day(s) ago
- Updated:September 08, 2026 at 01:59 PM
Rooms and interior
- Bedrooms:4
- Total bathrooms:4
- Full bathrooms:3
- Half bathrooms:1
- Flooring:Carpet, Ceramic Tile, Luxury Vinyl Plank, Solid Hardwood
- Dining Description:Dining Area, Dining Room
- Bathrooms Description:Bathroom 2, Bathroom 3, Half Bath, Primary Bath(s), Primary Bathroom
- Kitchen Description:Breakfast Area, Built-Ins, Carpet, Cooktop, Crown Moldings, Dishwasher, Disposal, Exhaust Fan, Icemaker, Kitchen - Eat-In, Kitchen - Island, Kitchen - Table Space, Pantry, Recessed Lighting, Refrigerator, Stainless Steel Appliances, Water Heater
- Bedroom Description:Carpet, Primary Bedroom
- Basement:Yes
- Basement Description:Fully Finished, Heated, Rear Entrance, Walkout Stairs
- Living area:3,640 sq. ft.
Heating and cooling
- Cooling:Ceiling Fan(s), Central A/C
- Heating:Forced Air, Natural Gas
Structure and exterior
- Roof:Architectural Shingle
- Year built:1993
- Building area:3,640 sq. ft.
- Lot area:0.24 Acres
- Lot Features:Backs to Trees, Pipe Stem
- Architectural Style:Colonial
- Construction Materials:Vinyl Siding
- Exterior Features:Deck(s)
- Foundation Description:Concrete Perimeter
- Levels:3 Story
Schools
- High school:POTOMAC FALLS
- Middle school:RIVER BEND
- Elementary school:POTOWMACK
Utilities
- Water:Public
- Sewer:Public Sewer
Finances and disclosures
- Price:$965,000
- Price per sq. ft.:$265.11
- Tax amount:$6,849 (2026)
Features and amenities
- Laundry features:Dryer, Dryer In Unit, Has Laundry, Laundry, Washer, Washer In Unit
- Amenities:Built-Ins, Carpet, Ceiling Fan(s), Chair Railings, Crown Moldings, Double Pane Windows, Exterior Cameras, Main Entrance Lock, Motion Detectors, Recessed Lighting, Replacement Windows, Smoke Detector
Parking
- Parking description:Asphalt Driveway, Attached Garage, Electric Vehicle Charging Station(s), Garage - Front Entry, Garage Door Opener, Oversized
- Garage:Yes
- Garage spaces:2
New listings near 46415 Hampshire Station Dr
- Coming Soon
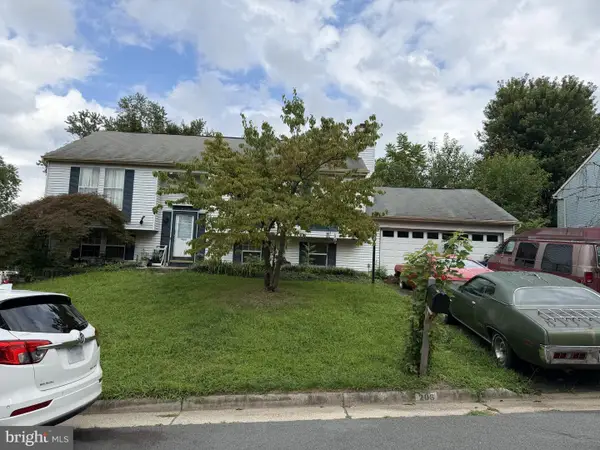 $545,000Coming Soon4 beds 2 baths1,748 sq. ft.
206 N Laura Anne Dr, STERLING, VA 20164
MLS# VALO2135902Listed by: KELLER WILLIAMS REALTY - Coming SoonOpen Sat, 1 to 3pm
 $669,900Coming Soon3 beds 3 baths1,820 sq. ft.
909 N Vernon St, STERLING, VA 20164
MLS# VALO2135758Listed by: EXP REALTY, LLC - Coming Soon
 $629,900Coming Soon3 beds 4 baths2,472 sq. ft.
20547 Warburton Bay Sq #37, STERLING, VA 20165
MLS# VALO2135970Listed by: EXP REALTY, LLC - Coming Soon
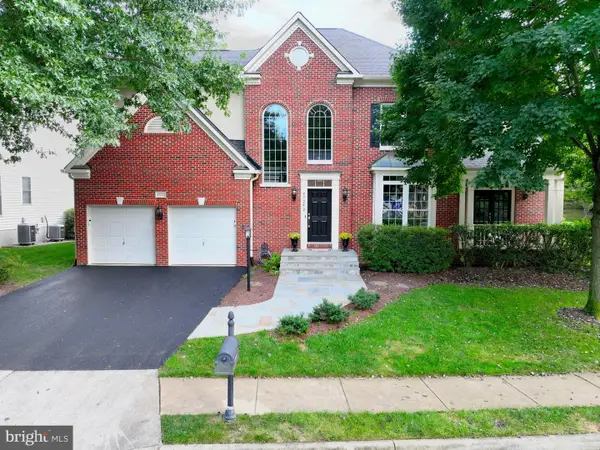 $1,275,000Coming Soon4 beds 5 baths4,805 sq. ft.
47292 Middle Bluff Pl, STERLING, VA 20165
MLS# VALO2135890Listed by: WEICHERT COMPANY OF VIRGINIA - Coming Soon
 $420,000Coming Soon2 beds 3 baths1,204 sq. ft.
45485 Caboose Ter #301, STERLING, VA 20166
MLS# VALO2135742Listed by: LONG & FOSTER REAL ESTATE, INC. - Coming Soon
 $470,000Coming Soon3 beds 3 baths1,540 sq. ft.
3 Monarch Dr, STERLING, VA 20164
MLS# VALO2134132Listed by: IKON REALTY - Coming SoonOpen Sat, 2 to 4pm
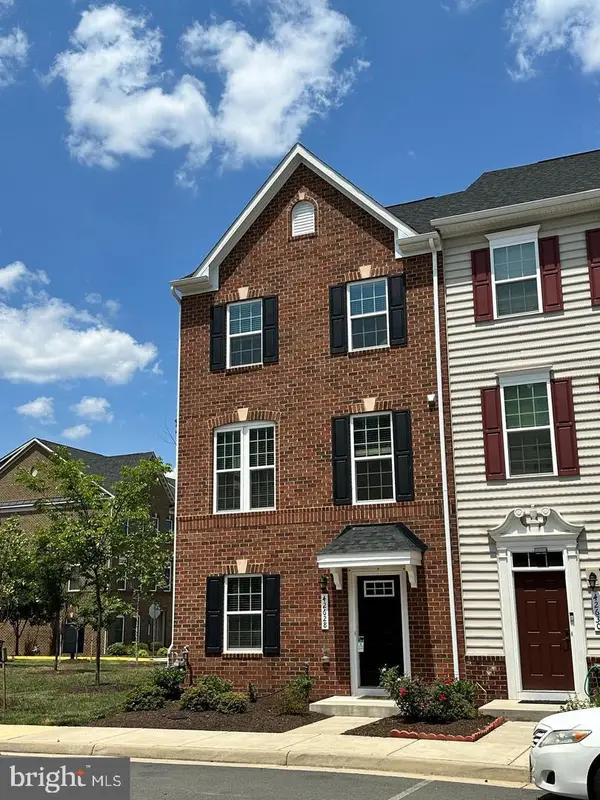 $679,990Coming Soon4 beds 4 baths2,134 sq. ft.
42628 Smokey Embers Ter, STERLING, VA 20166
MLS# VALO2135770Listed by: IKON REALTY - Coming Soon
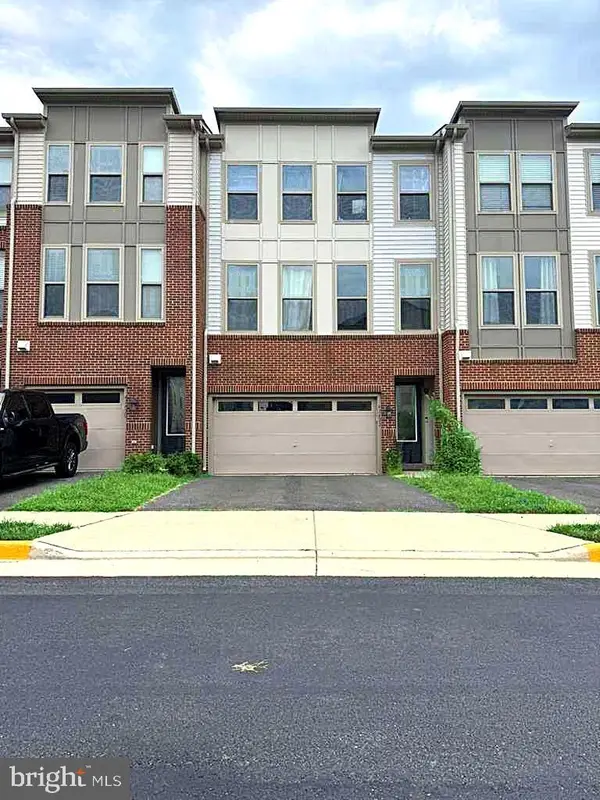 $759,000Coming Soon3 beds 4 baths2,589 sq. ft.
42422 Dogwood Glen Sq, STERLING, VA 20166
MLS# VALO2135544Listed by: PEARSON SMITH REALTY, LLC - Coming Soon
 $575,000Coming Soon4 beds 4 baths1,948 sq. ft.
46606 Silhouette Sq, STERLING, VA 20164
MLS# VALO2135648Listed by: CENTURY 21 REDWOOD REALTY - Coming Soon
 $370,000Coming Soon2 beds 1 baths840 sq. ft.
46703 Atwood Sq, STERLING, VA 20164
MLS# VALO2135286Listed by: KELLER WILLIAMS REALTY


Protect your home and budget from life's surprises with an Assurant Home Warranty, backed by a partner that supports you through every step of homeownership. Explore Plans.
© 2026 Better Homes and Gardens Real Estate LLC. An Anywhere Real Estate company. All rights reserved. Better Homes and Gardens® Real Estate is a registered trademark owned by Meredith Operations Corporation, licensed to Better Homes and Gardens Real Estate LLC and used with permission. Better Homes and Gardens Real Estate LLC fully supports the principles of the Fair Housing Act and the Equal Opportunity Act. Listing information is deemed reliable but is not guaranteed accurate.
Each office is independently owned and operated.
Any services or products provided by third parties are not provided by, affiliated with or related to Better Homes and Gardens Real Estate LLC, or its affiliated companies.