
47404 Middle Bluff Pl, Sterling, VA 20165
Local realty services provided by:Better Homes and Gardens Real Estate Reserve
47404 Middle Bluff Pl,Sterling, VA 20165
$1,185,000
- 4 Beds
- 5 Baths
- 5,084 sq. ft.
- Single family
- Active
Listed by: elizabeth l kovalak
Office: real broker, llc.
MLS#:VALO2139020
Source:BRIGHTMLS
Price summary
- Price:$1,185,000
- Price per sq. ft.:$233.08
- Monthly HOA dues:$102
About this home
Pristine 4BR/4.5BA Rivercrest brick-front beauty with over 5,800SF of room to roam across 4 finished levels! This spacious K. Hovnanian Oxford model offers functionality, style and comfort on a grand scale thanks to structural bumpouts, smart cosmetic updates and flexible living spaces. Just past the welcoming slate front walk lined with natural landscaping, the impressive 2-story foyer is flanked by the large formal dining and living rooms and an entire main level clad in refinished hardwoods floors. Unwind in the spacious family room with soaring ceiling, stone gas fireplace, and sun tunnels. The breakfast room with sliding glass door to Trex deck and screened porch opens to the updated gourmet white kitchen with NEW Quartz countertops, center island, double oven, pantry, plus a convenient 2nd staircase! Rounding out the main level are a private and bright office with French doors and wall of windows overlooking a canopy of trees, powder room, and spacious laundry room opposite the access for the 2-car garage. The upper level, featuring elegant Brazilian Cherry wide plank hardwood floors throughout, offers 4 bedrooms and 3 full bathrooms UP, including an en-suite princess bath and a separate hall bath - both with gorgeous new Quartz countertops, new lights and plumbing fixtures. Relax in the expansive primary bedroom with tray ceiling and wide plank BC hardwoods floors, sunny sitting area bumpout perfect for reading a good book, and 3 walk-in closets. The primary bath features both a soaking tub and spacious shower, and two vanities with new Quartz countertops. A wonderfully functional 4th level loft offers an additional bedroom, 2nd office, or play room! The walk-up lower level features an open recreation room, wet bar with sink and full size fridge, den area perfect for guests or another office, full bath with tub shower, plus an open game room area and large unfinished storage room with shelving. Walk up from the rec room exit to the stone patio, mature low-maintenance landscaping, fenced rear yard and screened porch. * Over $140K in recent upgrades and $400K+ since conscientious original owners built the home, including 2021 Architectural Shingle ROOF, 2017 HVAC, and refinished hardwoods in 2023. Enjoy close proximity to Algonkian Park, revamped Cascades Marketplace to shop and dine, plus sought-after schools and a commuter-friendly locale. An exceptional community rich in social fabric, stellar pool, trails, tot lots and parks await you in Rivercrest - Eastern Loudoun’s best kept secret....
Contact an agent
Home facts
- Year built:2000
- Subdivision & Development:RIVER CREST
- Listing ID #:VALO2139020
- Updated:November 09, 2026 at 11:34 AM
Rooms and interior
- Bedrooms:4
- Total bathrooms:5
- Full bathrooms:4
- Half bathrooms:1
- Dining Description:Dining Area, Dining Room
- Bathrooms Description:Full Bath, Half Bath, Primary Bathroom
- Kitchen Description:Built-In Range, Dishwasher, Disposal, Oven - Double, Refrigerator, Stainless Steel Appliances, Water Heater
- Bedroom Description:Primary Bedroom, Walk In Closet(s)
- Basement:Yes
- Basement Description:Fully Finished, Improved, Interior Access, Outside Entrance, Sump Pump, Walkout Stairs
- Living area:5,084 sq. ft.
Heating and cooling
- Cooling:Central A/C
- Heating:Central, Forced Air, Natural Gas
Structure and exterior
- Year built:2000
- Building area:5,084 sq. ft.
- Lot area:0.26 Acres
- Lot Features:Corner, Landscaping, No Thru Street
- Architectural Style:Colonial
- Construction Materials:Masonry
- Exterior Features:Deck(s), Patio(s), Porch(es), Screened
- Foundation Description:Slab
- Levels:4 Story
Schools
- High school:DOMINION
- Middle school:SENECA RIDGE
- Elementary school:HORIZON
Utilities
- Water:Public
- Sewer:Public Sewer
Finances and disclosures
- Price:$1,185,000
- Price per sq. ft.:$233.08
- Tax amount:$9,300 (2026)
Features and amenities
- Laundry features:Dryer, Dryer In Unit, Laundry, Washer, Washer In Unit
- Amenities:Air Filter System, Ceiling Fan(s), Double Pane Windows, Exterior Cameras, Main Entrance Lock, Skylight(s), Underground Utilities, Window Treatments
Parking
- Parking description:Additional Storage Area, Attached Garage, Concrete Driveway, Garage - Side Entry, Garage Door Opener
- Garage:Yes
- Garage spaces:2
New listings near 47404 Middle Bluff Pl
- Coming Soon
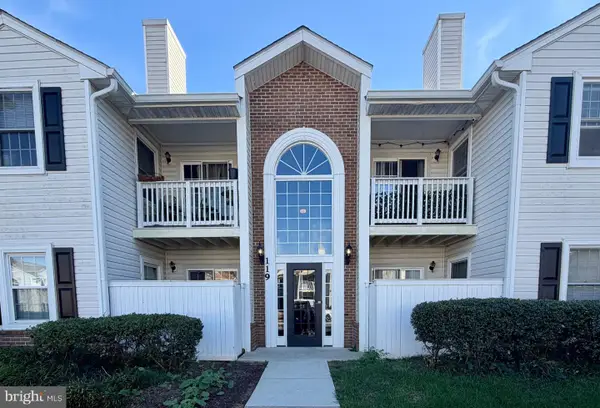 $344,999Coming Soon2 beds 2 baths887 sq. ft.
119 Westwick Ct #7, STERLING, VA 20165
MLS# VALO2139768Listed by: ALLSTAR PROPERTIES - Coming Soon
 $485,000Coming Soon3 beds 3 baths1,701 sq. ft.
21724 Indian Summer Ter #2-21, STERLING, VA 20166
MLS# VALO2139710Listed by: KELLER WILLIAMS REALTY - Coming Soon
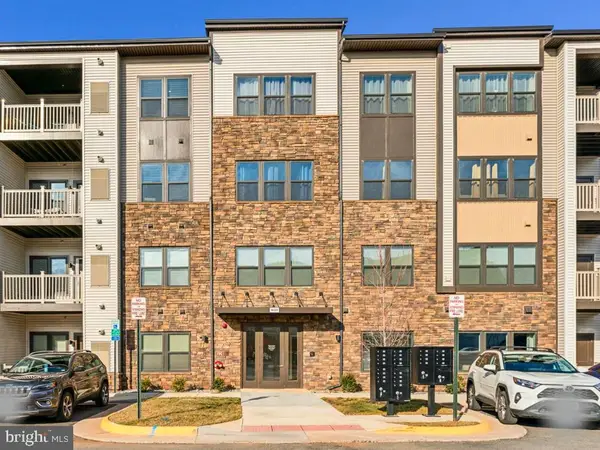 $469,000Coming Soon2 beds 2 baths1,122 sq. ft.
46320 Mount Milstead Ter, STERLING, VA 20164
MLS# VALO2139756Listed by: REAL BROKER, LLC - Coming Soon
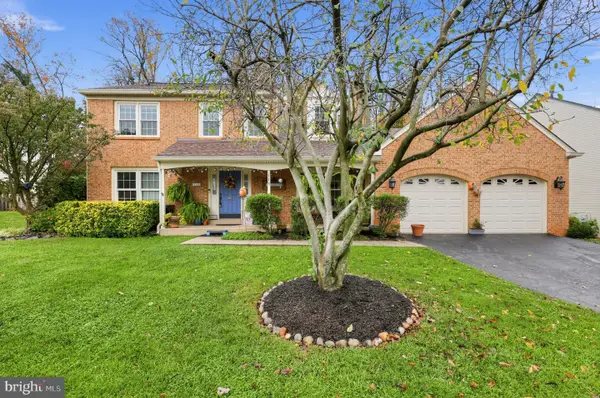 $790,000Coming Soon4 beds 4 baths2,857 sq. ft.
115 Connemara Dr, STERLING, VA 20164
MLS# VALO2139544Listed by: SAMSON PROPERTIES - Coming SoonOpen Sun, 1 to 3pm
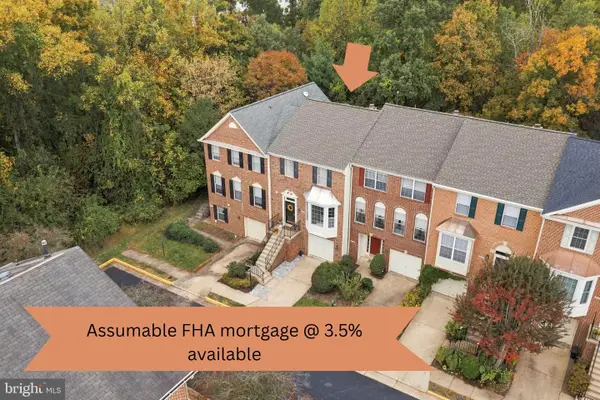 $675,000Coming Soon3 beds 4 baths2,162 sq. ft.
47511 Sharpskin Island Sq, STERLING, VA 20165
MLS# VALO2139242Listed by: KELLER WILLIAMS REALTY - Coming Soon
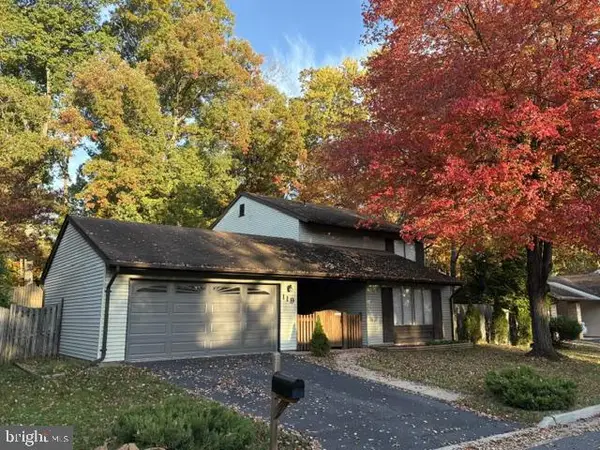 $665,000Coming Soon4 beds 3 baths2,013 sq. ft.
119 E Meadowland Ln E, STERLING, VA 20164
MLS# VALO2139622Listed by: RE/MAX DISTINCTIVE REAL ESTATE, INC. - Coming Soon
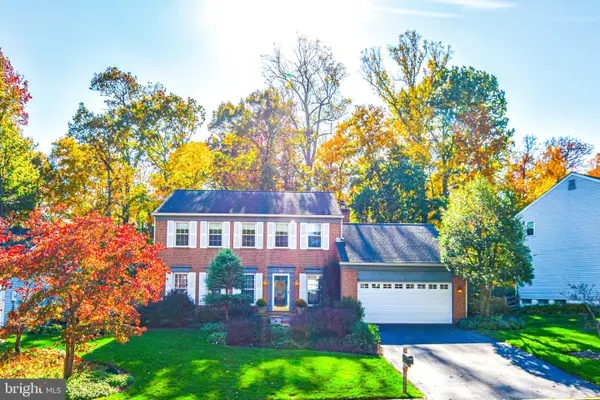 $840,000Coming Soon4 beds 4 baths3,092 sq. ft.
56 Christopher Ln, STERLING, VA 20165
MLS# VALO2139392Listed by: MOMENTUM REALTY LLC - Coming Soon
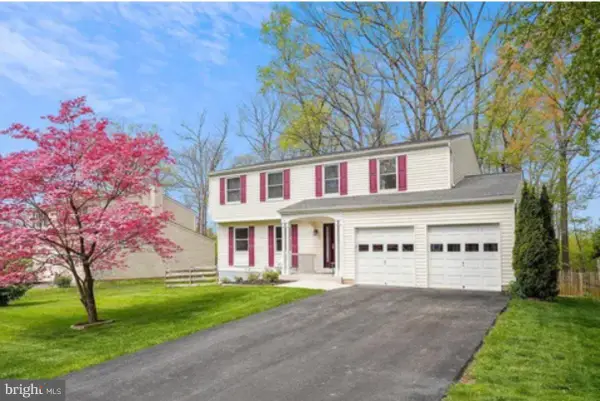 $789,500Coming Soon4 beds 3 baths2,132 sq. ft.
106 Almey Ct, STERLING, VA 20164
MLS# VALO2139404Listed by: KELLER WILLIAMS REALTY - Coming SoonOpen Fri, 5 to 7pm
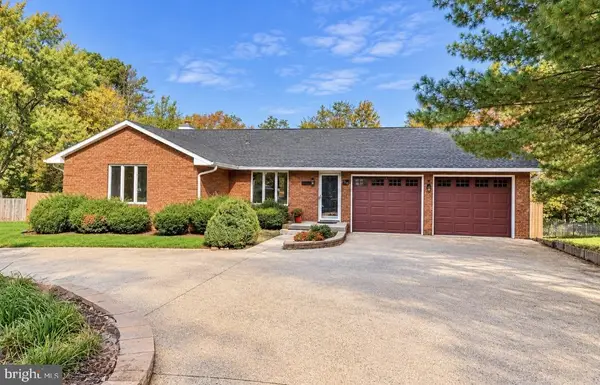 $850,000Coming Soon4 beds 5 baths3,876 sq. ft.
106 Magnolia Rd, STERLING, VA 20164
MLS# VALO2139232Listed by: REAL BROKER, LLC - Coming SoonOpen Sun, 1 to 4pm
 $680,000Coming Soon5 beds 3 baths1,960 sq. ft.
1801 N Brunswick St N, STERLING, VA 20164
MLS# VALO2139188Listed by: BERKSHIRE HATHAWAY HOMESERVICES PENFED REALTY


Protect your home and budget from life's surprises with an Assurant Home Warranty, backed by a partner that supports you through every step of homeownership. Explore Plans.
© 2026 Better Homes and Gardens Real Estate LLC. An Anywhere Real Estate company. All rights reserved. Better Homes and Gardens® Real Estate is a registered trademark owned by Meredith Operations Corporation, licensed to Better Homes and Gardens Real Estate LLC and used with permission. Better Homes and Gardens Real Estate LLC fully supports the principles of the Fair Housing Act and the Equal Opportunity Act. Listing information is deemed reliable but is not guaranteed accurate.
Each office is independently owned and operated.
Any services or products provided by third parties are not provided by, affiliated with or related to Better Homes and Gardens Real Estate LLC, or its affiliated companies.