
22952 Fleet Ter, Sterling, VA 20166
Local realty services provided by:Better Homes and Gardens Real Estate Premier
Listed by: victoria zhao
Office: samson properties
MLS#:VALO2134552
Source:BRIGHTMLS
Price summary
- Price:$589,990
- Price per sq. ft.:$289.21
- Monthly HOA dues:$140
About this home
Welcome to Grovewood! This bright and spacious three-level townhouse offers over 2,000 square feet with 3 bedrooms, 3.5 bathrooms, and a detached 2-car garage. Hardwood floors, recessed lighting, and abundant natural light create a warm and inviting feel throughout the main living areas. The open-concept kitchen features granite countertops, stainless steel appliances, white cabinetry, open shelving, and a large center island, flowing easily into the dining and living spaces. French doors lead from the dining area to the spacious deck, recently painted in 2025, offering a great spot for grilling, dining, or relaxing outdoors. A gas fireplace adds extra warmth and character to the main level.
Upstairs, the spacious primary bedroom features generous closet space and a private en-suite bath, along with an additional bedroom and flexible living options. The finished lower level has a bedroom and a full bathroom, and additional spaces for an office or a workout area, plus convenient laundry and walkout access.
Additional updates include a newer roof, HVAC system and hot water heater. Garage door opener replaced in 2025.
Enjoy Grovewood community amenities including an outdoor pool, playground, and maintained common areas. Conveniently located near shopping, dining, commuter routes, commuter lots, parks, trails, and Dulles Airport....
Contact an agent
Home facts
- Year built:1997
- Subdivision & Development:GROVEWOOD
- Listing ID #:VALO2134552
- Added:59 day(s) ago
- Updated:October 23, 2026 at 02:00 PM
Rooms and interior
- Bedrooms:3
- Total bathrooms:4
- Full bathrooms:3
- Half bathrooms:1
- Dining Description:Combination Kitchen/Dining, Dining Area
- Bathrooms Description:Primary Bath(s)
- Kitchen Description:Breakfast Area, Dishwasher, Exhaust Fan, Kitchen - Gourmet, Kitchen - Island, Recessed Lighting, Refrigerator, Stainless Steel Appliances, Stove
- Bedroom Description:Walk In Closet(s)
- Basement:Yes
- Basement Description:Full, Fully Finished, Rear Entrance, Walkout Level
- Living area:2,040 sq. ft.
Heating and cooling
- Cooling:Central A/C
- Heating:Central, Forced Air, Natural Gas
Structure and exterior
- Year built:1997
- Building area:2,040 sq. ft.
- Lot area:0.04 Acres
- Lot Features:Rear Yard
- Construction Materials:Vinyl Siding
- Exterior Features:Deck(s), Sidewalks
- Foundation Description:Slab
- Levels:3 Story
Schools
- High school:PARK VIEW
- Middle school:STERLING
- Elementary school:FOREST GROVE
Utilities
- Water:Public
- Sewer:Public Sewer
Finances and disclosures
- Price:$589,990
- Price per sq. ft.:$289.21
- Tax amount:$4,634 (2026)
Features and amenities
- Laundry features:Has Laundry
- Amenities:Cable TV Available, Recessed Lighting
Parking
- Parking description:Additional Storage Area, Detached Garage, Garage - Rear Entry, Garage Door Opener, Public, Unassigned
- Garage:Yes
- Garage spaces:2
New listings near 22952 Fleet Ter
- Coming Soon
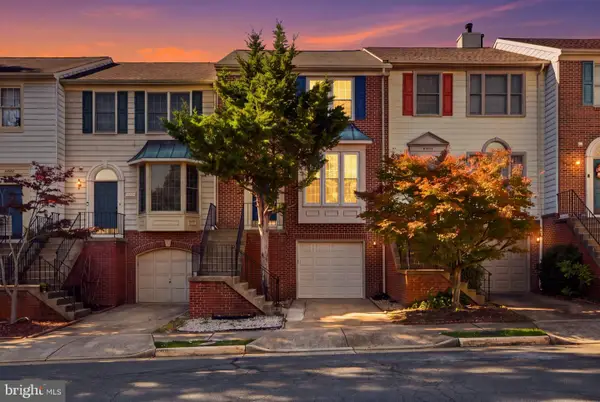 $550,000Coming Soon3 beds 4 baths1,944 sq. ft.
46879 Rabbitrun Ter, STERLING, VA 20164
MLS# VALO2138672Listed by: KELLER WILLIAMS FAIRFAX GATEWAY - Coming Soon
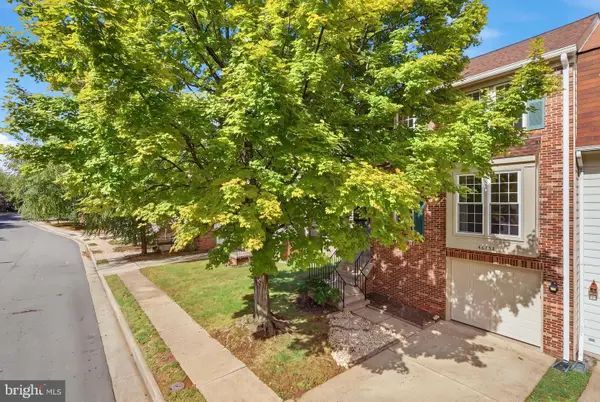 $589,000Coming Soon3 beds 3 baths1,994 sq. ft.
46752 Woodmint Ter, STERLING, VA 20164
MLS# VALO2137674Listed by: KW UNITED - Coming Soon
 $724,900Coming Soon3 beds 3 baths2,678 sq. ft.
21066 Danbury Ct, STERLING, VA 20164
MLS# VALO2137848Listed by: AM REALTY LLC - Coming Soon
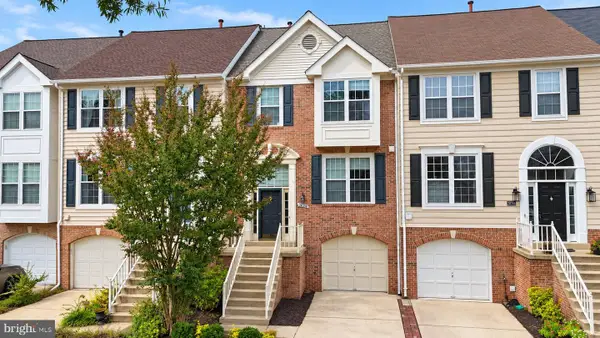 $680,000Coming Soon3 beds 3 baths2,412 sq. ft.
20358 Ashcroft Ter, STERLING, VA 20165
MLS# VALO2138214Listed by: SAMSON PROPERTIES - Coming Soon
 $680,000Coming Soon3 beds 3 baths2,463 sq. ft.
21492 Tamarack Ridge Sq, STERLING, VA 20164
MLS# VALO2137594Listed by: COMPASS - Coming SoonOpen Sat, 11am to 2pm
 $749,000Coming Soon5 beds 3 baths2,276 sq. ft.
905 E Roanoke Rd, STERLING, VA 20164
MLS# VALO2136222Listed by: WEICHERT, REALTORS - Coming Soon
 $420,000Coming Soon2 beds 3 baths1,204 sq. ft.
45485 Caboose Ter #301, STERLING, VA 20166
MLS# VALO2135742Listed by: LONG & FOSTER REAL ESTATE, INC. - Coming Soon
 $1,000,000Coming Soon4 beds 3 baths2,816 sq. ft.
20654 Settlers Pl, STERLING, VA 20165
MLS# VALO2118694Listed by: REAL ESTATE SEARCH AND SALE LLC - Open Sun, 2 to 4pmNew
 $415,000Active3 beds 2 baths1,040 sq. ft.
939 Holborn Ct, STERLING, VA 20164
MLS# VALO2138936Listed by: REAL BROKER, LLC - Open Sun, 11am to 1pmNew
 $230,000Active2 beds 1 baths796 sq. ft.
440 E Cornell Dr #8, STERLING, VA 20164
MLS# VALO2137878Listed by: CHAMBERS THEORY, LLC


Protect your home and budget from life's surprises with an Assurant Home Warranty, backed by a partner that supports you through every step of homeownership. Explore Plans.
© 2026 Better Homes and Gardens Real Estate LLC. An Anywhere Real Estate company. All rights reserved. Better Homes and Gardens® Real Estate is a registered trademark owned by Meredith Operations Corporation, licensed to Better Homes and Gardens Real Estate LLC and used with permission. Better Homes and Gardens Real Estate LLC fully supports the principles of the Fair Housing Act and the Equal Opportunity Act. Listing information is deemed reliable but is not guaranteed accurate.
Each office is independently owned and operated.
Any services or products provided by third parties are not provided by, affiliated with or related to Better Homes and Gardens Real Estate LLC, or its affiliated companies.