
46588 Drysdale Ter #303, Sterling, VA 20165
Local realty services provided by:Better Homes and Gardens Real Estate Reserve
46588 Drysdale Ter #303,Sterling, VA 20165
$375,000
- 2 Beds
- 2 Baths
- 1,193 sq. ft.
- Condominium
- Pending
Listed by: rheema h ziadeh
Office: redfin corporation
MLS#:VALO2127770
Source:BRIGHTMLS
Price summary
- Price:$375,000
- Price per sq. ft.:$314.33
- Monthly HOA dues:$56
About this home
Must see- Price improved! Welcome to Riverbend at Cascades, where comfort, convenience, and community amenities come together in one of Sterling's most desirable locations. This bright and inviting 2-bedroom, 2-bath condo with desirable upper level loft offers an open floor plan filled with natural light. The spacious living room features a cozy fireplace and opens to an oversized covered balcony. The adjoining dining area flows seamlessly into the open kitchen, complete with ample cabinetry, pantry storage. The generously sized primary suite offers two closets and a private bath with abundant vanity space and linen storage. A spacious second bedroom with a walk-in closet and a second full bath provide flexibility for guests. The spacious upper level loft is great for office, rec room, etc. A separate laundry room with full-size washer and dryer adds everyday convenience. Enjoy low-maintenance living with condo fees that include water, sewer, exterior maintenance, snow removal, and access to outstanding community amenities including a swimming pool, clubhouse, fitness center, playgrounds, and walking trails. Ideally located in the sought-after Cascades community, this home is just minutes from Cascades Overlook, Dulles Town Center, Algonkian Regional Park, shopping, dining, and major commuter routes including Route 7, Route 28, Fairfax County Parkway, and the Dulles Toll Road. Move-in ready and perfectly positioned for both convenience and recreation, this is Sterling living at its best....
Contact an agent
Home facts
- Year built:1994
- Subdivision & Development:RIVERBEND AT CASCADES
- Listing ID #:VALO2127770
- Added:61 day(s) ago
- Updated:August 13, 2026 at 08:41 AM
Rooms and interior
- Bedrooms:2
- Total bathrooms:2
- Full bathrooms:2
- Kitchen Description:Built-In Microwave, Dishwasher
- Living area:1,193 sq. ft.
Heating and cooling
- Cooling:Central A/C
- Heating:Forced Air, Natural Gas
Structure and exterior
- Year built:1994
- Building area:1,193 sq. ft.
- Construction Materials:Combination
- Levels:1 1/2 Story
Utilities
- Water:Public
- Sewer:Public Sewer
Finances and disclosures
- Price:$375,000
- Price per sq. ft.:$314.33
- Tax amount:$3,047 (2026)
Features and amenities
- Laundry features:Dryer, Washer
Parking
- Parking description:Parking Lot
New listings near 46588 Drysdale Ter #303
- Coming Soon
 $649,900Coming Soon4 beds 2 baths
110 N Garfield Rd, STERLING, VA 20164
MLS# VALO2133856Listed by: RE/MAX EXECUTIVES - New
 $715,000Active3 beds 4 baths2,812 sq. ft.
20804 Miranda Falls Sq, STERLING, VA 20165
MLS# VALO2133978Listed by: DC PREMIER REAL ESTATE, LLC - New
 $680,000Active3 beds 3 baths1,686 sq. ft.
45629 Livingstone Station St, STERLING, VA 20166
MLS# VALO2133848Listed by: EXP REALTY, LLC - Coming SoonOpen Sat, 1 to 3pm
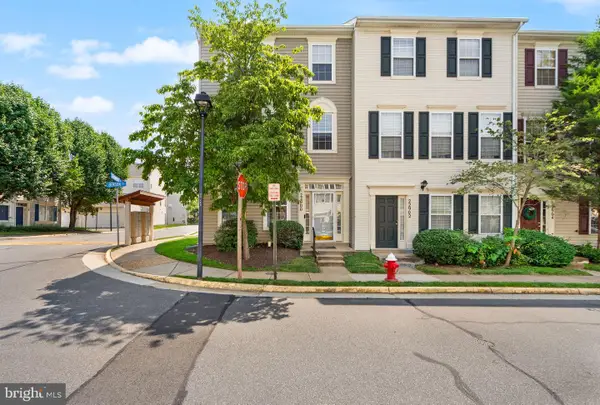 $650,000Coming Soon3 beds 3 baths
22900 Benson Ter, STERLING, VA 20166
MLS# VALO2133766Listed by: COMPASS - Coming Soon
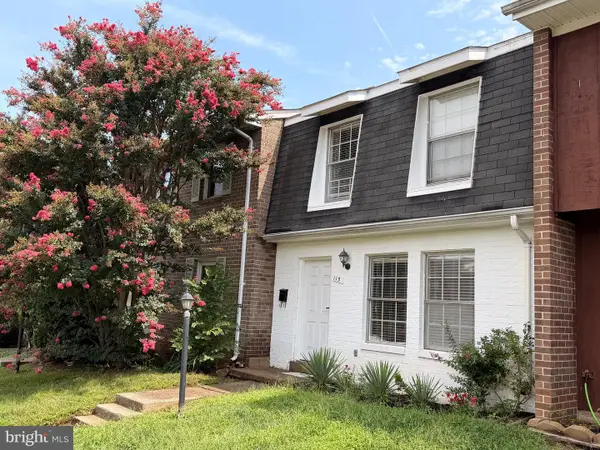 $399,900Coming Soon3 beds 2 baths
115 E Concord Ct, STERLING, VA 20164
MLS# VALO2134004Listed by: SAMSON PROPERTIES - New
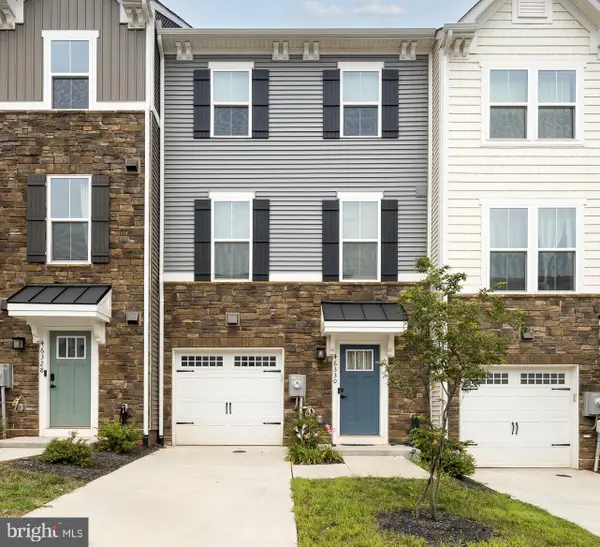 $699,999Active4 beds 5 baths2,340 sq. ft.
46330 Mount Kellogg Ter, STERLING, VA 20164
MLS# VALO2133566Listed by: SAMSON PROPERTIES - Coming Soon
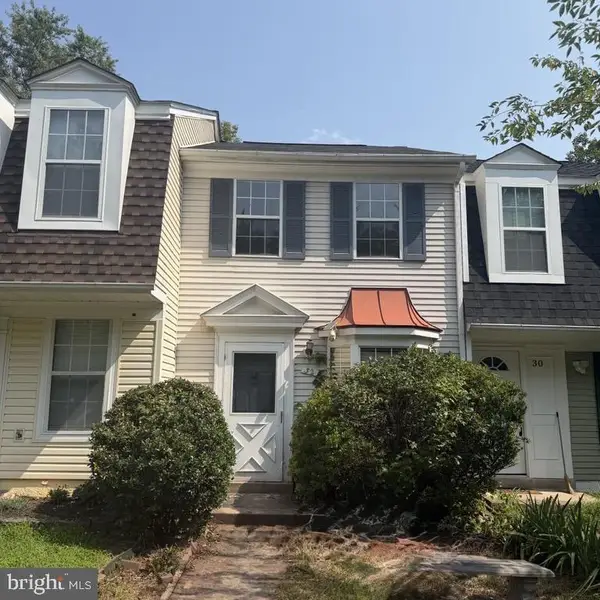 $409,000Coming Soon2 beds 1 baths
32 Palmer Ct, STERLING, VA 20165
MLS# VALO2133968Listed by: CITYWORTH HOMES - Coming Soon
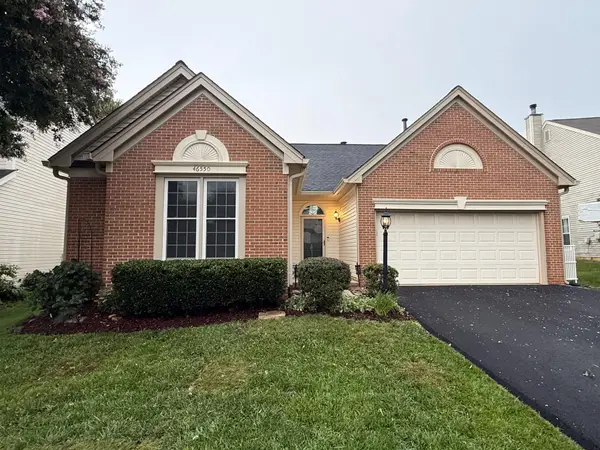 $782,000Coming Soon3 beds 2 baths
46550 Cedarhurst Dr, STERLING, VA 20165
MLS# VALO2133338Listed by: LONG & FOSTER REAL ESTATE, INC. - Open Sat, 1 to 3pmNew
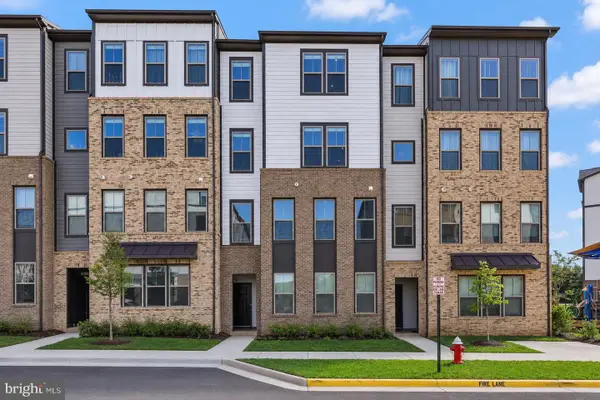 $635,000Active4 beds 3 baths2,598 sq. ft.
20912 Bluebird Sq, STERLING, VA 20165
MLS# VALO2133574Listed by: REDFIN CORPORATION - Coming Soon
 $515,000Coming Soon5 beds 3 baths
14 Simeon Ln, STERLING, VA 20164
MLS# VALO2133674Listed by: GAMBRELL REAL ESTATE


Protect your home and budget from life's surprises with an Assurant Home Warranty, backed by a partner that supports you through every step of homeownership. Explore Plans.
© 2026 Better Homes and Gardens Real Estate LLC. An Anywhere Real Estate company. All rights reserved. Better Homes and Gardens® Real Estate is a registered trademark owned by Meredith Operations Corporation, licensed to Better Homes and Gardens Real Estate LLC and used with permission. Better Homes and Gardens Real Estate LLC fully supports the principles of the Fair Housing Act and the Equal Opportunity Act. Listing information is deemed reliable but is not guaranteed accurate.
Each office is independently owned and operated.
Any services or products provided by third parties are not provided by, affiliated with or related to Better Homes and Gardens Real Estate LLC, or its affiliated companies.