
47543 Rippling Dr, Sterling, VA 20165
Local realty services provided by:Better Homes and Gardens Real Estate Reserve
47543 Rippling Dr,Sterling, VA 20165
$940,000
- 4 Beds
- 4 Baths
- - sq. ft.
- Single family
- Sold
Listed by: jeremy dalpiaz
Office: corcoran mcenearney
MLS#:VALO2129598
Source:BRIGHTMLS
Sorry, we are unable to map this address
Price summary
- Price:$940,000
- Monthly HOA dues:$106.67
About this home
Beautiful move-in ready home with lots of updates located in highly sought-after Lowes Island community. Offering 4 bedrooms, 3 full bathrooms, and 1 half bathroom across 3,500 square feet of beautifully maintained living space, this property is perfect for both comfortable everyday living and entertaining. Step inside to a light-filled, open contemporary floor plan that seamlessly connects the main living areas. The spacious kitchen features a bright eat-in kitchen area with ample storage with a pantry. Adjoining the kitchen is a sun-drenched breakfast area with easy access to the recently updated flagstone patio and fire pit outside.
The main level also boasts a cozy family room centered around a warm gas fireplace, as well as a formal living or dining room flex space designed for special gatherings. The upper-level features four spacious bedrooms, highlighted by a generous primary suite with vaulted ceilings, two walk-in closets, and a large freshly painted primary bathroom. Both bathrooms have been repainted with the secondary bath receiving a new light fixture this year.
The fully finished walk-up lower level adds incredible versatility to the home, complete with a large recreation room, a full bathroom, and a flexible room most previously utilized as a home gym. The two car garage is equipped with a Ford EV charger and there is a very large storage area above the garage.
Recent professional updates include newer roof (2022), gas furnace (2020), new a/c (2023), Ford EV charger (2025), new front door, new railings on the front steps (2026), new storage pull-down stairs in the garage (2026), fresh paint throughout, cleaned carpets, and various interior and exterior refreshes, ensuring this home is entirely turnkey. Residents of Lowes Island enjoy access to premium community amenities, including pools, walking trails, and sports courts. Close to public transportation and major community routes makes this an ideal location....
Contact an agent
Home facts
- Year built:1996
- Subdivision & Development:LOWES ISLAND
- Listing ID #:VALO2129598
- Added:48 day(s) ago
- Updated:September 17, 2026 at 06:06 AM
Rooms and interior
- Bedrooms:4
- Total bathrooms:4
- Full bathrooms:3
- Half bathrooms:1
- Flooring:Carpet, Hardwood, Vinyl
- Dining Description:Dining Area
- Kitchen Description:Breakfast Area, Built-In Microwave, Built-Ins, Dishwasher, Disposal, Oven/Range - Gas, Refrigerator
- Bedroom Description:Walk In Closet(s)
- Basement:Yes
- Basement Description:Full, Walkout Stairs
Heating and cooling
- Cooling:Central A/C
- Heating:Central, Natural Gas
Structure and exterior
- Roof:Architectural Shingle
- Year built:1996
- Lot Features:Suburban
- Architectural Style:Colonial, Contemporary
- Construction Materials:Stone, Stucco, Vinyl Siding
- Exterior Features:Extensive Hardscape, Patio(s)
- Foundation Description:Slab
- Levels:3 Story
Schools
- High school:DOMINION
- Middle school:SENECA RIDGE
- Elementary school:LOWES ISLAND
Utilities
- Water:Public
- Sewer:Public Sewer
Finances and disclosures
- Price:$940,000
- Tax amount:$7,226 (2026)
Features and amenities
- Laundry features:Dryer, Washer
- Amenities:Built-Ins, Cable TV, Ceiling Fan(s), Natural Gas Available, Skylight(s), Underground Utilities
Parking
- Parking description:Attached Garage, Electric Vehicle Charging Station(s), Garage - Front Entry, Garage Door Opener
- Garage:Yes
- Garage spaces:2
New listings near 47543 Rippling Dr
- Coming SoonOpen Sat, 12 to 2pm
 $289,900Coming Soon1 beds 2 baths1,120 sq. ft.
1066 Mycroft Ct, STERLING, VA 20164
MLS# VALO2136744Listed by: KELLER WILLIAMS REALTY DULLES - Coming Soon
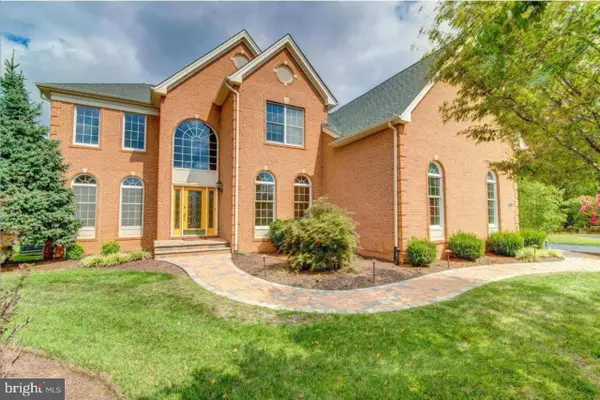 $1,499,900Coming Soon4 beds 5 baths5,731 sq. ft.
43446 Freeport, STERLING, VA 20166
MLS# VALO2136066Listed by: EXP REALTY, LLC - Coming SoonOpen Sat, 2 to 4pm
 $415,000Coming Soon3 beds 3 baths1,814 sq. ft.
1003 Salisbury Ct, STERLING, VA 20164
MLS# VALO2136548Listed by: EXP REALTY, LLC - Coming SoonOpen Sat, 2 to 4pm
 $685,000Coming Soon3 beds 2 baths1,864 sq. ft.
115 W Church Rd, STERLING, VA 20164
MLS# VALO2136696Listed by: CORCORAN MCENEARNEY - Coming SoonOpen Sat, 12 to 4pm
 $429,900Coming Soon3 beds 3 baths1,422 sq. ft.
1007 Marsden Ct #191, STERLING, VA 20164
MLS# VALO2136380Listed by: SAMSON PROPERTIES - Coming Soon
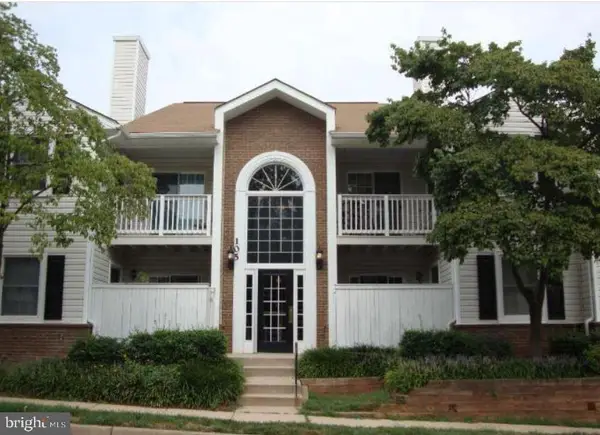 $2,150Coming Soon2 beds 2 baths996 sq. ft.
105 Westwick Ct #6, STERLING, VA 20165
MLS# VALO2136652Listed by: CENTURY 21 REDWOOD REALTY - Coming SoonOpen Sat, 12 to 2pm
 $799,900Coming Soon4 beds 3 baths2,402 sq. ft.
300 Helen Ct, STERLING, VA 20164
MLS# VALO2136498Listed by: KELLER WILLIAMS REALTY - Coming Soon
 $749,000Coming Soon5 beds 3 baths2,276 sq. ft.
905 E Roanoke Rd, STERLING, VA 20164
MLS# VALO2136222Listed by: WEICHERT, REALTORS - Coming SoonOpen Sat, 1 to 3pm
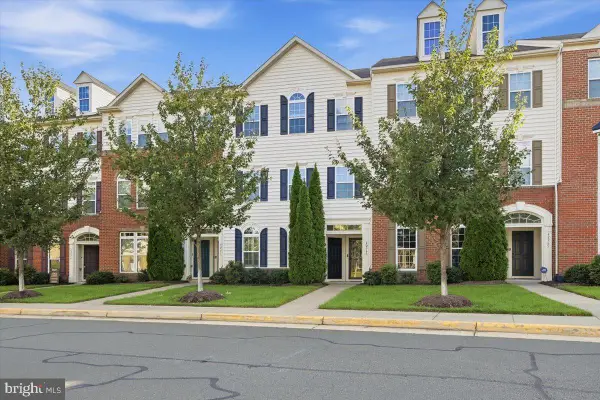 $494,900Coming Soon3 beds 3 baths1,650 sq. ft.
42571 Burbank Ter, STERLING, VA 20166
MLS# VALO2136432Listed by: REAL BROKER, LLC - Coming Soon
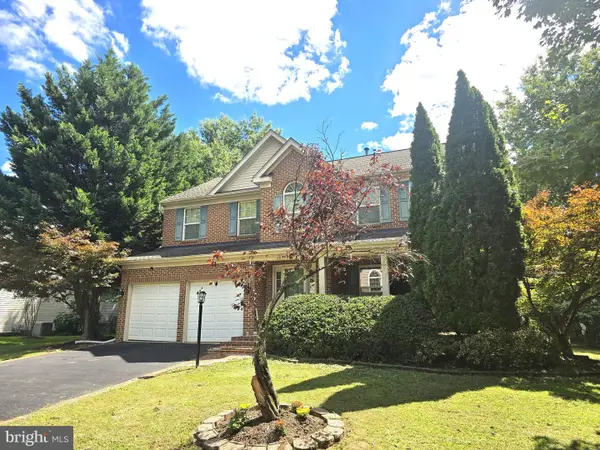 $1,055,000Coming Soon4 beds 4 baths2,486 sq. ft.
46495 Primula Ct, STERLING, VA 20165
MLS# VALO2134240Listed by: FAIRFAX REALTY OF TYSONS


Protect your home and budget from life's surprises with an Assurant Home Warranty, backed by a partner that supports you through every step of homeownership. Explore Plans.
© 2026 Better Homes and Gardens Real Estate LLC. An Anywhere Real Estate company. All rights reserved. Better Homes and Gardens® Real Estate is a registered trademark owned by Meredith Operations Corporation, licensed to Better Homes and Gardens Real Estate LLC and used with permission. Better Homes and Gardens Real Estate LLC fully supports the principles of the Fair Housing Act and the Equal Opportunity Act. Listing information is deemed reliable but is not guaranteed accurate.
Each office is independently owned and operated.
Any services or products provided by third parties are not provided by, affiliated with or related to Better Homes and Gardens Real Estate LLC, or its affiliated companies.