
713 W Holly Ave, Sterling, VA 20164
Local realty services provided by:Better Homes and Gardens Real Estate GSA Realty
713 W Holly Ave,Sterling, VA 20164
$567,000
- 4 Beds
- 2 Baths
- - sq. ft.
- Single family
- Sold
Listed by: nancy p tessman
Office: exp realty, llc.
MLS#:VALO2126250
Source:BRIGHTMLS
Sorry, we are unable to map this address
Price summary
- Price:$567,000
About this home
Charming 4-Bedroom, 2 Bath Single-Family Home with No HOA – Prime Location Near Route 28 & Dulles Airport **** Open House Sun, June 7th 1-3pm ****
Enjoy the perfect combination of privacy, convenience, and value in this well-maintained 4-bedroom, 2-bath single-family home with no HOA, ideally located just minutes from Route 28, Dulles International Airport, major commuter routes, shopping, dining, and employment centers.
Situated on a large, flat lot backing to woods and a golf course, this raised ranch offers peaceful views and plenty of outdoor space. The upper level features three bedrooms, a full bath, a spacious living room, dining area, and kitchen. The kitchen opens to a large TREX deck with composite railings, overlooking the fenced backyard—perfect for entertaining, relaxing, or enjoying the scenic setting.
The walk-out lower level includes a fourth bedroom, full bath, recreation room, laundry area, and a generous storage room, providing flexible space for guests, a home office, or multi-generational living. Step directly outside to a concrete patio and expansive backyard.
Parking is a standout feature with a driveway accommodating up to four vehicles, making it ideal for work trucks, contractor vehicles, RVs, or recreational equipment.
Additional highlights include gas heat and hot water, along with numerous major updates for peace of mind:
Many Updates: Roof & gutters 2013, TREX Deck 2013, Windows 2015, Hot water 2018, HVAC 2018, Siding 2018, front door 2018, Kitchen appliances: Refrigerator 2020, Dishwasher 2021, Stove 2022, Washer & Dryer 2019.
Seller will remove closets in the third bedroom and professionally patch and paint the room upon ratification of a contract.
A rare opportunity to own a move-in-ready home with no HOA, ample parking, a private wooded setting, and unbeatable access to Route 28, Dulles Airport, and the surrounding Northern Virginia employment corridor....
Contact an agent
Home facts
- Year built:1963
- Listing ID #:VALO2126250
- Added:53 day(s) ago
- Updated:July 21, 2026 at 10:27 AM
Rooms and interior
- Bedrooms:4
- Total bathrooms:2
- Full bathrooms:2
- Flooring:Solid Hardwood
- Dining Description:Dining Area, Dining Room
- Bathrooms Description:Bathroom 2
- Kitchen Description:Disposal, Icemaker, Refrigerator, Stove
- Bedroom Description:Primary Bedroom
- Basement:Yes
- Basement Description:Daylight, Fully Finished, Interior Access, Outside Entrance, Partial, Walkout Level
Heating and cooling
- Cooling:Ceiling Fan(s), Central A/C
- Heating:Forced Air, Natural Gas
Structure and exterior
- Roof:Asphalt
- Year built:1963
- Lot Features:Backs to Trees
- Architectural Style:Raised Ranch/Rambler, Split Foyer
- Construction Materials:Vinyl Siding
- Exterior Features:Deck(s)
- Foundation Description:Slab
- Levels:2 Stories
Schools
- High school:PARK VIEW
- Middle school:STERLING
- Elementary school:STERLING
Utilities
- Water:Public
- Sewer:Public Sewer
Finances and disclosures
- Price:$567,000
- Tax amount:$4,512 (2026)
Features and amenities
- Laundry features:Dryer, Dryer In Unit, Washer, Washer In Unit
- Amenities:Ceiling Fan(s), Double Hung Windows, Underground Utilities
Parking
- Parking description:Asphalt Driveway, On Street
New listings near 713 W Holly Ave
- New
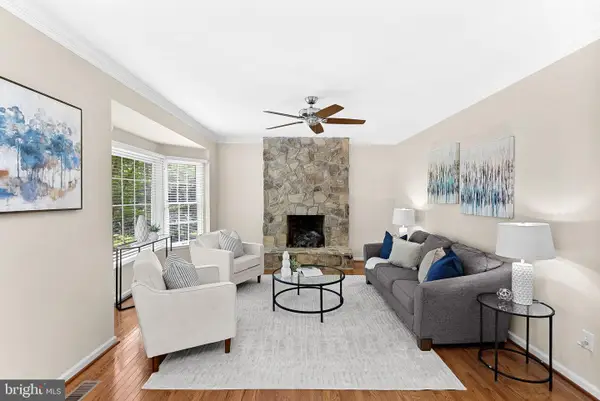 $1,025,000Active5 beds 4 baths3,980 sq. ft.
47748 Fathom Pl, STERLING, VA 20165
MLS# VALO2131738Listed by: REAL BROKER, LLC - Coming Soon
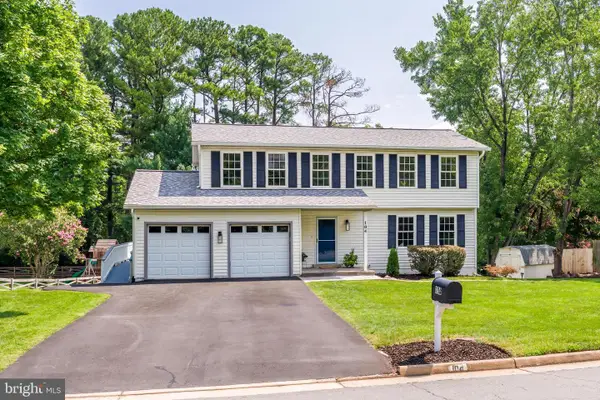 $839,000Coming Soon5 beds 4 baths
104 Magnolia Rd, STERLING, VA 20164
MLS# VALO2131718Listed by: REAL BROKER, LLC - Coming Soon
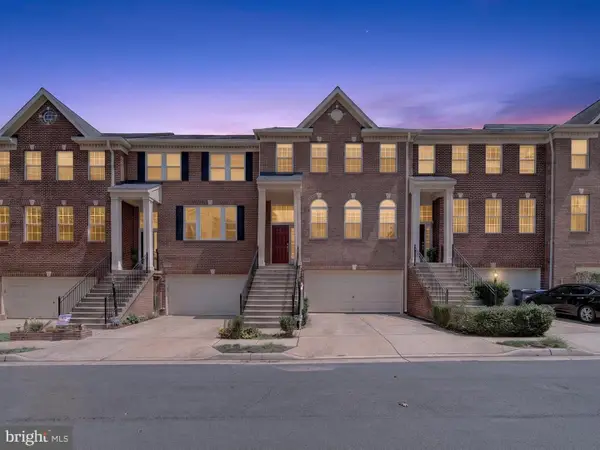 $699,900Coming Soon4 beds 4 baths
46190 Aisquith Ter, STERLING, VA 20165
MLS# VALO2131000Listed by: RE/MAX GALAXY - New
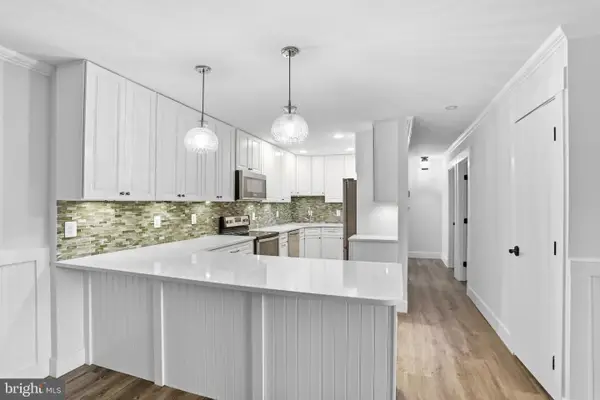 $250,000Active2 beds 1 baths1,092 sq. ft.
141 N Fillmore Ave N #10, STERLING, VA 20164
MLS# VALO2131666Listed by: PEARSON SMITH REALTY, LLC - New
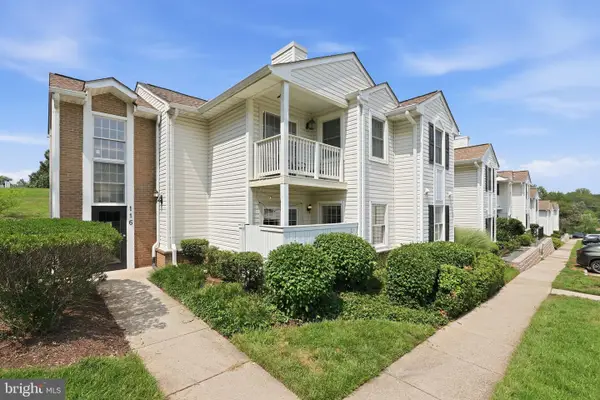 $304,999Active2 beds 1 baths735 sq. ft.
116 Westwick Ct #1, STERLING, VA 20165
MLS# VALO2131388Listed by: SAMSON PROPERTIES - New
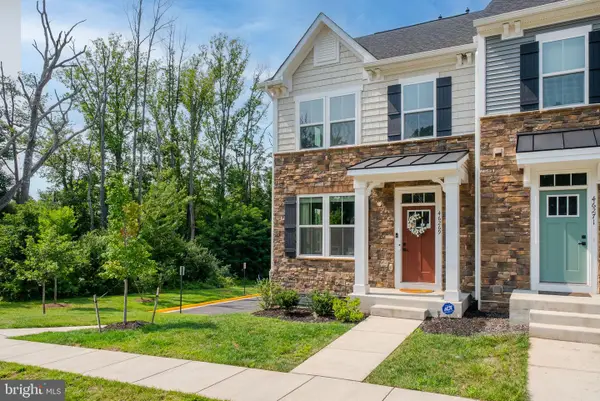 $765,000Active4 beds 4 baths2,400 sq. ft.
46269 Mount Kellogg Ter, STERLING, VA 20164
MLS# VALO2131612Listed by: CREATING LEGACY WEALTH REAL ESTATE - New
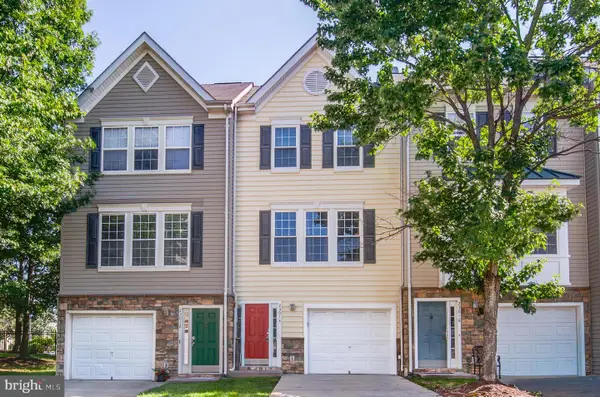 $469,000Active3 beds 3 baths1,460 sq. ft.
23014 Fontwell Sq, STERLING, VA 20166
MLS# VALO2125504Listed by: MAXVALUE, REALTORS - New
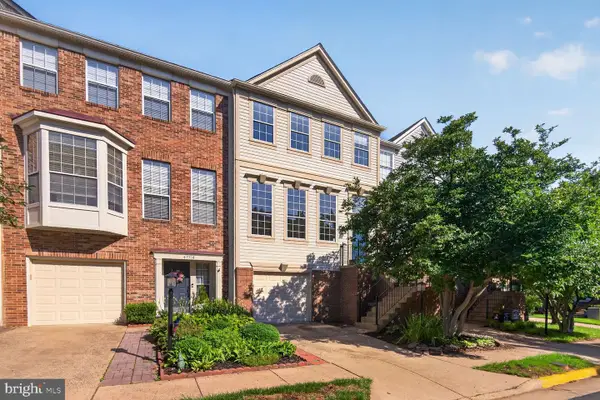 $679,900Active3 beds 4 baths2,128 sq. ft.
47720 Sandbank Sq, STERLING, VA 20165
MLS# VALO2131200Listed by: HUNT COUNTRY SOTHEBY'S INTERNATIONAL REALTY - New
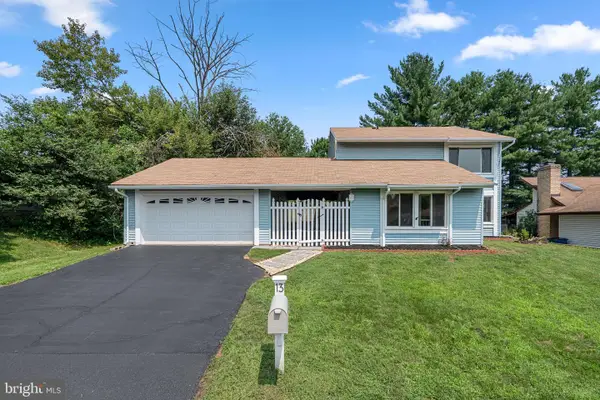 $679,900Active5 beds 3 baths2,013 sq. ft.
13 Wrightwood Pl, STERLING, VA 20164
MLS# VALO2130742Listed by: SIGNATURE HOME REALTY LLC - New
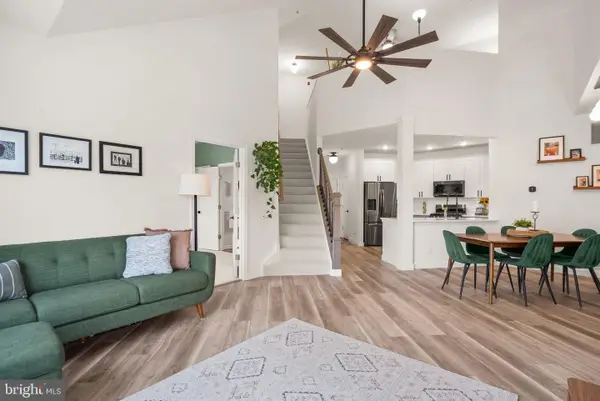 $400,000Active2 beds 2 baths1,324 sq. ft.
21851 Locomotive Ter #301, STERLING, VA 20166
MLS# VALO2131558Listed by: EXP REALTY, LLC


Protect your home and budget from life's surprises with an Assurant Home Warranty, backed by a partner that supports you through every step of homeownership. Explore Plans.
© 2026 Better Homes and Gardens Real Estate LLC. An Anywhere Real Estate company. All rights reserved. Better Homes and Gardens® Real Estate is a registered trademark owned by Meredith Operations Corporation, licensed to Better Homes and Gardens Real Estate LLC and used with permission. Better Homes and Gardens Real Estate LLC fully supports the principles of the Fair Housing Act and the Equal Opportunity Act. Listing information is deemed reliable but is not guaranteed accurate.
Each office is independently owned and operated.
Any services or products provided by third parties are not provided by, affiliated with or related to Better Homes and Gardens Real Estate LLC, or its affiliated companies.