
440 E Queen St, Strasburg, VA 22657
Local realty services provided by:Better Homes and Gardens Real Estate Premier
440 E Queen St,Strasburg, VA 22657
$369,900
- 4 Beds
- 2 Baths
- 1,863 sq. ft.
- Single family
- Active
Listed by: kristin evans crosby
Office: samson properties
MLS#:VASH2015562
Source:BRIGHTMLS
Price summary
- Price:$369,900
- Price per sq. ft.:$198.55
About this home
Dearest gentle buyers, it appears Strasburg has yet another jewel to flaunt, and this one is as enchanting as a well-choreographed ballroom dance. Nestled conveniently close to downtown and the ever-popular I-81 and Rt. 66, this Victorian beauty offers four generously sized bedrooms and two full baths, enough space to host your nearest, dearest, and perhaps a handful of charming strangers. The alluring clawfoot tub in one bathroom is bound to inspire dreamy soaks and, if the imagination runs wild, the occasional poetic daydream. Practical, too - the home boasts a brand-new upstairs HVAC system and a clever ductless mini-split on the main floor. In other words, you’ll be comfortable whether the mercury rises like scandal at a debutante’s ball or dips as low as a cunning wit’s manners. The kitchen has been transformed with granite counters and stainless-steel appliances so shiny you might mistake them for a certain duke’s polished cufflinks. And, oh! The wraparound porch, freshly rebuilt, is positively made for languid autumn afternoons with a good book - or a better half. Worried about unexpected guests? A newly added main-floor bedroom means no secret staircases or hushed entrances required. There’s even a bonus room and a partially floored attic for those who have ever dreamed of hiding one’s mysteries - or one’s Christmas decorations. The seller stands so firmly behind this home that a one-year contractor warranty is included, a rare gesture in these uncertain times and proof that confidence, like true love, endures. So, dear society - and that includes you - will you be the fortunate soul to claim this Strasburg treasure? Do not dally, for houses of such character and charm rarely linger. After all, one mustn't be left whispering regrets at the next garden party. Until the next revelation, yours truly - K.C. Dwelling-Town....
Contact an agent
Home facts
- Year built:1900
- Subdivision & Development:NONE
- Listing ID #:VASH2015562
- Updated:November 13, 2026 at 08:46 PM
Rooms and interior
- Bedrooms:4
- Total bathrooms:2
- Full bathrooms:2
- Flooring:Hardwood, Luxury Vinyl Plank
- Dining Description:Dining Area, Dining Room
- Bathrooms Description:Bathroom 1, Bathroom 2
- Kitchen Description:Breakfast Area, Built-Ins, Crown Moldings, Dishwasher, Microwave, Oven/Range - Electric, Pantry, Refrigerator, Stain/Lead Glass, Stainless Steel Appliances, Water Heater
- Basement:Yes
- Basement Description:Dirt Floor, Interior Access
- Living area:1,863 sq. ft.
Heating and cooling
- Cooling:Central A/C, Ductless/Mini-Split
- Heating:Baseboard - Electric, Electric, Wood, Wood Burn Stove
Structure and exterior
- Roof:Shingle
- Year built:1900
- Building area:1,863 sq. ft.
- Lot area:0.24 Acres
- Lot Features:Level, Rear Yard, Road Frontage, SideYard(s)
- Architectural Style:Victorian
- Construction Materials:Wood Siding
- Exterior Features:Exterior Lighting, Gutter System, Porch(es)
- Foundation Description:Block, Stone
- Levels:2 Stories
Utilities
- Water:Public
- Sewer:Public Sewer
Finances and disclosures
- Price:$369,900
- Price per sq. ft.:$198.55
- Tax amount:$1,047 (2025)
Features and amenities
- Laundry features:Dryer, Dryer In Unit, Has Laundry, Laundry, Washer, Washer In Unit
- Amenities:200+ Amp Service, Attic, Built-Ins, Crown Moldings, Stain/Lead Glass
Parking
- Parking description:Off Street
New listings near 440 E Queen St
- New
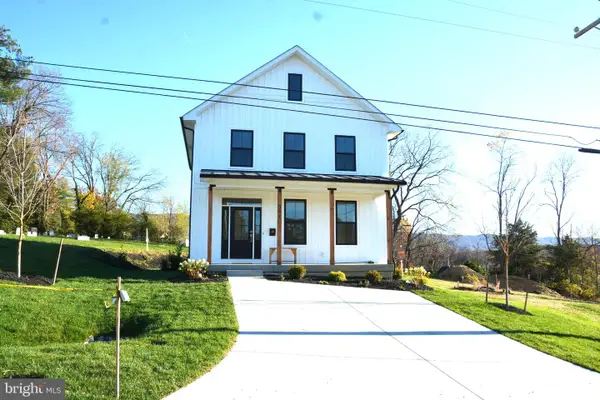 $459,900Active3 beds 3 baths1,456 sq. ft.
351 High St, STRASBURG, VA 22657
MLS# VASH2016112Listed by: CEDAR CREEK REAL ESTATE - New
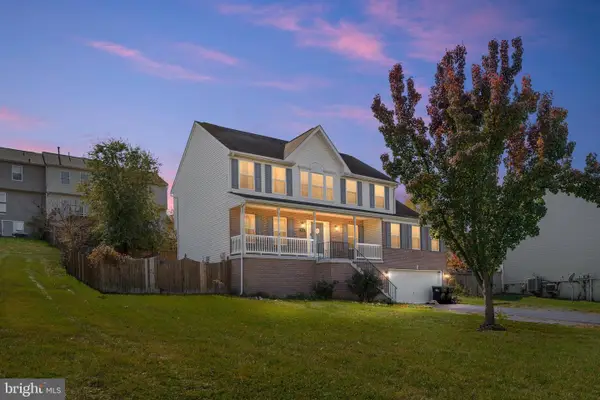 $525,000Active6 beds 4 baths3,055 sq. ft.
380 Crystal Ln, STRASBURG, VA 22657
MLS# VASH2016106Listed by: REALTY ONE GROUP OLD TOWNE - New
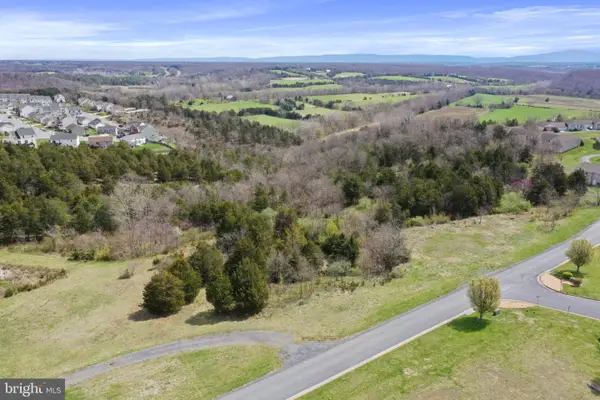 $599,000Active5.13 Acres
Tbd Signal Knob Dr, STRASBURG, VA 22657
MLS# VASH2016102Listed by: PRESLEE REAL ESTATE - New
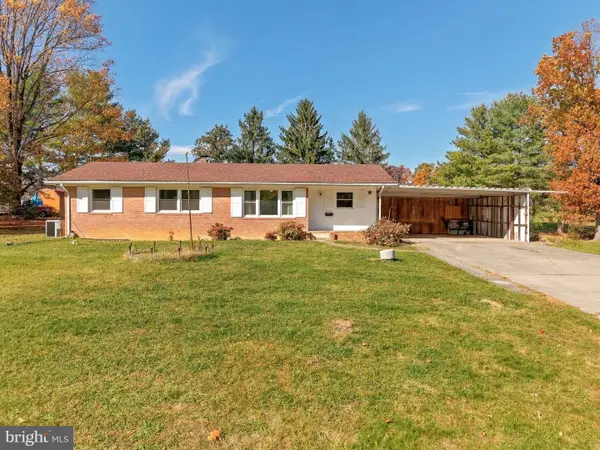 $275,000Active3 beds 1 baths1,176 sq. ft.
120 Capon Heights Ln, STRASBURG, VA 22657
MLS# VASH2016050Listed by: SAGER REAL ESTATE - New
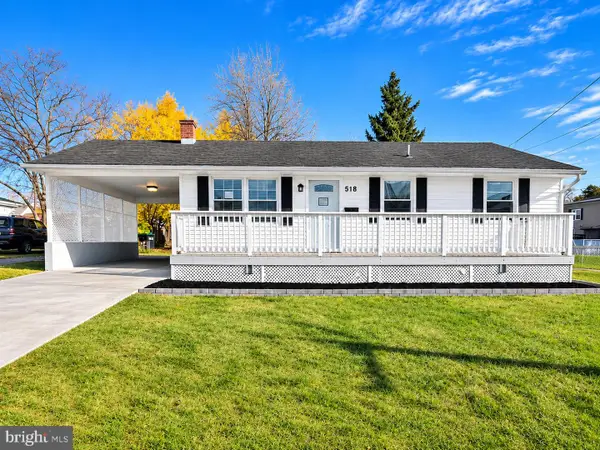 $299,995Active3 beds 2 baths864 sq. ft.
518 Ash St, STRASBURG, VA 22657
MLS# VASH2015802Listed by: PEARSON SMITH REALTY, LLC 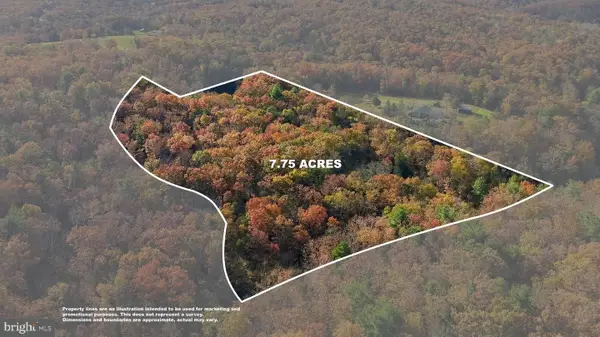 $125,000Pending7.75 Acres
97 Moores Ford Rd, STRASBURG, VA 22657
MLS# VASH2016080Listed by: ERA OAKCREST REALTY, INC.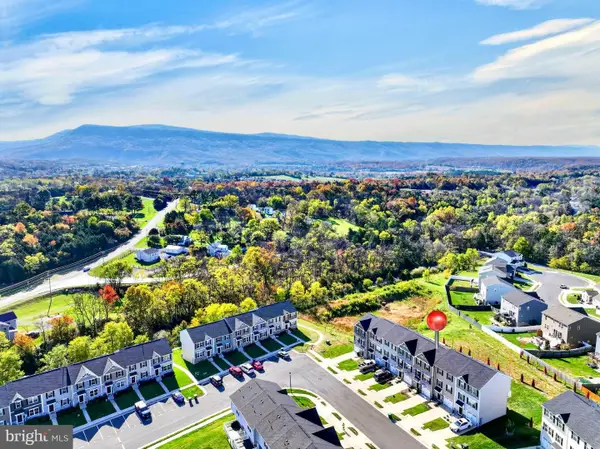 $310,000Active3 beds 3 baths1,522 sq. ft.
409 Williams St, STRASBURG, VA 22657
MLS# VASH2016066Listed by: SAMSON PROPERTIES- Open Sat, 12 to 2pm
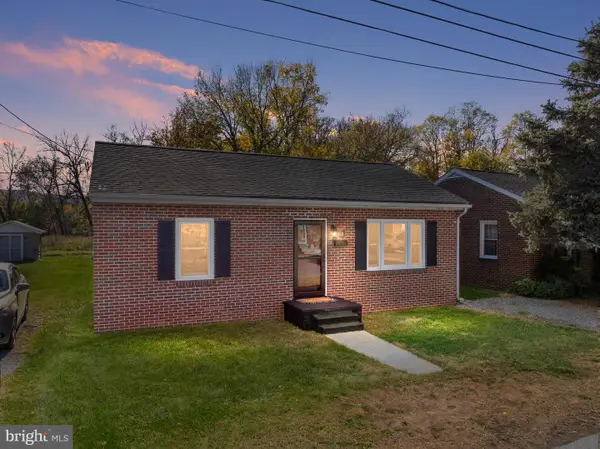 $294,000Active2 beds 1 baths816 sq. ft.
160 Brown St, STRASBURG, VA 22657
MLS# VASH2016012Listed by: PRESLEE REAL ESTATE 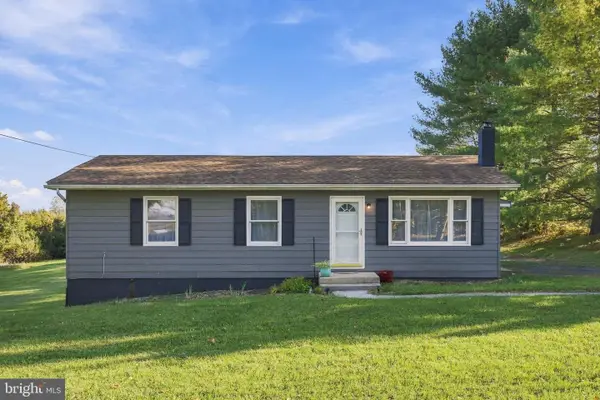 $275,000Pending3 beds 1 baths1,008 sq. ft.
134 Lineburg Ln, STRASBURG, VA 22657
MLS# VASH2016048Listed by: ERA OAKCREST REALTY, INC.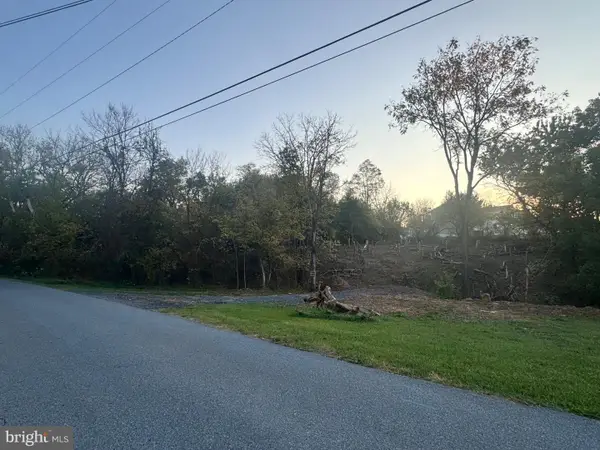 $125,000Active0.52 Acres
Lots 38a And 38b Cardinal St, STRASBURG, VA 22657
MLS# VASH2015996Listed by: MARKETPLACE REALTY


Protect your home and budget from life's surprises with an Assurant Home Warranty, backed by a partner that supports you through every step of homeownership. Explore Plans.
© 2026 Better Homes and Gardens Real Estate LLC. An Anywhere Real Estate company. All rights reserved. Better Homes and Gardens® Real Estate is a registered trademark owned by Meredith Operations Corporation, licensed to Better Homes and Gardens Real Estate LLC and used with permission. Better Homes and Gardens Real Estate LLC fully supports the principles of the Fair Housing Act and the Equal Opportunity Act. Listing information is deemed reliable but is not guaranteed accurate.
Each office is independently owned and operated.
Any services or products provided by third parties are not provided by, affiliated with or related to Better Homes and Gardens Real Estate LLC, or its affiliated companies.