
450 E Fairchild Dr, Strasburg, VA 22657
Local realty services provided by:Better Homes and Gardens Real Estate Community Realty
450 E Fairchild Dr,Strasburg, VA 22657
$424,900
- 3 Beds
- 3 Baths
- 1,928 sq. ft.
- Single family
- Active
Upcoming open houses
- Sun, Oct 1801:00 pm - 03:00 pm
Listed by: sharon l cales
Office: re/max real estate connections
MLS#:VASH2015898
Source:BRIGHTMLS
Price summary
- Price:$424,900
- Price per sq. ft.:$220.38
About this home
Walk the river walk, garden in the community gardens and stroll through the historic streets of town. Small town charm with big city ammenities close by. Don't forget, we are the antique capitol of the area. Quick access to I81, I66 and Corridor H through Wardensville. Recreational activities abound throughout the Shenandoah Valley. Homesteads are everywhere and add additional farm to table experiences. Lower level is set up as an efficiency unit complete with full bath (storage cubbies add charm and extra space) & tiled walkin shower, kitchen & no stair access. This level boasts a large walk-in closet for storage needs. Main level has beautiful vaulted ceilings and open concept layout. Kitchen opens to a rear deck with amazing mountain views all year round. Privacy fencing provides ideal space for pets, play set and gardening too. There's even your very own pet condo with ramp and yard access. No pets? This space is easily converted to additional work space for the garage. Priced below market value, this home has been lovingly maintained by the current owner. Recent updates include: architectural shingle roof 2020, HVAC replaced 2022, battery back up garage door opener 2025, new hot water heater 2023, lvp flooring 2024, custom blinds added to lower level, 10x10 stick built shed, lower level upgraded stainless appliance package 2025,stainless appliances upstairs too. Dog house can convey. This is a one owner home....
Contact an agent
Home facts
- Year built:2003
- Subdivision & Development:MADISON HEIGHTS
- Listing ID #:VASH2015898
- Added:1 day(s) ago
- Updated:October 10, 2026 at 11:47 PM
Rooms and interior
- Bedrooms:3
- Total bathrooms:3
- Full bathrooms:3
- Rooms Total:9
- Flooring:Carpet, Engineered Wood, Hardwood, Vinyl
- Dining Description:Combination Dining/Living, Combination Kitchen/Dining, Dining Area
- Bathrooms Description:Primary Bath(s)
- Kitchen Description:2nd Kitchen, Breakfast Area, Built-In Microwave, Carpet, Dishwasher, Exhaust Fan, Extra Refrigerator/Freezer, Kitchen - Eat-In, Kitchen - Efficiency, Kitchen - Table Space, Microwave, Oven/Range - Electric, Pantry, Refrigerator, Stainless Steel Appliances, Water Heater
- Bedroom Description:Carpet
- Basement:Yes
- Basement Description:Daylight, Full, Outside Entrance, Partially Finished, Side Entrance, Windows
- Living area:1,928 sq. ft.
Heating and cooling
- Cooling:Ceiling Fan(s), Central A/C, Heat Pump(s)
- Heating:Electric, Heat Pump(s)
Structure and exterior
- Roof:Architectural Shingle
- Year built:2003
- Building area:1,928 sq. ft.
- Lot area:0.23 Acres
- Lot Features:Backs to Trees, Front Yard, Landscaping, Rear Yard, Road Frontage
- Architectural Style:Split Foyer
- Construction Materials:Brick, Vinyl Siding
- Exterior Features:Deck(s), Gutter System, Outbuilding(s)
- Foundation Description:Block
- Levels:2 Stories
Schools
- High school:STRASBURG
- Middle school:SIGNAL KNOB
Utilities
- Water:Public
- Sewer:Public Sewer
Finances and disclosures
- Price:$424,900
- Price per sq. ft.:$220.38
- Tax amount:$2,235 (2026)
Features and amenities
- Laundry features:Dryer, Dryer - Electric, Washer
- Amenities:Cable TV, Carpet, Ceiling Fan(s), Efficiency, Window Treatments
Parking
- Parking description:Attached Garage, Concrete Driveway, Garage - Front Entry, Off Street, On Street
- Garage:Yes
- Garage spaces:1
New listings near 450 E Fairchild Dr
- Coming Soon
 $475,000Coming Soon4 beds 3 baths2,550 sq. ft.
427 Thompson St, STRASBURG, VA 22657
MLS# VASH2015890Listed by: COLONY REALTY - Coming SoonOpen Sat, 12 to 2pm
 $306,500Coming Soon3 beds 3 baths1,960 sq. ft.
132 Founders Way, STRASBURG, VA 22657
MLS# VASH2015846Listed by: RE/MAX REAL ESTATE CONNECTIONS - Coming Soon
 $495,000Coming Soon3 beds 4 baths2,510 sq. ft.
41 Edwards Rd, STRASBURG, VA 22657
MLS# VAWR2015668Listed by: COLDWELL BANKER PREMIER - Coming Soon
 $1,200,000Coming Soon3 beds 4 baths3,193 sq. ft.
89 Edwards Rd, STRASBURG, VA 22657
MLS# VAWR2015406Listed by: REALTY ONE GROUP KEY PROPERTIES - New
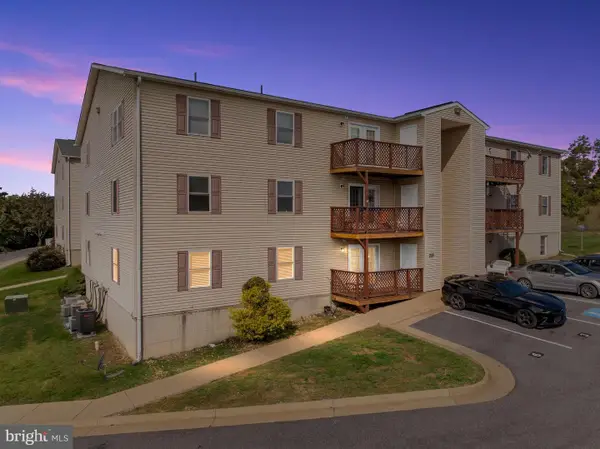 $210,000Active2 beds 2 baths1,195 sq. ft.
225 Brandy Ct #j-3, STRASBURG, VA 22657
MLS# VASH2015858Listed by: PRESLEE REAL ESTATE - New
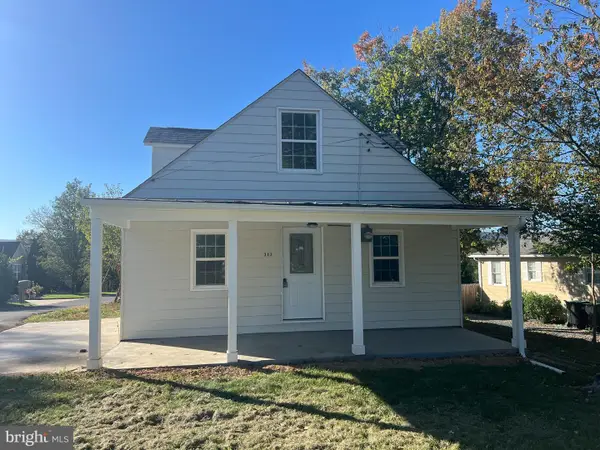 $335,000Active4 beds 2 baths1,320 sq. ft.
343 Banks Fort Rd, STRASBURG, VA 22657
MLS# VASH2015856Listed by: EVERGREEN PROPERTIES - Open Sat, 1 to 3pmNew
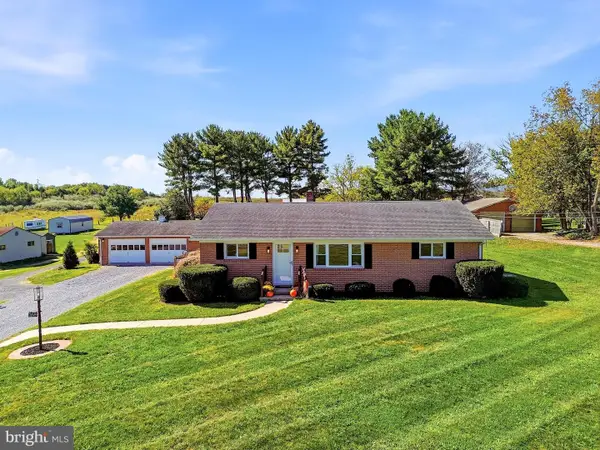 $450,000Active3 beds 2 baths1,700 sq. ft.
2849 John Marshall Hwy, STRASBURG, VA 22657
MLS# VASH2015878Listed by: EXP REALTY, LLC - Open Sat, 11am to 1pmNew
 $355,000Active3 beds 3 baths1,418 sq. ft.
207 S Loudoun St, STRASBURG, VA 22657
MLS# VASH2015872Listed by: NEXTHOME CAPITAL CITY REALTY - Open Sat, 2 to 4pmNew
 $409,000Active3 beds 2 baths1,720 sq. ft.
329 Crim Dr, STRASBURG, VA 22657
MLS# VASH2015790Listed by: DREAM REAL ESTATE


Protect your home and budget from life's surprises with an Assurant Home Warranty, backed by a partner that supports you through every step of homeownership. Explore Plans.
© 2026 Better Homes and Gardens Real Estate LLC. An Anywhere Real Estate company. All rights reserved. Better Homes and Gardens® Real Estate is a registered trademark owned by Meredith Operations Corporation, licensed to Better Homes and Gardens Real Estate LLC and used with permission. Better Homes and Gardens Real Estate LLC fully supports the principles of the Fair Housing Act and the Equal Opportunity Act. Listing information is deemed reliable but is not guaranteed accurate.
Each office is independently owned and operated.
Any services or products provided by third parties are not provided by, affiliated with or related to Better Homes and Gardens Real Estate LLC, or its affiliated companies.