
603 Crystal Ln, Strasburg, VA 22657
Local realty services provided by:Better Homes and Gardens Real Estate Reserve
603 Crystal Ln,Strasburg, VA 22657
$524,900
- 5 Beds
- 4 Baths
- 3,357 sq. ft.
- Single family
- Active
Listed by: brian doman
Office: preslee real estate
MLS#:VASH2015024
Source:BRIGHTMLS
Price summary
- Price:$524,900
- Price per sq. ft.:$156.36
About this home
Welcome to this stunning 3-story Colonial in the highly sought-after Crystal Hill Subdivision, offering over 3,300 square feet of beautifully finished living space with 5 bedrooms, 3.5 bathrooms, 2-car garage and a floor plan designed for both everyday living and entertaining.
Step inside the impressive two-story foyer and you'll immediately appreciate the warmth of the hardwood flooring that flows throughout most of the main level. The spacious living room, formal dining room, bonus room, half bath, and convenient mudroom/laundry room provide both comfort and functionality. The heart of the home is the beautifully appointed kitchen featuring granite countertops, stainless steel appliances, gas cooking, tile backsplash, track lighting, white cabinetry with black hardware, and a breakfast area with direct access to the rear deck—perfect for morning coffee or outdoor dining.
Upstairs, retreat to the expansive primary suite featuring a cathedral ceiling, oversized walk-in closet, and a luxurious ensuite bath with a double vanity, soaking tub, and tiled walk-in shower. Three additional generously sized bedrooms and another full bath complete the upper level.
The finished walkout lower level offers incredible versatility and is ideal for multi-generational living, in law suite, extended guests, or additional entertaining space. It features a kitchenette with granite countertops, white cabinetry with black hardware, shelving, refrigerator, and microwave, a spacious family room highlighted by a decorative electric fireplace with a custom shiplap accent wall, a fifth bedroom with a large walk-in closet, a bonus area with custom window seats and built-in storage, and another full bathroom.
Enjoy spending time outdoors in the fenced backyard featuring a spacious stone patio with a fire pit, a rear deck with white vinyl railing, a storage shed, and additional yard space extending beyond the fenced area.
Conveniently located just minutes from I-81, I-66, shopping, restaurants, breweries, and everyday conveniences, this beautifully maintained home offers the perfect combination of space, style, and location. Schedule your private tour today and experience everything this exceptional property has to offer....
Contact an agent
Home facts
- Year built:2005
- Subdivision & Development:CRYSTAL HILL
- Listing ID #:VASH2015024
- Added:117 day(s) ago
- Updated:November 12, 2026 at 03:13 PM
Rooms and interior
- Bedrooms:5
- Total bathrooms:4
- Full bathrooms:3
- Half bathrooms:1
- Flooring:Carpet, Hardwood, Luxury Vinyl Plank, Vinyl
- Dining Description:Dining Area, Dining Room, Formal/Separate Dining Room
- Bathrooms Description:Bathroom 2, Bathroom 3, Half Bath, Primary Bath(s), Primary Bathroom
- Kitchen Description:2nd Kitchen, Breakfast Area, Built-Ins, Carpet, Combination Kitchen/Living, Crown Moldings, Dishwasher, Disposal, Icemaker, Kitchen - Eat-In, Kitchen - Table Space, Kitchenette, Microwave, Oven/Range - Gas, Pantry, Recessed Lighting, Refrigerator, Stainless Steel Appliances, Upgraded Countertops, Water Heater
- Bedroom Description:Carpet, Primary Bedroom, Walk In Closet(s)
- Basement:Yes
- Basement Description:Connecting Stairway, Full, Fully Finished, Heated, Interior Access, Outside Entrance, Rear Entrance, Space For Rooms, Walkout Level, Windows
- Living area:3,357 sq. ft.
Heating and cooling
- Cooling:Ceiling Fan(s), Central A/C
- Heating:Forced Air, Natural Gas
Structure and exterior
- Roof:Architectural Shingle
- Year built:2005
- Building area:3,357 sq. ft.
- Lot area:0.68 Acres
- Lot Features:Backs to Trees, Front Yard, Landscaping, Level, Rear Yard
- Architectural Style:Colonial
- Construction Materials:Vinyl Siding
- Exterior Features:Deck(s), Patio(s), Porch(es), Roof, Sidewalks
- Foundation Description:Permanent
- Levels:3 Story
Schools
- High school:STRASBURG
- Middle school:SIGNAL KNOB
- Elementary school:SANDY HOOK
Utilities
- Water:Public
- Sewer:Public Sewer
Finances and disclosures
- Price:$524,900
- Price per sq. ft.:$156.36
- Tax amount:$2,410 (2025)
Features and amenities
- Laundry features:Dryer, Dryer In Unit, Has Laundry, Laundry, Washer, Washer In Unit
- Amenities:Attic, Built-Ins, Carpet, Ceiling Fan(s), Chair Railings, Crown Moldings, Recessed Lighting
Parking
- Parking description:Asphalt Driveway, Attached Garage, Garage - Front Entry, Garage Door Opener, Inside Access, Off Street, On Street, Paved Driveway, Paved Parking, Private
- Garage:Yes
- Garage spaces:2
New listings near 603 Crystal Ln
- New
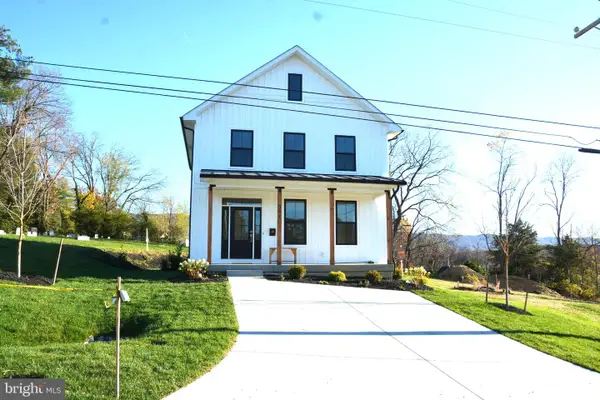 $459,900Active3 beds 3 baths1,456 sq. ft.
351 High St, STRASBURG, VA 22657
MLS# VASH2016112Listed by: CEDAR CREEK REAL ESTATE - New
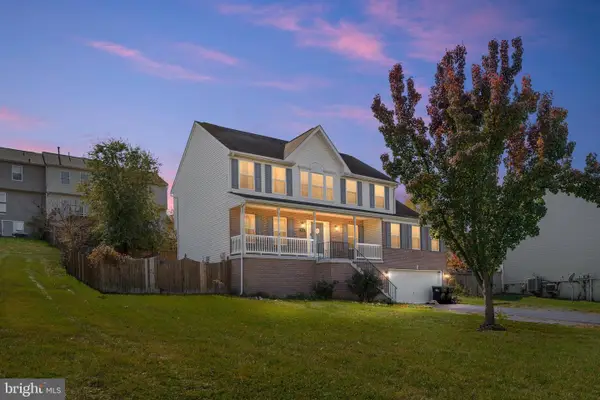 $525,000Active6 beds 4 baths3,055 sq. ft.
380 Crystal Ln, STRASBURG, VA 22657
MLS# VASH2016106Listed by: REALTY ONE GROUP OLD TOWNE - New
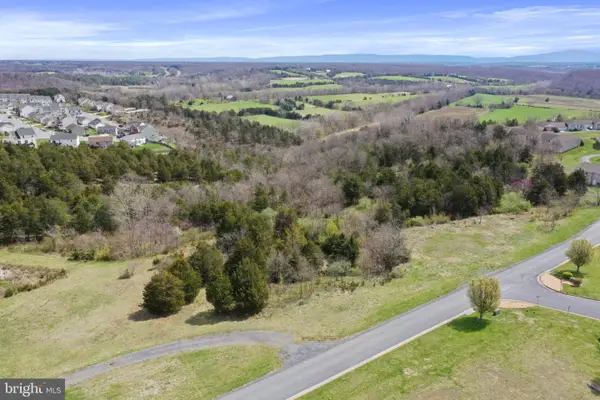 $599,000Active5.13 Acres
Tbd Signal Knob Dr, STRASBURG, VA 22657
MLS# VASH2016102Listed by: PRESLEE REAL ESTATE - New
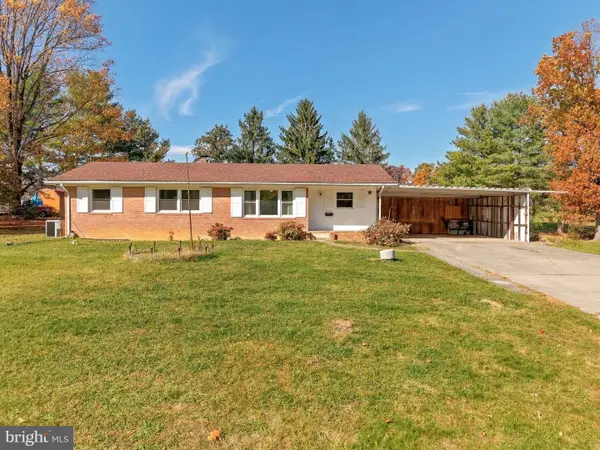 $275,000Active3 beds 1 baths1,176 sq. ft.
120 Capon Heights Ln, STRASBURG, VA 22657
MLS# VASH2016050Listed by: SAGER REAL ESTATE - New
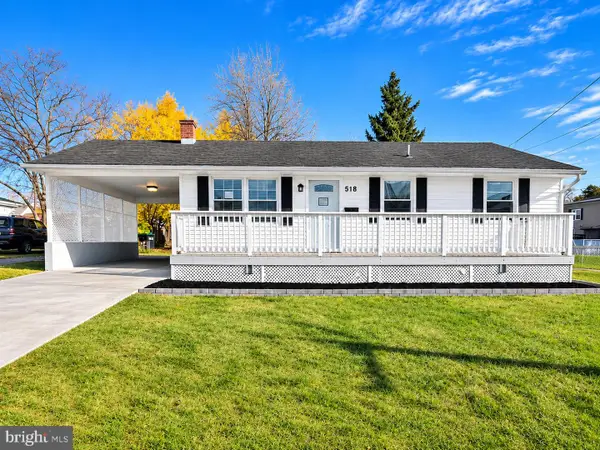 $299,995Active3 beds 2 baths864 sq. ft.
518 Ash St, STRASBURG, VA 22657
MLS# VASH2015802Listed by: PEARSON SMITH REALTY, LLC 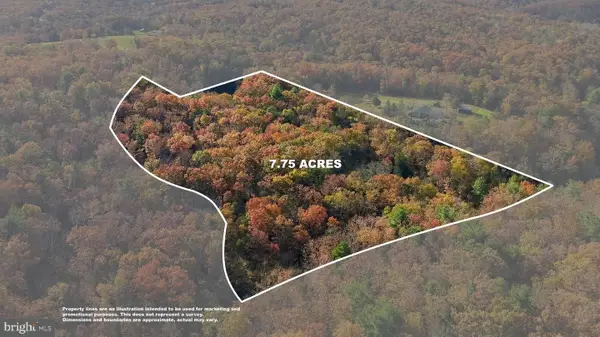 $125,000Pending7.75 Acres
97 Moores Ford Rd, STRASBURG, VA 22657
MLS# VASH2016080Listed by: ERA OAKCREST REALTY, INC.- New
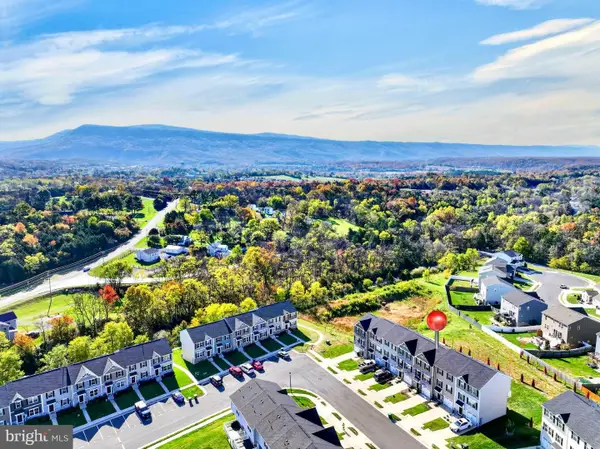 $310,000Active3 beds 3 baths1,522 sq. ft.
409 Williams St, STRASBURG, VA 22657
MLS# VASH2016066Listed by: SAMSON PROPERTIES - Open Sat, 12 to 2pm
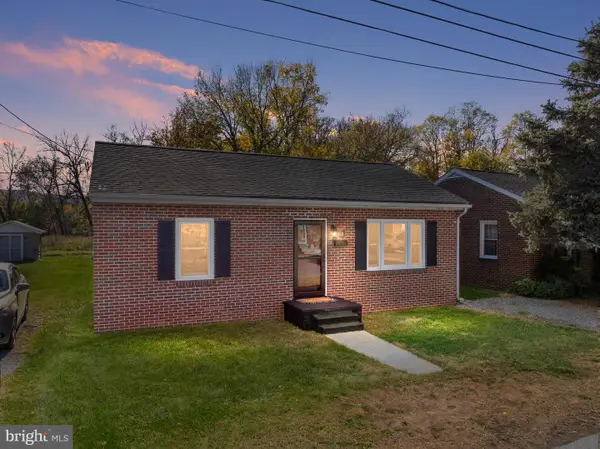 $294,000Active2 beds 1 baths816 sq. ft.
160 Brown St, STRASBURG, VA 22657
MLS# VASH2016012Listed by: PRESLEE REAL ESTATE 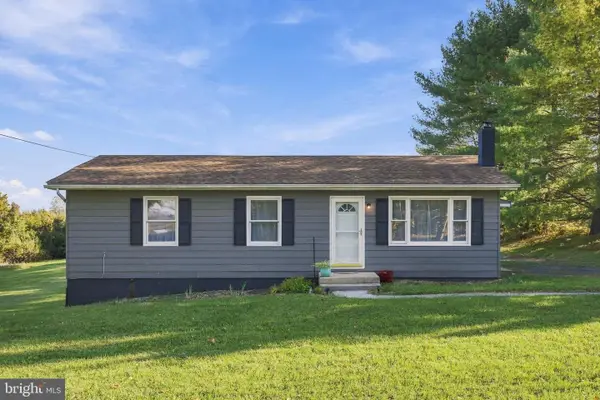 $275,000Pending3 beds 1 baths1,008 sq. ft.
134 Lineburg Ln, STRASBURG, VA 22657
MLS# VASH2016048Listed by: ERA OAKCREST REALTY, INC.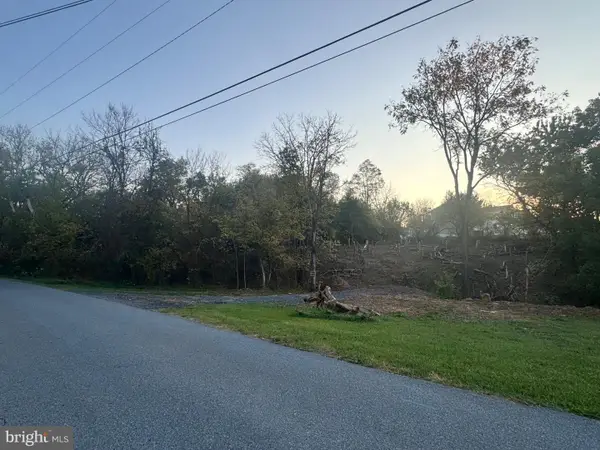 $125,000Active0.52 Acres
Lots 38a And 38b Cardinal St, STRASBURG, VA 22657
MLS# VASH2015996Listed by: MARKETPLACE REALTY


Protect your home and budget from life's surprises with an Assurant Home Warranty, backed by a partner that supports you through every step of homeownership. Explore Plans.
© 2026 Better Homes and Gardens Real Estate LLC. An Anywhere Real Estate company. All rights reserved. Better Homes and Gardens® Real Estate is a registered trademark owned by Meredith Operations Corporation, licensed to Better Homes and Gardens Real Estate LLC and used with permission. Better Homes and Gardens Real Estate LLC fully supports the principles of the Fair Housing Act and the Equal Opportunity Act. Listing information is deemed reliable but is not guaranteed accurate.
Each office is independently owned and operated.
Any services or products provided by third parties are not provided by, affiliated with or related to Better Homes and Gardens Real Estate LLC, or its affiliated companies.