
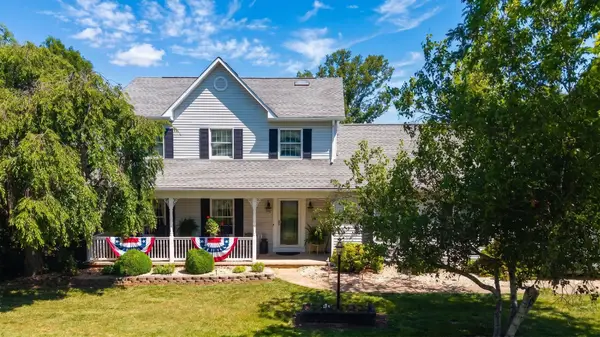
13 Tomahawk Ct, Stuarts Draft, VA 24477
Local realty services provided by:Better Homes and Gardens Real Estate Pathways
Listed by: tim wilday
Office: augusta realty group
MLS#:680632
Source:CHARLOTTESVILLE
Price summary
- Price:$399,900
- Price per sq. ft.:$168.88
About this home
You'll fall in love with this smartly updated single-level home, designed for comfortable indoor/outdoor living and entertaining. Inside, the layout features dog-friendly LVP flooring that ties the spacious living room, a family room (perfect for family gatherings or 2nd living area), a kitchen (with white cabinets and granite counters), with 3 cozy bedroom retreats. Open the slider to the spectacular backyard oasis, boasting a sparkling inground pool (with solar cover to extend your swimming season), and expansive patio with covered pergola for BBQs, lounging in the sun, or toasting S'mores around the propane fireplace when temps cool. The 12x20 shed has an overhead door & 30-Amp power, for all your tools and toys. Raised garden beds can provide fresh vegetables all summer. The 12x28 concrete pad is also equipped with 30-Amp power for your camper or boat, and there's a generator outlet in the garage. Nestled on a cul-de-sac, this move-in-ready home is perfectly located at the foot of the Blue Ridge Mts, just minutes away from local factories and right between I-64 & 81 for easy commutes. County schools and taxes. Washer/Dryer, 60" LR Big Screen, and Craftsman Table Saw included! Some pictures digitally altered. Owner Agent....
Contact an agent
Home facts
- Year built:1998
- Subdivision & Development:FOREST SPRINGS
- Listing ID #:680632
- Added:1 day(s) ago
- Updated:August 14, 2026 at 02:41 AM
Rooms and interior
- Bedrooms:3
- Total bathrooms:3
- Full bathrooms:2
- Half bathrooms:1
- Flooring:Luxury Vinyl Plank
- Kitchen Description:Disposal, Eat In Kitchen, Gas Range, Microwave, Refrigerator
- Basement:Yes
- Living area:2,368 sq. ft.
Heating and cooling
- Cooling:Central Air
- Heating:Central, Forced Air, Natural Gas
- Central air:Yes
Structure and exterior
- Year built:1998
- Building area:2,368 sq. ft.
- Lot area:0.3 Acres
- Lot Features:Landscaped
- Architectural Style:Ranch
- Construction Materials:Stick Built, Vinyl Siding
- Foundation Description:Block
- Levels:1 Level
Schools
- High school:Stuarts Draft
- Middle school:Stuarts Draft
- Elementary school:Guy K. Stump
Utilities
- Water:Public
- Sewer:Public Sewer
Finances and disclosures
- Price:$399,900
- Price per sq. ft.:$168.88
- Tax amount:$1,785 (2026)
Features and amenities
- Appliances:Dishwasher, Disposal, Gas Range, Microwave, Refrigerator
- Laundry features:Dryer, Washer
- Amenities:Carbon Monoxide Detector(s), Screens, Smoke Detector(s), Tilt In Windows
- Pool features:Pool, Private
Parking
- Parking description:Attached, Garage, Garage Door Opener, Garage Faces Front
- Garage:Yes
- Garage spaces:2
New listings near 13 Tomahawk Ct
- New
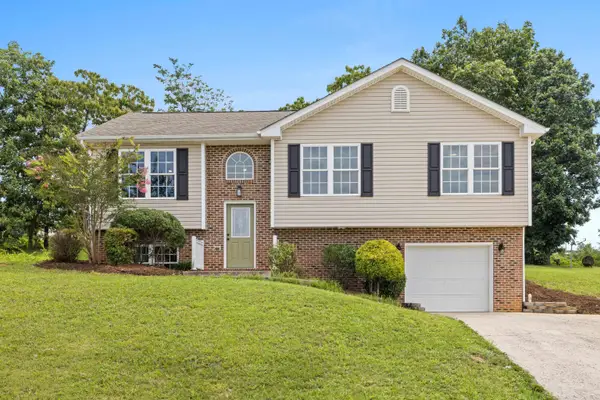 $364,490Active5 beds 3 baths2,588 sq. ft.
91 Lofty Cir, Stuarts Draft, VA 24477
MLS# 680691Listed by: OLD DOMINION REALTY INC - AUGUSTA 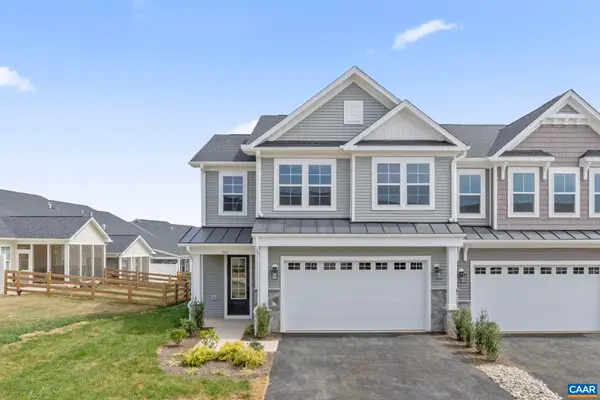 $553,592Pending3 beds 3 baths2,661 sq. ft.
241 Springdale Rd, Waynesboro, VA 22980
MLS# 673709Listed by: NEST REALTY GROUP- New
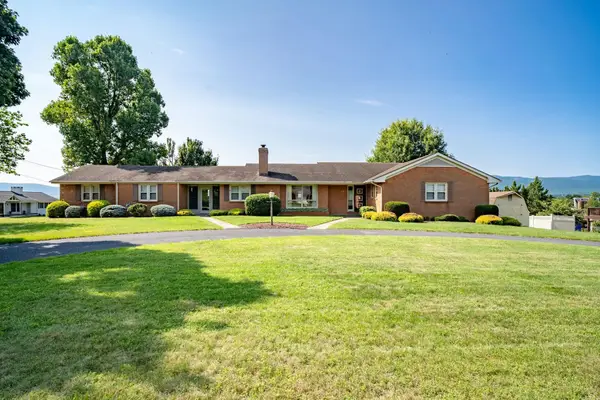 $425,000Active3 beds 3 baths4,998 sq. ft.
103 West High St, Stuarts Draft, VA 24477
MLS# 680614Listed by: KLINE MAY REALTY - New
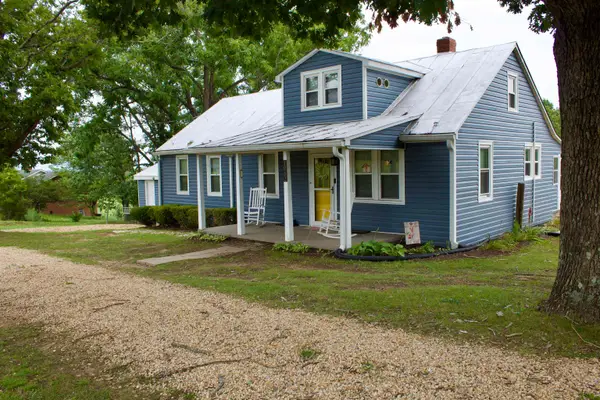 $329,500Active3 beds 2 baths3,004 sq. ft.
1062 Cold Springs Rd, Stuarts Draft, VA 24477
MLS# 680591Listed by: OLD DOMINION REALTY INC - AUGUSTA - New
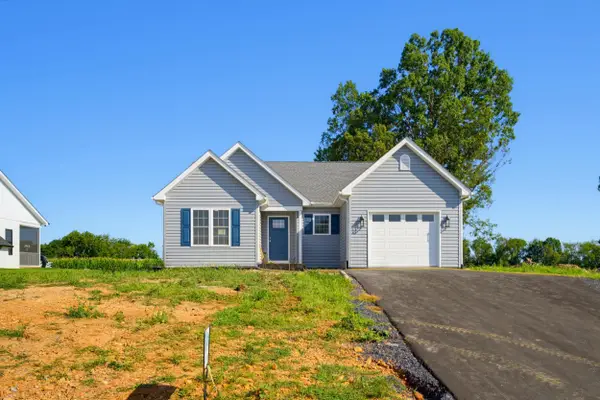 $379,900Active3 beds 2 baths1,682 sq. ft.
33 Autumn Ridge Dr, Stuarts Draft, VA 24477
MLS# 680459Listed by: EARHART AND ASSOCIATES - New
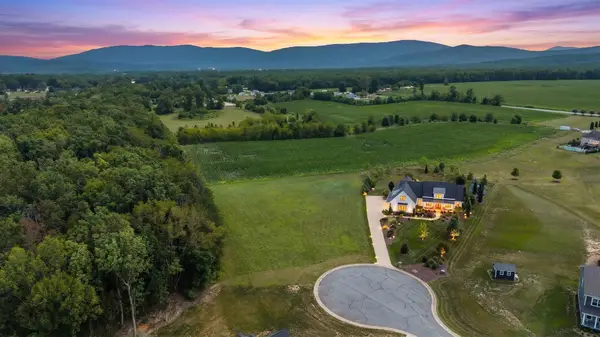 $185,000Active2.29 Acres
Lot 28 Jacobs Ln, Stuarts Draft, VA 24477
MLS# 680424Listed by: KELLER WILLIAMS ALLIANCE - New
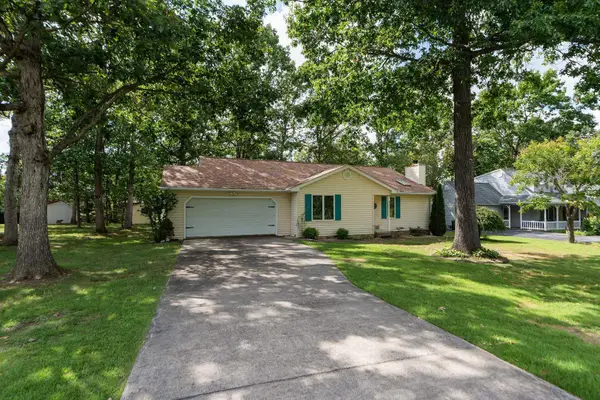 $335,000Active3 beds 2 baths2,052 sq. ft.
345 Cooper Dr, Stuarts Draft, VA 24477
MLS# 680400Listed by: PAUL WESLEY REAL ESTATE - New
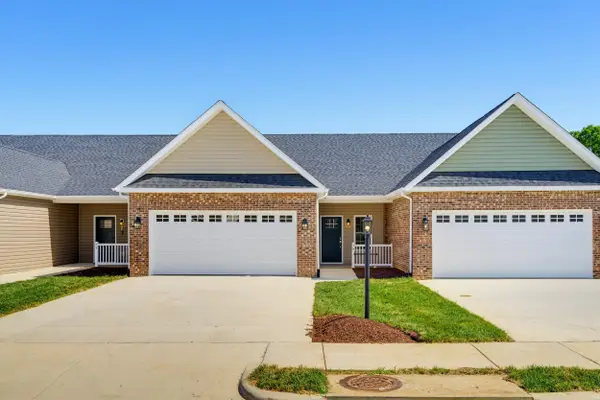 $364,900Active2 beds 2 baths1,911 sq. ft.
76 Fossil Dr, Stuarts Draft, VA 24477
MLS# 680369Listed by: EARHART AND ASSOCIATES - New
 $484,900Active3 beds 3 baths3,289 sq. ft.
39 Cranberry Dr, Stuarts Draft, VA 24477
MLS# 680299Listed by: PAUL WESLEY REAL ESTATE


Protect your home and budget from life's surprises with an Assurant Home Warranty, backed by a partner that supports you through every step of homeownership. Explore Plans.
© 2026 Better Homes and Gardens Real Estate LLC. An Anywhere Real Estate company. All rights reserved. Better Homes and Gardens® Real Estate is a registered trademark owned by Meredith Operations Corporation, licensed to Better Homes and Gardens Real Estate LLC and used with permission. Better Homes and Gardens Real Estate LLC fully supports the principles of the Fair Housing Act and the Equal Opportunity Act. Listing information is deemed reliable but is not guaranteed accurate.
Each office is independently owned and operated.
Any services or products provided by third parties are not provided by, affiliated with or related to Better Homes and Gardens Real Estate LLC, or its affiliated companies.