
91 Lofty Cir, Stuarts Draft, VA 24477
Local realty services provided by:Better Homes and Gardens Real Estate Pathways
91 Lofty Cir,Stuarts Draft, VA 24477
$359,490
- 5 Beds
- 3 Baths
- 2,588 sq. ft.
- Single family
- Pending
Listed by: duane turner
Office: old dominion realty inc - augusta
MLS#:680691
Source:CHARLOTTESVILLE
Price summary
- Price:$359,490
- Price per sq. ft.:$138.91
- Monthly HOA dues:$12.5
About this home
BACK TO SCHOOL & INTO A HOME YOU’LL LOVE! Get more BANG FOR YOUR BUCK in this expansive Stuarts Draft split foyer! With school back in session, there’s plenty of room for everyone to learn, live, work, and play. The open-concept living, dining, and kitchen area flows right out to the back deck; perfect for family dinners, homework breaks, or hosting the whole crew for the holidays. With up to five bedrooms, everyone can have their own space, or the extras can easily become a home office, study space, or playroom. The lower level family room and full bath offer even more flexibility, including the potential for a multi-generational living suite. And the updates? Newer dual-zone heat pump, fresh paint, granite countertops, tile backsplash, and new appliances; all offering exceptional value compared to new construction prices. Add in County taxes and Stuarts Draft schools, and this home checks all the right boxes for your family’s next chapter. School’s in session—don’t wait to make this home your new address! NOW PRICED FOR QUICK SALE!...
Contact an agent
Home facts
- Year built:2013
- Subdivision & Development:OVERLOOK
- Listing ID #:680691
- Added:45 day(s) ago
- Updated:September 28, 2026 at 08:36 AM
Rooms and interior
- Bedrooms:5
- Total bathrooms:3
- Full bathrooms:3
- Flooring:Hardwood, Laminate
- Basement:Yes
- Basement Description:Finished, Full
- Living area:2,588 sq. ft.
Heating and cooling
- Cooling:Heat Pump
- Heating:Heat Pump
Structure and exterior
- Year built:2013
- Building area:2,588 sq. ft.
- Lot area:0.28 Acres
- Lot Features:Landscaped
- Architectural Style:Split Foyer
- Construction Materials:Brick, Stick Built, Vinyl Siding
- Foundation Description:Block
- Levels:2 Levels
Schools
- High school:Stuarts Draft
- Middle school:Stuarts Draft
- Elementary school:Guy K. Stump
Utilities
- Water:Public
- Sewer:Public Sewer
Finances and disclosures
- Price:$359,490
- Price per sq. ft.:$138.91
- Tax amount:$1,678 (2026)
Features and amenities
- Laundry features:Dryer Hookup, Washer Hookup
- Amenities:Carbon Monoxide Detector(s), Double Pane Windows, Insulated Windows, Smoke Detector(s), Tilt In Windows
Parking
- Parking description:Attached, Basement, Garage, Garage Door Opener
- Garage:Yes
- Garage spaces:1
New listings near 91 Lofty Cir
- New
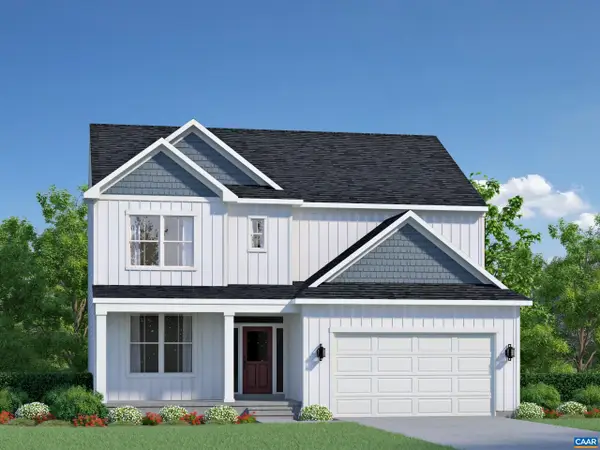 $379,905Active3 beds 3 baths2,945 sq. ft.
84 Morningview Ct, Stuarts Draft, VA 24477
MLS# 682384Listed by: COLDWELL BANKER ELITE-RICHMOND - New
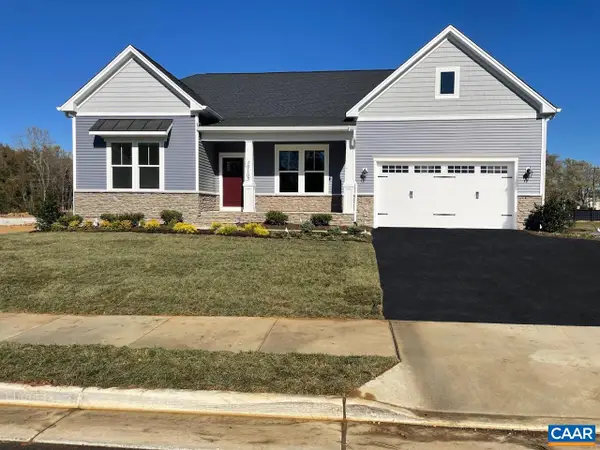 $436,905Active3 beds 3 baths2,947 sq. ft.
83 Morningview Ct, Stuarts Draft, VA 24477
MLS# 682382Listed by: COLDWELL BANKER ELITE-RICHMOND - New
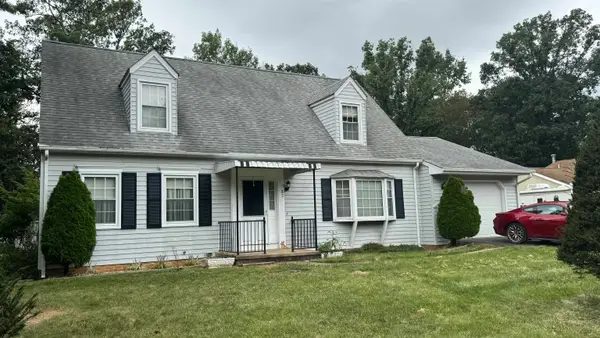 $375,000Active3 beds 3 baths2,412 sq. ft.
87 Falling Rock Dr, Stuarts Draft, VA 24477
MLS# 682083Listed by: OLD DOMINION REALTY INC - AUGUSTA - New
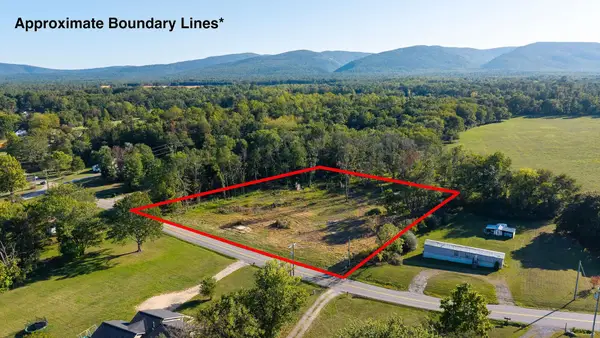 $125,000Active2.08 Acres
403 Howardsville Tpke, Stuarts Draft, VA 24477
MLS# 682053Listed by: PAUL WESLEY REAL ESTATE - New
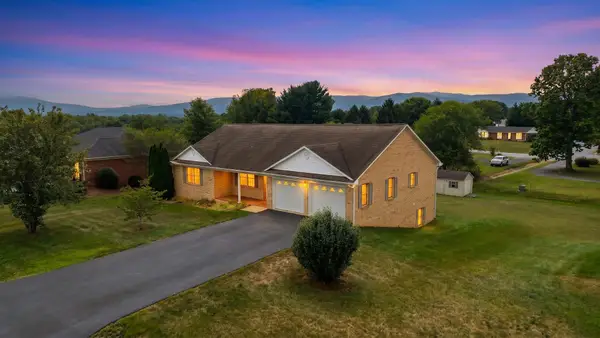 $465,000Active3 beds 3 baths4,023 sq. ft.
97 Gloucester Rd, Stuarts Draft, VA 24477
MLS# 682038Listed by: WESTHILLS LTD. REALTORS 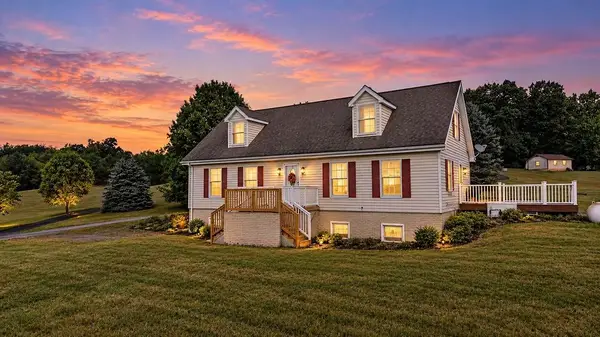 $399,900Pending3 beds 3 baths3,120 sq. ft.
17 Killdeer Ln, Stuarts Draft, VA 24477
MLS# 681983Listed by: KW COMMONWEALTH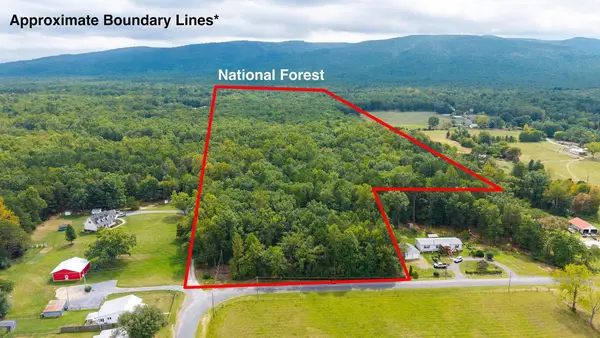 $375,000Active47.8 Acres
47.8 Acres Horseshoe Cir, Stuarts Draft, VA 24477
MLS# 681885Listed by: PAUL WESLEY REAL ESTATE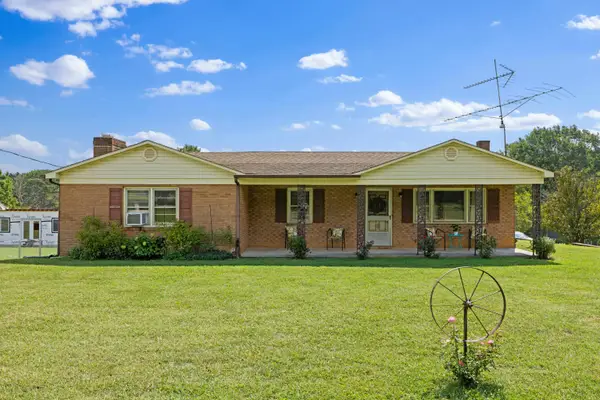 $329,900Active3 beds 2 baths5,472 sq. ft.
1096 Cold Springs Rd, Stuarts Draft, VA 24477
MLS# 681815Listed by: NEST REALTY GROUP STAUNTON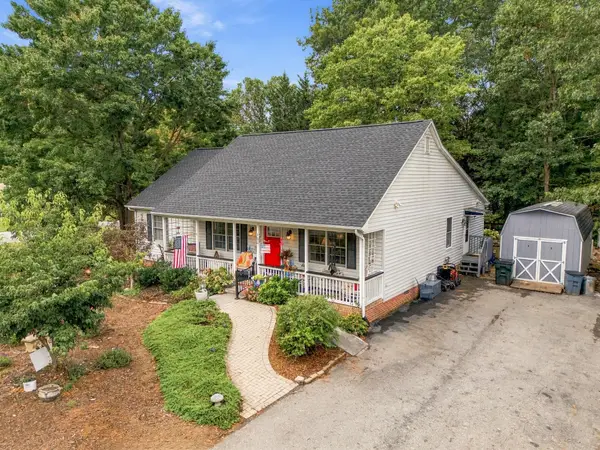 $358,000Active3 beds 2 baths1,626 sq. ft.
108 Canton Ln, Stuarts Draft, VA 24477
MLS# 681782Listed by: FIRST RATE REALTY-STAUNTON, INC.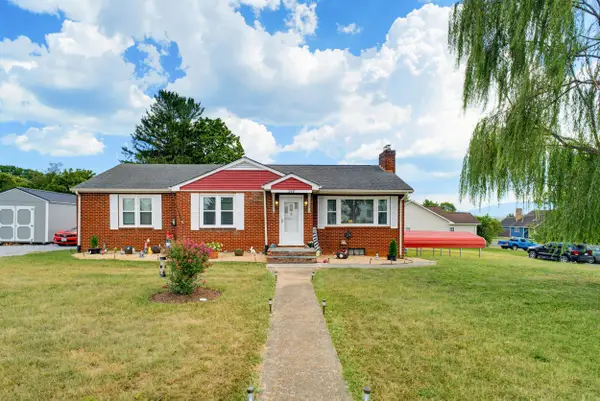 $347,700Active3 beds 2 baths2,612 sq. ft.
248 Stuart Ave, Stuarts Draft, VA 24477
MLS# 681709Listed by: EXP REALTY LLC


Protect your home and budget from life's surprises with an Assurant Home Warranty, backed by a partner that supports you through every step of homeownership. Explore Plans.
© 2026 Better Homes and Gardens Real Estate LLC. An Anywhere Real Estate company. All rights reserved. Better Homes and Gardens® Real Estate is a registered trademark owned by Meredith Operations Corporation, licensed to Better Homes and Gardens Real Estate LLC and used with permission. Better Homes and Gardens Real Estate LLC fully supports the principles of the Fair Housing Act and the Equal Opportunity Act. Listing information is deemed reliable but is not guaranteed accurate.
Each office is independently owned and operated.
Any services or products provided by third parties are not provided by, affiliated with or related to Better Homes and Gardens Real Estate LLC, or its affiliated companies.