
3229 Stuarts Draft Hwy, Stuarts Draft, VA 24477
Local realty services provided by:Better Homes and Gardens Real Estate Pathways
3229 Stuarts Draft Hwy,Stuarts Draft, VA 24477
$249,900
- 4 Beds
- 1 Baths
- 1,047 sq. ft.
- Single family
- Active
Listed by: charity cox
Office: long & foster real estate inc staunton/waynesboro
MLS#:679401
Source:CHARLOTTESVILLE
Price summary
- Price:$249,900
- Price per sq. ft.:$238.68
About this home
Sweet little renovated cottage in the heart of Stuarts Draft! Why rent when you can own? Completely redone a few years back with a kitchen you will not believe! One level living with bonus space upstairs! Whole house generator is a nice feature! Fenced back yard and ample parking too! Located super close to schools, shopping and dining! Low maintenance exterior allows you more time to play! Just around 1000 sq ft being comparable to the lifestyle of a townhouse without the super close neighbors. Great investment or place to "hang your hat"
Contact an agent
Home facts
- Year built:1971
- Listing ID #:679401
- Added:1 day(s) ago
- Updated:July 11, 2026 at 06:34 PM
Rooms and interior
- Bedrooms:4
- Total bathrooms:1
- Full bathrooms:1
- Flooring:Hardwood
- Kitchen Description:Electric Range
- Basement:Yes
- Living area:1,047 sq. ft.
Heating and cooling
- Cooling:Central Air
- Heating:Central, Forced Air, Heat Pump
- Central air:Yes
Structure and exterior
- Year built:1971
- Building area:1,047 sq. ft.
- Lot area:0.17 Acres
- Architectural Style:Cottage
- Construction Materials:Stick Built, Vinyl Siding
- Foundation Description:Block
- Levels:1.5 Stories
Schools
- High school:Stuarts Draft
- Middle school:Stuarts Draft
- Elementary school:Stuarts Draft
Utilities
- Water:Public
- Sewer:Public Sewer
Finances and disclosures
- Price:$249,900
- Price per sq. ft.:$238.68
- Tax amount:$742 (2026)
Features and amenities
- Appliances:Dishwasher, Electric Range
- Laundry features:Dryer Hookup, Washer Hookup
- Amenities:Smoke Detector(s), Tilt In Windows
New listings near 3229 Stuarts Draft Hwy
- Open Sun, 12 to 2pmNew
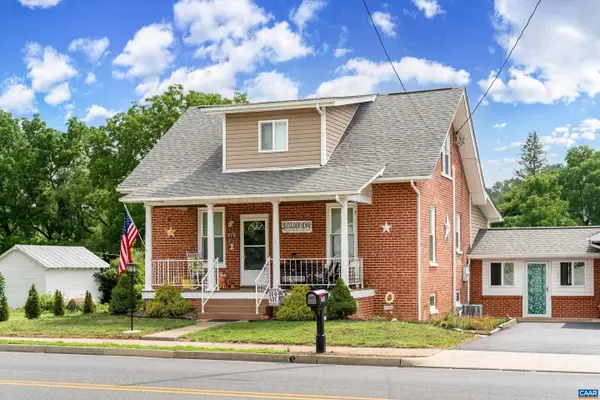 $375,000Active4 beds 2 baths1,513 sq. ft.
210 Draft Ave, STUARTS DRAFT, VA 24477
MLS# 679417Listed by: TOWN REALTY - New
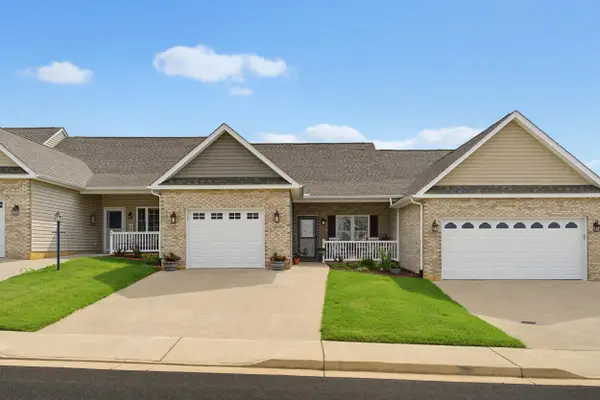 $339,900Active2 beds 2 baths1,775 sq. ft.
66 Brown Stone Dr, Stuarts Draft, VA 24477
MLS# 679398Listed by: EARHART AND ASSOCIATES - New
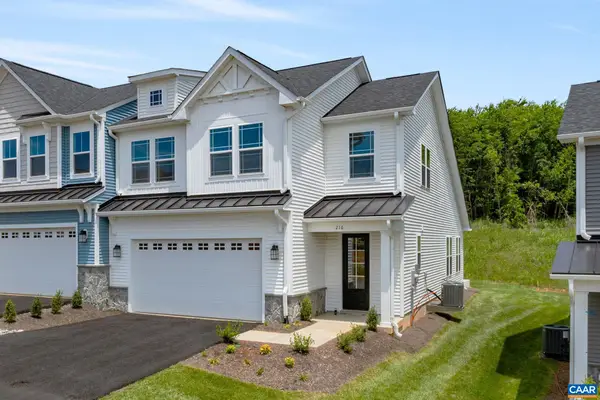 $527,871Active3 beds 3 baths2,661 sq. ft.
138 Springdale Rd, Waynesboro, VA 22980
MLS# 679303Listed by: NEST REALTY GROUP - Open Sun, 12 to 4pmNew
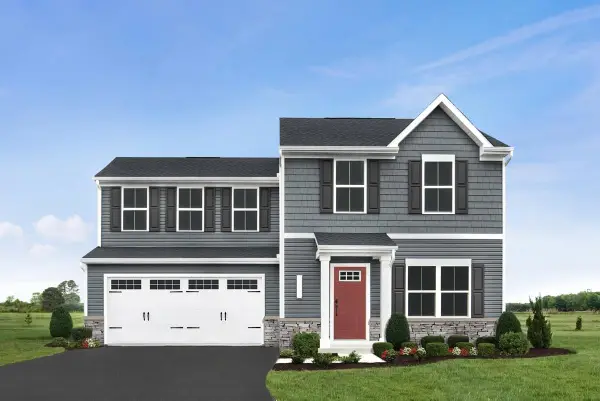 $349,990Active3 beds 3 baths2,941 sq. ft.
27 Willow Oak Way, Staunton, VA 24401
MLS# 679274Listed by: KLINE MAY REALTY 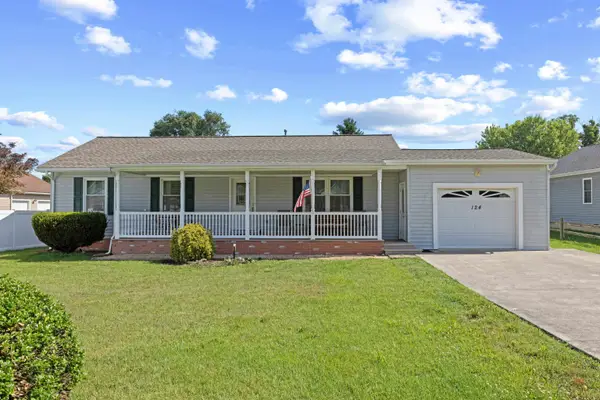 $299,900Pending3 beds 2 baths1,575 sq. ft.
124 Hodge St, Stuarts Draft, VA 24477
MLS# 679140Listed by: LONG & FOSTER REAL ESTATE INC STAUNTON/WAYNESBORO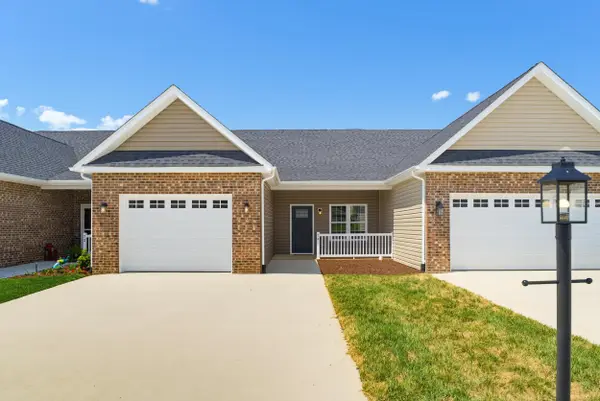 $359,900Active2 beds 2 baths1,792 sq. ft.
74 Fossil Dr, Stuarts Draft, VA 24477
MLS# 678974Listed by: EARHART AND ASSOCIATES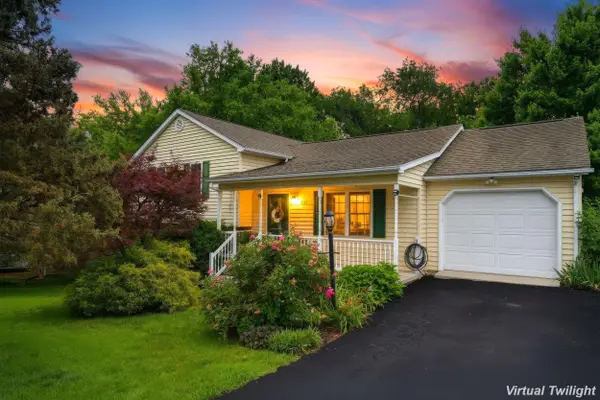 $380,000Pending3 beds 3 baths2,212 sq. ft.
227 Bowmans Run Dr, Stuarts Draft, VA 24477
MLS# 678944Listed by: REAL BROKER LLC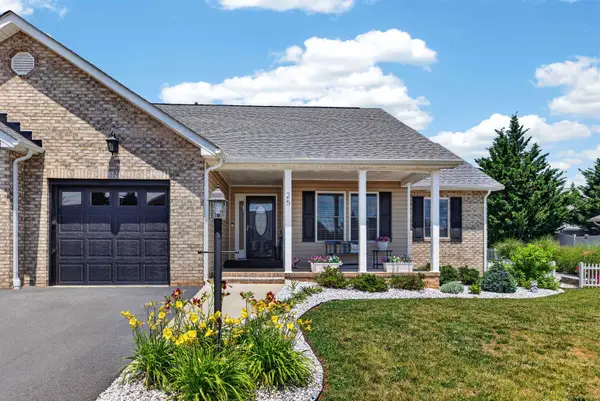 $389,000Active2 beds 2 baths1,670 sq. ft.
25 Meriwether Cir, Stuarts Draft, VA 24477
MLS# 678915Listed by: LONG & FOSTER REAL ESTATE INC STAUNTON/WAYNESBORO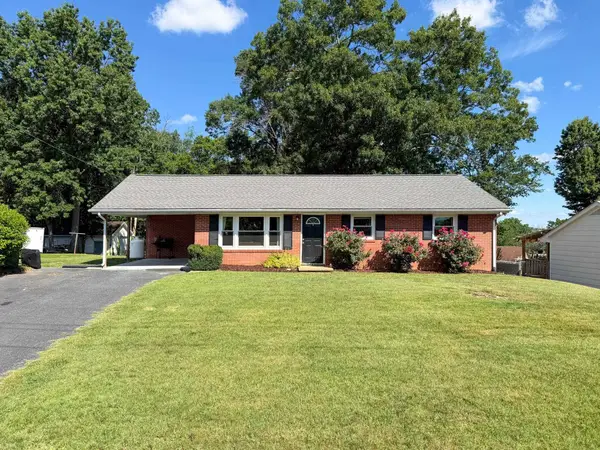 $275,000Pending3 beds 1 baths1,136 sq. ft.
39 View Dr, Stuarts Draft, VA 24477
MLS# 678880Listed by: REAL BROKER LLC


Protect your home and budget from life's surprises with an Assurant Home Warranty, backed by a partner that supports you through every step of homeownership. Explore Plans.
© 2026 Better Homes and Gardens Real Estate LLC. An Anywhere Real Estate company. All rights reserved. Better Homes and Gardens® Real Estate is a registered trademark owned by Meredith Operations Corporation, licensed to Better Homes and Gardens Real Estate LLC and used with permission. Better Homes and Gardens Real Estate LLC fully supports the principles of the Fair Housing Act and the Equal Opportunity Act. Listing information is deemed reliable but is not guaranteed accurate.
Each office is independently owned and operated.
Any services or products provided by third parties are not provided by, affiliated with or related to Better Homes and Gardens Real Estate LLC, or its affiliated companies.