
124 Hodge St, Stuarts Draft, VA 24477
Local realty services provided by:Better Homes and Gardens Real Estate Pathways
124 Hodge St,Stuarts Draft, VA 24477
$299,900
- 3 Beds
- 2 Baths
- 1,575 sq. ft.
- Single family
- Pending
Listed by: charity cox
Office: long & foster real estate inc staunton/waynesboro
MLS#:679140
Source:CHARLOTTESVILLE
Price summary
- Price:$299,900
- Price per sq. ft.:$190.41
About this home
ONE owner, ONE level, ONE chance to call your own! Sweet rancher on a large LEVEL lot in Stuarts Draft! Rock your cares away on this huge front porch, immaculately kept for decades, lots of updates along the way! Big ticket things are newer like ROOF, and HVAC both only 3 years old! Offering hardwood floors, ENORMOUS kitchen, garage AND fantastic backyard, .81 acre lot! 3 bedrooms, 2 baths, and ready for you to call home! Located on a quiet low traffic street, surely won't last long! Whether you are looking for your first home, or a downsize, this one "fits the bill" with charm along the way!
Contact an agent
Home facts
- Year built:1989
- Subdivision & Development:RIVERMONT
- Listing ID #:679140
- Added:52 day(s) ago
- Updated:August 25, 2026 at 08:28 AM
Rooms and interior
- Bedrooms:3
- Total bathrooms:2
- Full bathrooms:2
- Flooring:Ceramic Tile, Hardwood, Vinyl
- Kitchen Description:Eat In Kitchen, Gas Range, Microwave, Refrigerator
- Basement:Yes
- Living area:1,575 sq. ft.
Heating and cooling
- Cooling:Central Air
- Heating:Forced Air, Natural Gas
- Central air:Yes
Structure and exterior
- Year built:1989
- Building area:1,575 sq. ft.
- Lot area:0.81 Acres
- Lot Features:Landscaped
- Architectural Style:Ranch
- Construction Materials:Stick Built, Vinyl Siding
- Foundation Description:Block
- Levels:1 Level
Schools
- High school:Stuarts Draft
- Middle school:Stuarts Draft
- Elementary school:Guy K. Stump
Utilities
- Water:Public
- Sewer:Public Sewer
Finances and disclosures
- Price:$299,900
- Price per sq. ft.:$190.41
- Tax amount:$1,282 (2026)
Features and amenities
- Appliances:Dishwasher, Gas Range, Microwave, Refrigerator
- Laundry features:Dryer Hookup, Washer Hookup
- Amenities:Insulated Windows, Screens, Smoke Detector(s)
Parking
- Parking description:Attached, Garage, Garage Door Opener, Garage Faces Front
- Garage:Yes
- Garage spaces:1
New listings near 124 Hodge St
- New
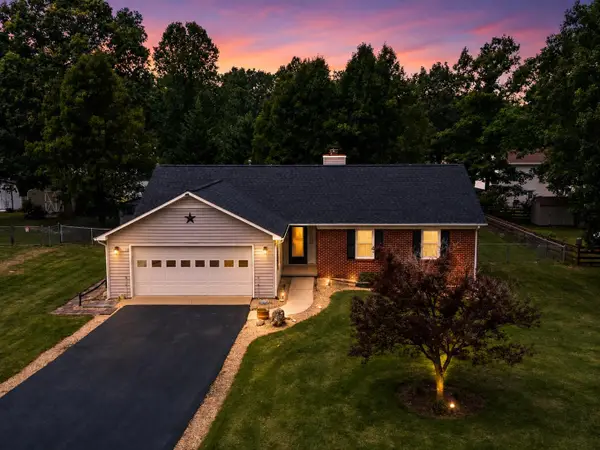 $329,490Active3 beds 2 baths2,366 sq. ft.
319 Forest Springs Dr, Stuarts Draft, VA 24477
MLS# 680912Listed by: OLD DOMINION REALTY INC - AUGUSTA 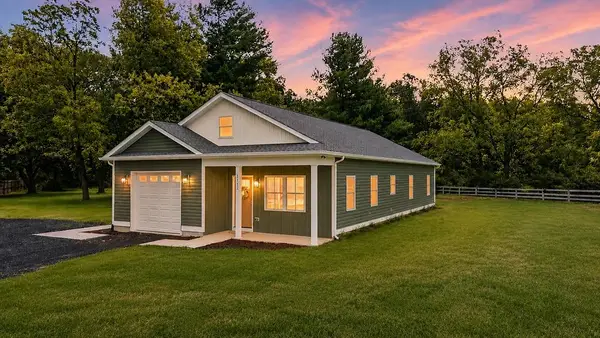 $379,900Pending3 beds 2 baths1,839 sq. ft.
3112 Lyndhurst Rd, Stuarts Draft, VA 24477
MLS# 680787Listed by: REAL ESTATE PLUS- New
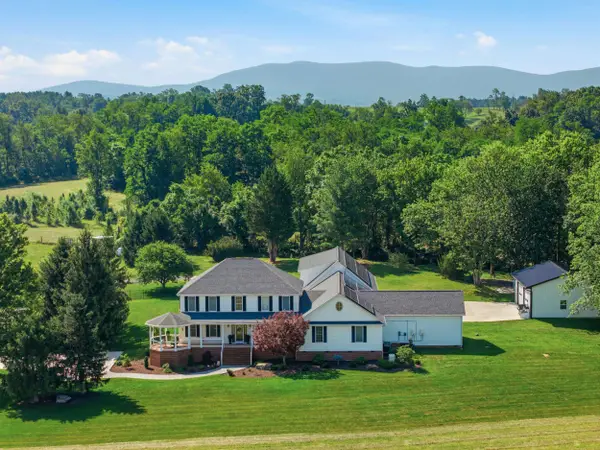 $1,550,000Active5 beds 4 baths7,700 sq. ft.
572 Augusta Farms Rd, Waynesboro, VA 22980
MLS# 680743Listed by: NEST REALTY GROUP STAUNTON - New
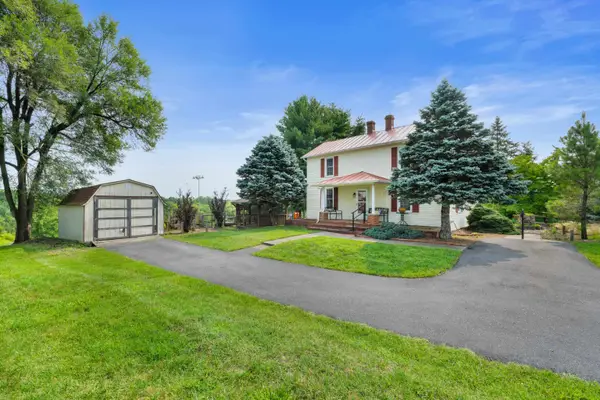 $325,000Active2 beds 1 baths1,415 sq. ft.
223 Cold Spring Rd, Stuarts Draft, VA 24477
MLS# 680715Listed by: NEST REALTY GROUP STAUNTON 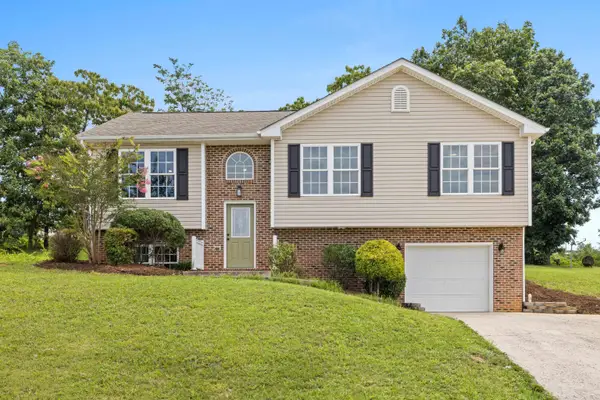 $364,490Active5 beds 3 baths2,588 sq. ft.
91 Lofty Cir, Stuarts Draft, VA 24477
MLS# 680691Listed by: OLD DOMINION REALTY INC - AUGUSTA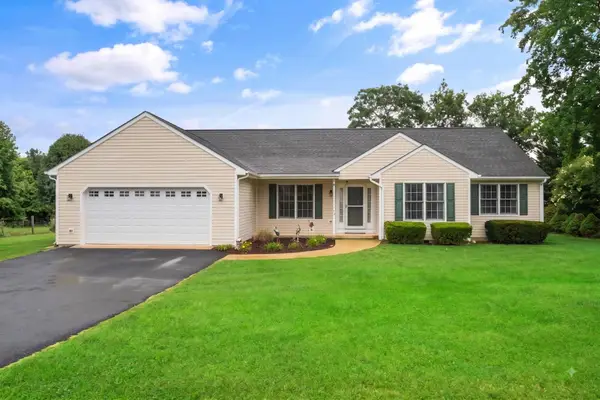 $399,900Pending3 beds 3 baths2,368 sq. ft.
13 Tomahawk Ct, Stuarts Draft, VA 24477
MLS# 680632Listed by: AUGUSTA REALTY GROUP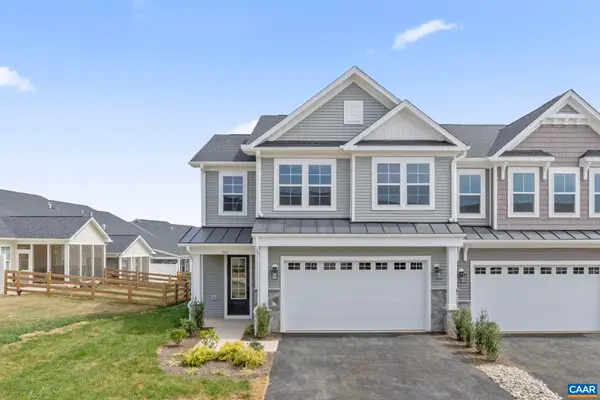 $553,592Pending3 beds 3 baths2,661 sq. ft.
241 Springdale Rd, Waynesboro, VA 22980
MLS# 673709Listed by: NEST REALTY GROUP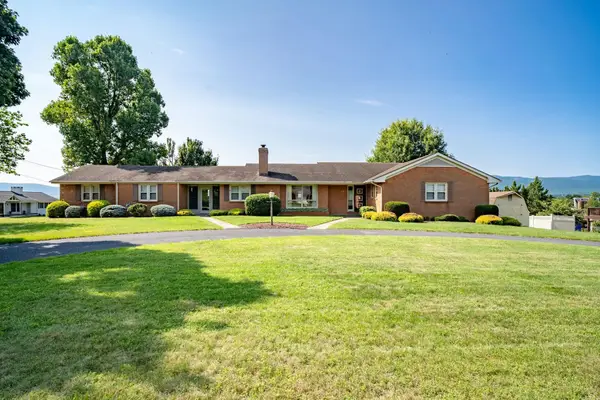 $425,000Active3 beds 3 baths4,998 sq. ft.
103 West High St, Stuarts Draft, VA 24477
MLS# 680614Listed by: KLINE MAY REALTY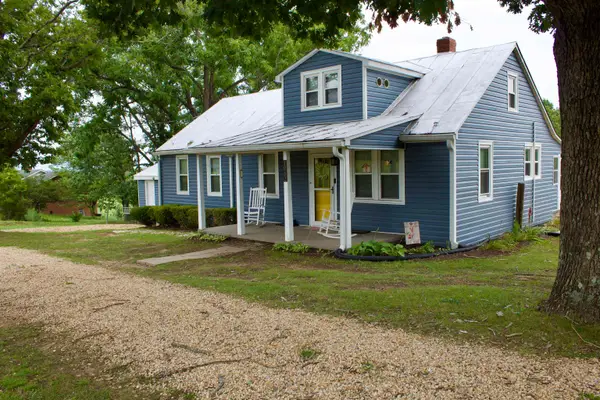 $329,500Active3 beds 2 baths3,004 sq. ft.
1062 Cold Springs Rd, Stuarts Draft, VA 24477
MLS# 680591Listed by: OLD DOMINION REALTY INC - AUGUSTA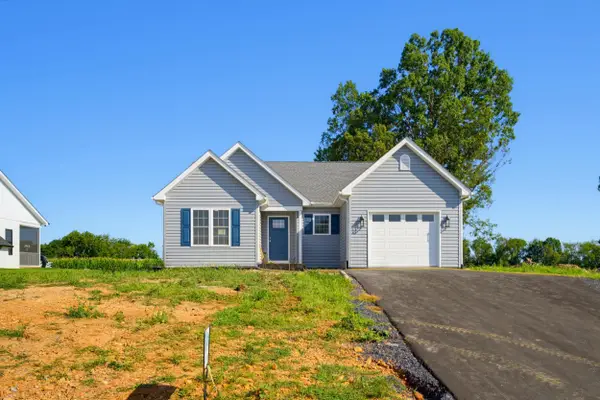 $379,900Active3 beds 2 baths1,682 sq. ft.
33 Autumn Ridge Dr, Stuarts Draft, VA 24477
MLS# 680459Listed by: EARHART AND ASSOCIATES


Protect your home and budget from life's surprises with an Assurant Home Warranty, backed by a partner that supports you through every step of homeownership. Explore Plans.
© 2026 Better Homes and Gardens Real Estate LLC. An Anywhere Real Estate company. All rights reserved. Better Homes and Gardens® Real Estate is a registered trademark owned by Meredith Operations Corporation, licensed to Better Homes and Gardens Real Estate LLC and used with permission. Better Homes and Gardens Real Estate LLC fully supports the principles of the Fair Housing Act and the Equal Opportunity Act. Listing information is deemed reliable but is not guaranteed accurate.
Each office is independently owned and operated.
Any services or products provided by third parties are not provided by, affiliated with or related to Better Homes and Gardens Real Estate LLC, or its affiliated companies.